
4217 E 48th Street, Des Moines, IA 50317
Local realty services provided by:Better Homes and Gardens Real Estate Innovations
4217 E 48th Street,Des Moines, IA 50317
$315,000
- 3 Beds
- 3 Baths
- 1,558 sq. ft.
- Single family
- Active
Listed by: taylor hird
Office: century 21 signature
MLS#:749113
Source:IA_DMAAR
Price summary
- Price:$315,000
- Price per sq. ft.:$202.18
- Monthly HOA dues:$14.17
About this home
Welcome home to 4217 E 48th St. This spacious two-story home features 3 bedrooms, 3 bathrooms, and plenty of room to spread out, offering both interior space and exterior privacy.
The main level features new LVP flooring and a functional layout with a gas fireplace anchoring the living room. Upstairs, you’ll find all three bedrooms, while the finished basement adds even more living space with an additional family room and an impressive amount of storage—more than you typically find in a two-story home.
Outside, enjoy a fully fenced, tree-lined backyard that offers plenty of privacy and room to relax or entertain. Located in the Southeast Polk School District, just 3 minutes from Altoona shopping + dining and only 10 minutes from downtown Des Moines, you get a great combination of space, privacy, and convenience.
Contact an agent
Home facts
- Year built:2009
- Listing ID #:749113
- Added:3 day(s) ago
- Updated:September 15, 2026 at 11:31 AM
Rooms and interior
- Bedrooms:3
- Total bathrooms:3
- Full bathrooms:1
- Half bathrooms:1
- Flooring:Carpet
- Dining Description:Dining Area
- Kitchen Description:Dishwasher, Microwave, Refrigerator, Stove
- Basement:Yes
- Basement Description:Finished
- Living area:1,558 sq. ft.
Heating and cooling
- Cooling:Central Air
- Heating:Forced Air, Gas, Natural Gas
- Central air:Yes
Structure and exterior
- Roof:Asphalt, Shingle
- Year built:2009
- Building area:1,558 sq. ft.
- Lot area:0.21 Acres
- Architectural Style:Two Story
- Construction Materials:Vinyl Siding
- Exterior Features:Deck
- Foundation Description:Poured
- Levels:2 Story
Utilities
- Water:Public
- Sewer:Public Sewer
Finances and disclosures
- Price:$315,000
- Price per sq. ft.:$202.18
- Tax amount:$5,648
Features and amenities
- Appliances:Dishwasher, Dryer, Microwave, Refrigerator, Stove, Washer
- Laundry features:Dryer, Main Level, Washer
- Amenities:Smoke Detectors, Window Treatments
Parking
- Parking description:Attached, Garage, Two Car Garage
- Garage:Yes
- Garage spaces:2
New listings near 4217 E 48th Street
- New
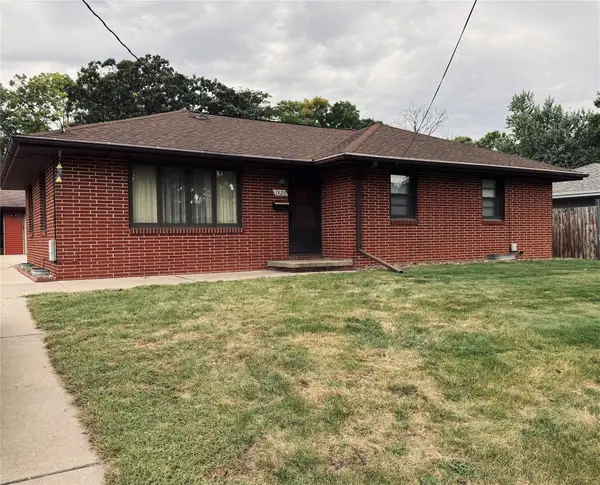 $245,000Active3 beds 2 baths1,152 sq. ft.
1528 E 34th Street, Des Moines, IA 50317
MLS# 749288Listed by: PLATINUM REALTY LLC - New
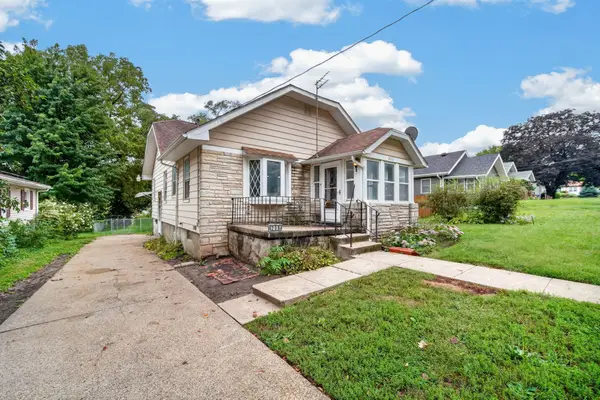 $129,000Active3 beds 1 baths1,149 sq. ft.
206 Davis Avenue, Des Moines, IA 50315
MLS# 749280Listed by: KELLER WILLIAMS REALTY GDM - New
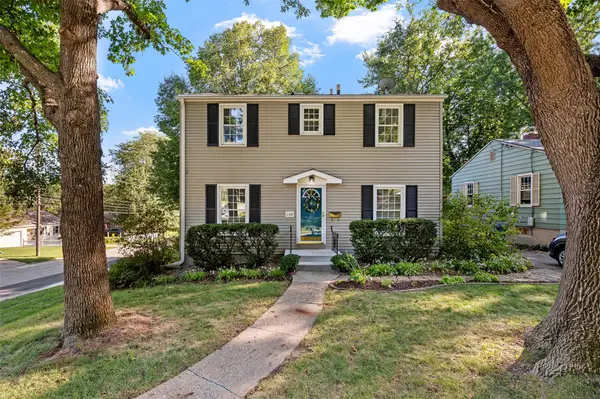 $265,000Active3 beds 2 baths1,450 sq. ft.
3400 Jefferson Avenue, Des Moines, IA 50310
MLS# 749289Listed by: RE/MAX REVOLUTION - Open Sun, 11am to 1pmNew
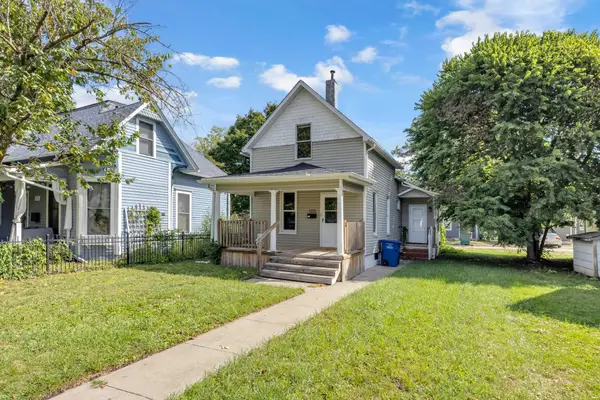 $205,000Active3 beds 2 baths1,065 sq. ft.
1113 27th Street, Des Moines, IA 50311
MLS# 749271Listed by: RE/MAX PRECISION - New
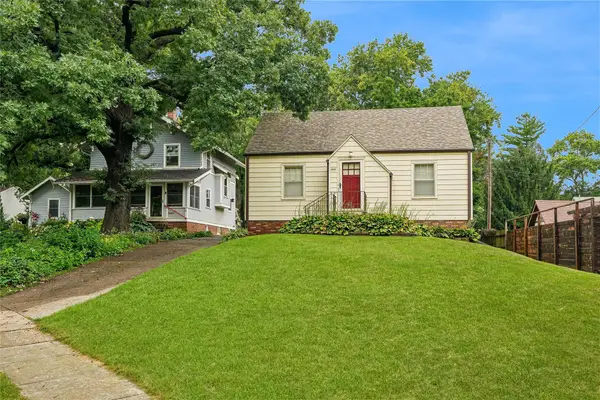 $194,900Active2 beds 1 baths832 sq. ft.
2612 40th Street, Des Moines, IA 50310
MLS# 749272Listed by: RE/MAX PRECISION - New
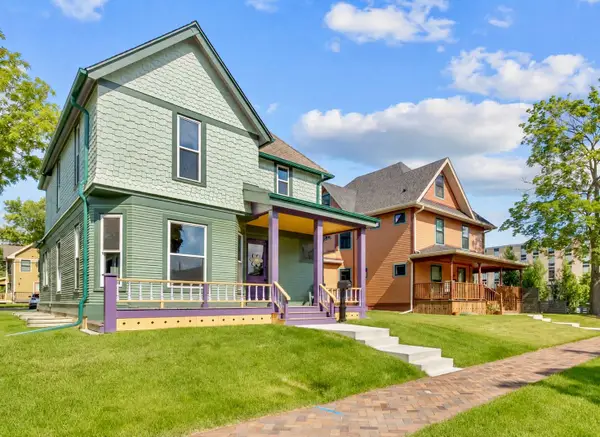 $479,900Active4 beds 3 baths1,932 sq. ft.
1132 26th Street, Des Moines, IA 50311
MLS# 749256Listed by: RE/MAX PRECISION - New
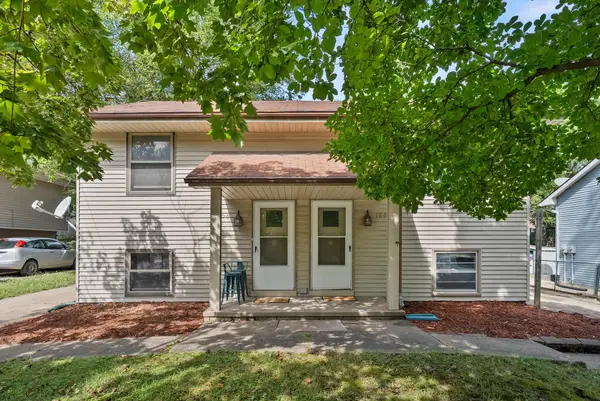 $225,000Active4 beds 2 baths952 sq. ft.
1858 E Park Avenue, Des Moines, IA 50320
MLS# 749105Listed by: RE/MAX PRECISION  $275,000Pending3 beds 2 baths1,216 sq. ft.
4009 Clinton Avenue, Des Moines, IA 50310
MLS# 749232Listed by: RE/MAX CORNERSTONE- New
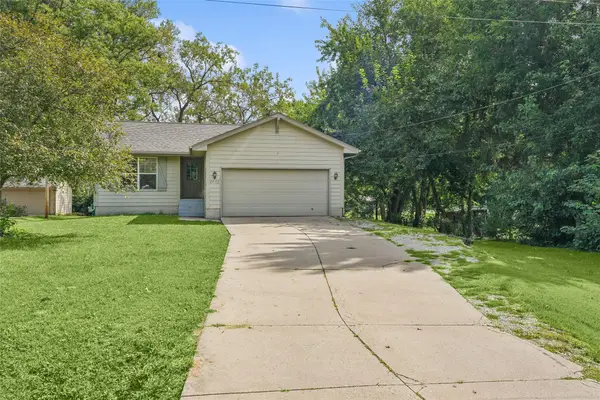 $215,000Active3 beds 1 baths877 sq. ft.
4445 SE 17th Street, Des Moines, IA 50320
MLS# 749210Listed by: IOWA REALTY WAUKEE 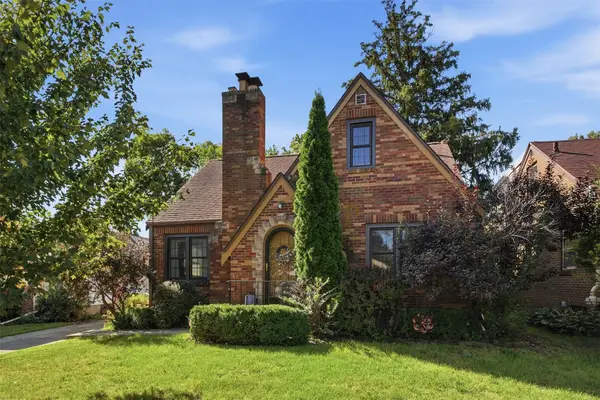 $369,000Pending3 beds 3 baths1,558 sq. ft.
4212 Ashby Avenue, Des Moines, IA 50310
MLS# 749174Listed by: NEXTHOME JOURNEY


Protect your home and budget from life's surprises with an Assurant Home Warranty, backed by a partner that supports you through every step of homeownership. Explore Plans.
© 2026 Better Homes and Gardens Real Estate LLC. An Anywhere Real Estate company. All rights reserved. Better Homes and Gardens® Real Estate is a registered trademark owned by Meredith Operations Corporation, licensed to Better Homes and Gardens Real Estate LLC and used with permission. Better Homes and Gardens Real Estate LLC fully supports the principles of the Fair Housing Act and the Equal Opportunity Act. Listing information is deemed reliable but is not guaranteed accurate.
Each office is independently owned and operated.
Any services or products provided by third parties are not provided by, affiliated with or related to Better Homes and Gardens Real Estate LLC, or its affiliated companies.