
4433 Kingman Boulevard, Des Moines, IA 50311
Local realty services provided by:Better Homes and Gardens Real Estate Innovations
4433 Kingman Boulevard,Des Moines, IA 50311
$250,000
- 2 Beds
- 1 Baths
- 1,286 sq. ft.
- Single family
- Active
Upcoming open houses
- Sun, Aug 0901:00 pm - 02:30 pm
Listed by: laura shultice
Office: re/max concepts
MLS#:746826
Source:IA_DMAAR
Price summary
- Price:$250,000
- Price per sq. ft.:$194.4
About this home
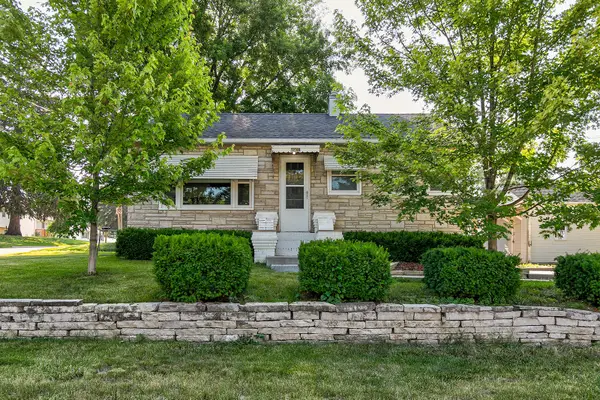
Exceptional Waveland Park home beautifully maintained on a prominent corner lot. Built in 1920, this treasured residence is a rare testament to the care it has received over the past century. Offering 2 bedrooms plus a versatile den, 1,286 square feet, and an inviting enclosed front porch, this home blends original craftsmanship with everyday livability.
Inside, rich hardwood floors, classic built-ins, abundant natural light, and timeless architectural details create a warm and welcoming atmosphere. The den offers flexible space for a home office, library, or guest room, while the enclosed front porch is perfect for morning coffee or relaxing at the end of the day.
Outside, the picturesque tree-lined view toward Roosevelt High School down 45th Street is one of the neighborhood's most charming streetscapes. Two separate driveways provide convenient access to the home, making grocery unloading a breeze and offering easy entry to the private rear patio.
Enjoy a walk to neighborhood favorites, including a local bakery, nearby schools, Polk Boulevard, and Waveland Golf Course. With easy access to the Ingersoll District, Beaverdale, and downtown Des Moines, this is a rare opportunity to own a lovingly preserved home in one of Des Moines' most sought-after historic neighborhoods....
Contact an agent
Home facts
- Year built:1920
- Listing ID #:746826
- Added:1 day(s) ago
- Updated:August 07, 2026 at 12:11 PM
Rooms and interior
- Bedrooms:2
- Total bathrooms:1
- Full bathrooms:1
- Flooring:Carpet, Hardwood, Tile
- Dining Description:Dining Area
- Kitchen Description:Dishwasher, Refrigerator
- Basement:Yes
- Basement Description:Unfinished
- Living area:1,286 sq. ft.
Heating and cooling
- Cooling:Central Air
- Heating:Forced Air, Gas, Natural Gas
- Central air:Yes
Structure and exterior
- Roof:Asphalt, Shingle
- Year built:1920
- Building area:1,286 sq. ft.
- Lot area:0.11 Acres
- Lot Features:Rectangular Lot
- Architectural Style:Bungalow
- Construction Materials:Metal Siding
- Foundation Description:Block
Utilities
- Water:Public
- Sewer:Public Sewer
Finances and disclosures
- Price:$250,000
- Price per sq. ft.:$194.4
Features and amenities
- Appliances:Dishwasher, Dryer, Refrigerator, Washer
- Laundry features:Dryer, Washer
- Amenities:Window Treatments
Parking
- Parking description:Attached, Garage, One Car Garage
- Garage:Yes
- Garage spaces:1
New listings near 4433 Kingman Boulevard
- Open Sun, 1 to 3pmNew
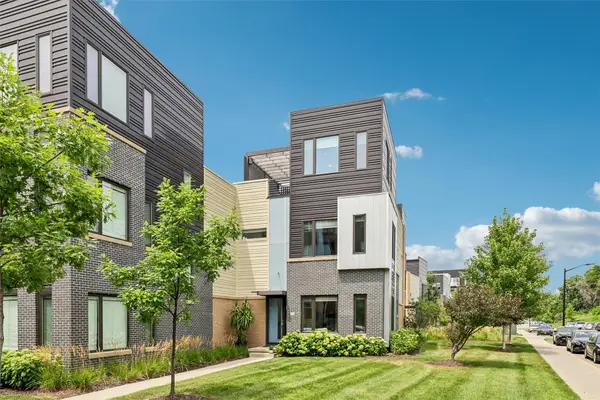 $630,000Active3 beds 4 baths2,232 sq. ft.
280 E Center Street, Des Moines, IA 50309
MLS# 746834Listed by: IOWA REALTY MILLS CROSSING - New
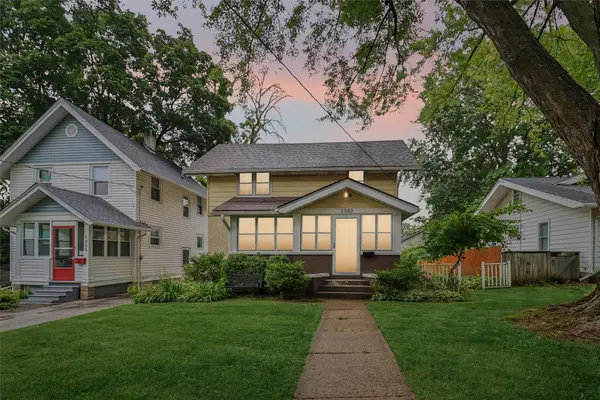 $229,900Active2 beds 2 baths1,411 sq. ft.
1333 39th Street, Des Moines, IA 50311
MLS# 746835Listed by: REALTY ONE GROUP IMPACT - Open Sun, 1 to 3pmNew
 $350,000Active3 beds 2 baths1,846 sq. ft.
4609 Merced Street, Des Moines, IA 50310
MLS# 746707Listed by: NEXTHOME YOUR WAY - New
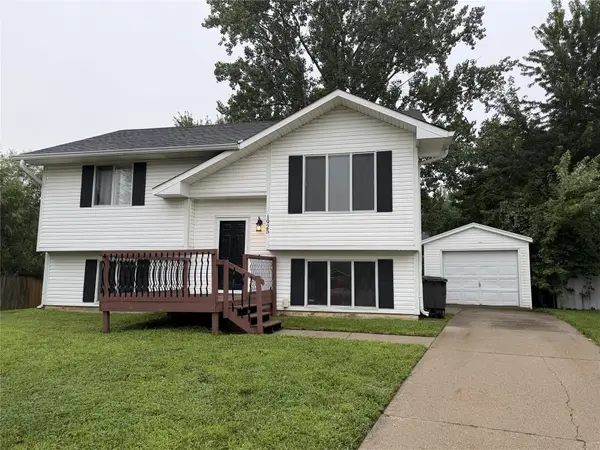 $260,000Active3 beds 2 baths857 sq. ft.
1925 E Lacona Avenue, Des Moines, IA 50320
MLS# 746752Listed by: CENTURY 21 SIGNATURE - Open Sun, 12 to 2pmNew
 $270,000Active3 beds 2 baths969 sq. ft.
110 Gepke Parkway, Des Moines, IA 50320
MLS# 746805Listed by: LPT REALTY, LLC - New
 $299,000Active3 beds 3 baths1,364 sq. ft.
2416 River Meadows Drive, Des Moines, IA 50320
MLS# 746806Listed by: CENTURY 21 SIGNATURE - New
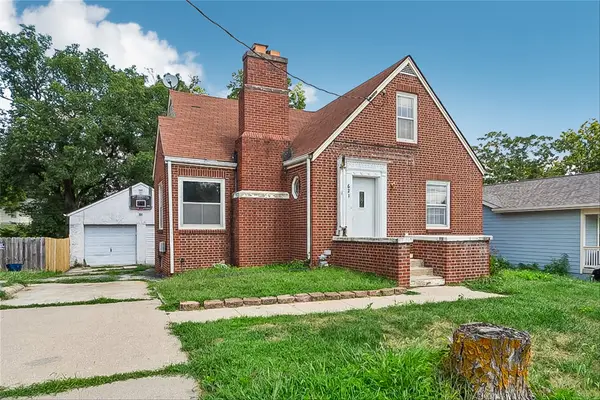 $139,900Active4 beds 2 baths1,431 sq. ft.
621 Porter Avenue, Des Moines, IA 50315
MLS# 746810Listed by: IOWA REALTY INDIANOLA - New
 $199,999Active3 beds 1 baths800 sq. ft.
4901 SW 12th Street, Des Moines, IA 50315
MLS# 746812Listed by: WEICHERT, REALTORS - THE 515 AGENCY - New
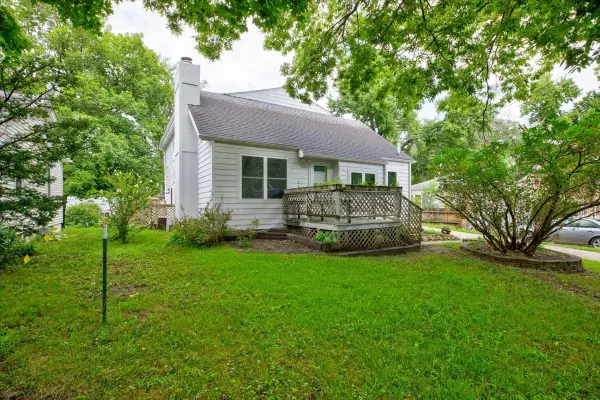 $255,000Active2 beds 1 baths1,634 sq. ft.
4116 14th Street, Des Moines, IA 50313
MLS# 746632Listed by: KELLER WILLIAMS REALTY GDM


Protect your home and budget from life's surprises with an Assurant Home Warranty, backed by a partner that supports you through every step of homeownership. Explore Plans.
© 2026 Better Homes and Gardens Real Estate LLC. An Anywhere Real Estate company. All rights reserved. Better Homes and Gardens® Real Estate is a registered trademark owned by Meredith Operations Corporation, licensed to Better Homes and Gardens Real Estate LLC and used with permission. Better Homes and Gardens Real Estate LLC fully supports the principles of the Fair Housing Act and the Equal Opportunity Act. Listing information is deemed reliable but is not guaranteed accurate.
Each office is independently owned and operated.
Any services or products provided by third parties are not provided by, affiliated with or related to Better Homes and Gardens Real Estate LLC, or its affiliated companies.