
4901 SW 12th Street, Des Moines, IA 50315
Local realty services provided by:Better Homes and Gardens Real Estate Innovations
4901 SW 12th Street,Des Moines, IA 50315
$199,999
- 3 Beds
- 1 Baths
- 800 sq. ft.
- Single family
- Active
Listed by: christopher foster
Office: weichert, realtors - the 515 agency
MLS#:746812
Source:IA_DMAAR
Price summary
- Price:$199,999
- Price per sq. ft.:$250
About this home
Welcome to 4901 SW 12th St, a charming and beautifully updated home offering great curb appeal, a spacious yard, and mature trees that create a welcoming setting. Inside, you’ll find thoughtful updates throughout, including an updated kitchen, refreshed bathroom, modern flooring, fixtures, and more. With 3 bedrooms and 1 full bathroom, the home offers a comfortable and functional layout with plenty of space for everyday living.
The large yard and mature trees provide excellent outdoor space for relaxing, entertaining, gardening, or enjoying the seasons. Conveniently located near schools, shopping, dining, entertainment, and everyday amenities, this home offers both comfort and convenience.
Adding to its appeal, the property has been operated as a successful and profitable short-term rental for multiple years, making it an attractive opportunity for investors seeking an established income-producing property or buyers looking for a well-maintained home with additional investment potential.
Move-in ready, nicely updated, and ideally situated—this is one you won’t want to miss!...
Contact an agent
Home facts
- Year built:1951
- Listing ID #:746812
- Added:1 day(s) ago
- Updated:August 07, 2026 at 12:52 AM
Rooms and interior
- Bedrooms:3
- Total bathrooms:1
- Full bathrooms:1
- Kitchen Description:Dishwasher, Refrigerator, Stove
- Basement:Yes
- Basement Description:Egress Windows, Partially Finished
- Living area:800 sq. ft.
Heating and cooling
- Cooling:Central Air
- Heating:Forced Air, Gas, Natural Gas
- Central air:Yes
Structure and exterior
- Roof:Asphalt, Shingle
- Year built:1951
- Building area:800 sq. ft.
- Lot area:0.18 Acres
- Architectural Style:Ranch
- Foundation Description:Block
Utilities
- Sewer:Public Sewer
Finances and disclosures
- Price:$199,999
- Price per sq. ft.:$250
- Tax amount:$2,684
Features and amenities
- Appliances:Dishwasher, Refrigerator, Stove
Parking
- Parking description:Detached, Garage, One Car Garage
- Garage:Yes
- Garage spaces:1
New listings near 4901 SW 12th Street
- Open Sun, 1 to 3pmNew
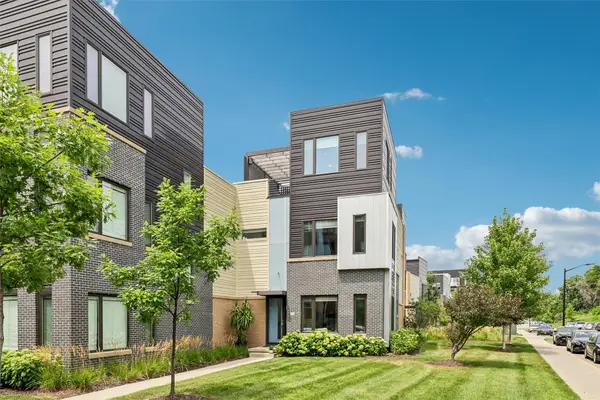 $630,000Active3 beds 4 baths2,232 sq. ft.
280 E Center Street, Des Moines, IA 50309
MLS# 746834Listed by: IOWA REALTY MILLS CROSSING - New
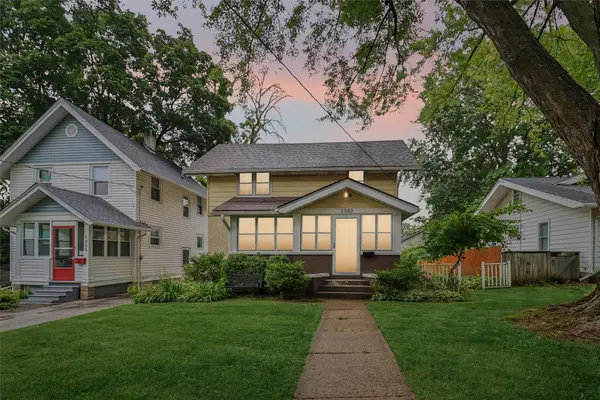 $229,900Active2 beds 2 baths1,411 sq. ft.
1333 39th Street, Des Moines, IA 50311
MLS# 746835Listed by: REALTY ONE GROUP IMPACT - Open Sun, 1 to 3pmNew
 $350,000Active3 beds 2 baths1,846 sq. ft.
4609 Merced Street, Des Moines, IA 50310
MLS# 746707Listed by: NEXTHOME YOUR WAY - New
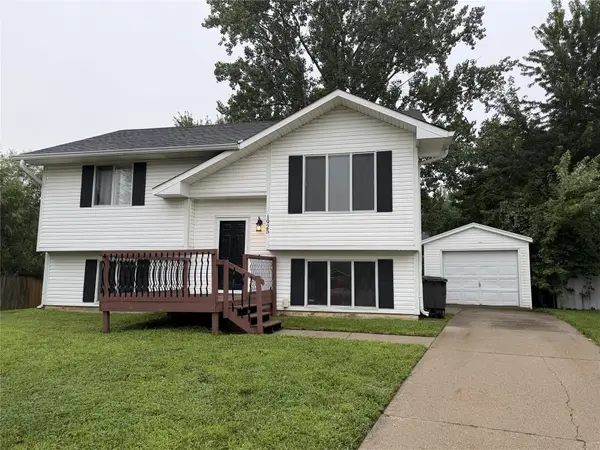 $260,000Active3 beds 2 baths857 sq. ft.
1925 E Lacona Avenue, Des Moines, IA 50320
MLS# 746752Listed by: CENTURY 21 SIGNATURE - Open Sat, 1 to 2pmNew
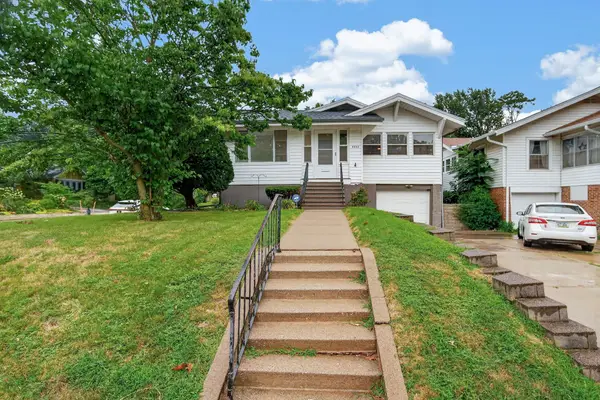 $250,000Active2 beds 1 baths1,286 sq. ft.
4433 Kingman Boulevard, Des Moines, IA 50311
MLS# 746826Listed by: RE/MAX CONCEPTS - Open Sun, 12 to 2pmNew
 $270,000Active3 beds 2 baths969 sq. ft.
110 Gepke Parkway, Des Moines, IA 50320
MLS# 746805Listed by: LPT REALTY, LLC - New
 $299,000Active3 beds 3 baths1,364 sq. ft.
2416 River Meadows Drive, Des Moines, IA 50320
MLS# 746806Listed by: CENTURY 21 SIGNATURE - New
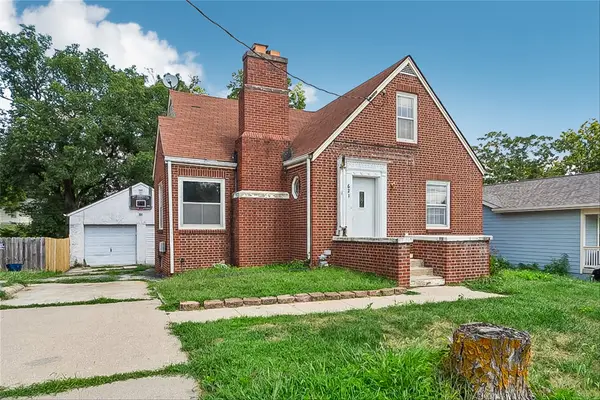 $139,900Active4 beds 2 baths1,431 sq. ft.
621 Porter Avenue, Des Moines, IA 50315
MLS# 746810Listed by: IOWA REALTY INDIANOLA - New
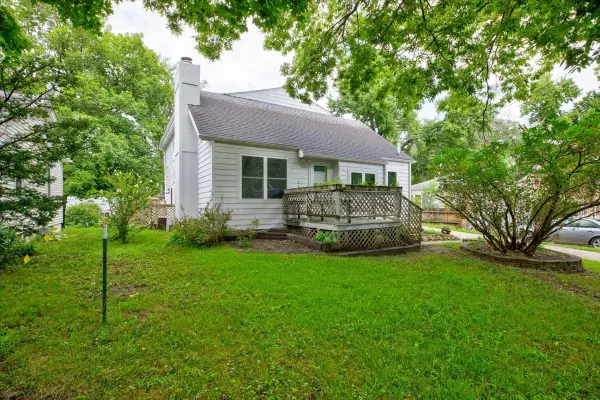 $255,000Active2 beds 1 baths1,634 sq. ft.
4116 14th Street, Des Moines, IA 50313
MLS# 746632Listed by: KELLER WILLIAMS REALTY GDM


Protect your home and budget from life's surprises with an Assurant Home Warranty, backed by a partner that supports you through every step of homeownership. Explore Plans.
© 2026 Better Homes and Gardens Real Estate LLC. An Anywhere Real Estate company. All rights reserved. Better Homes and Gardens® Real Estate is a registered trademark owned by Meredith Operations Corporation, licensed to Better Homes and Gardens Real Estate LLC and used with permission. Better Homes and Gardens Real Estate LLC fully supports the principles of the Fair Housing Act and the Equal Opportunity Act. Listing information is deemed reliable but is not guaranteed accurate.
Each office is independently owned and operated.
Any services or products provided by third parties are not provided by, affiliated with or related to Better Homes and Gardens Real Estate LLC, or its affiliated companies.