
5221 Village Run Avenue #1101, Des Moines, IA 50317
Local realty services provided by:Better Homes and Gardens Real Estate Innovations
5221 Village Run Avenue #1101,Des Moines, IA 50317
$187,300
- 2 Beds
- 2 Baths
- 1,264 sq. ft.
- Condominium
- Active
Listed by: vicki beveridge
Office: lpt realty, llc.
MLS#:751195
Source:IA_DMAAR
Price summary
- Price:$187,300
- Price per sq. ft.:$148.18
- Monthly HOA dues:$175
About this home
Welcome to this inviting end-unit two story townhome, where thoughtful updates, comfortable living spaces and added privacy make it easy to feel right at home! The open main level features a vaulted great room flowing into the dining area with convenient access to the patio—perfect for morning coffee or relaxed evenings outdoors. The tiled kitchen offers newer stainless steel appliances, a pantry and plenty of room to prepare your favorite meals. A half bath completes the main level. Upstairs, you’ll find two spacious bedrooms, a versatile loft ideal for a home office or reading nook, and a full bath. The primary bedroom features a generous walk-in closet, while the additional bedroom offers flexibility for guests or family. All 2nd floor windows have been replaced. A Nest thermostat provides convenient temperature control, and the washer and dryer stay! Two car attached garage with storage shelving and nearby guest parking add everyday convenience. Enjoy low-maintenance living with HOA-covered exterior maintenance, lawn care and snow removal. Conveniently located near shopping, restaurants, parks and interstate access, within the Southeast Polk School District. A wonderful combination of convenience end-unit, green space & privacy!...
Contact an agent
Home facts
- Year built:2001
- Listing ID #:751195
- Added:1 day(s) ago
- Updated:October 14, 2026 at 07:48 PM
Rooms and interior
- Bedrooms:2
- Total bathrooms:2
- Full bathrooms:1
- Half bathrooms:1
- Flooring:Carpet, Tile
- Dining Description:Dining Area
- Kitchen Description:Dishwasher, Microwave, Refrigerator, Stove
- Living area:1,264 sq. ft.
Heating and cooling
- Cooling:Central Air
- Heating:Forced Air, Gas, Natural Gas
- Central air:Yes
Structure and exterior
- Roof:Asphalt, Shingle
- Year built:2001
- Building area:1,264 sq. ft.
- Architectural Style:Two Story
- Construction Materials:Vinyl Siding
- Exterior Features:Open, Patio
- Foundation Description:Poured, Slab
- Levels:2 Story
Utilities
- Water:Public
- Sewer:Public Sewer
Finances and disclosures
- Price:$187,300
- Price per sq. ft.:$148.18
- Tax amount:$3,208
Features and amenities
- Appliances:Dishwasher, Dryer, Microwave, Refrigerator, Stove, Washer
- Laundry features:Dryer, Upper Level, Washer
- Amenities:Window Treatments
Parking
- Parking description:Attached, Garage, Two Car Garage
- Garage:Yes
- Garage spaces:2
New listings near 5221 Village Run Avenue #1101
- New
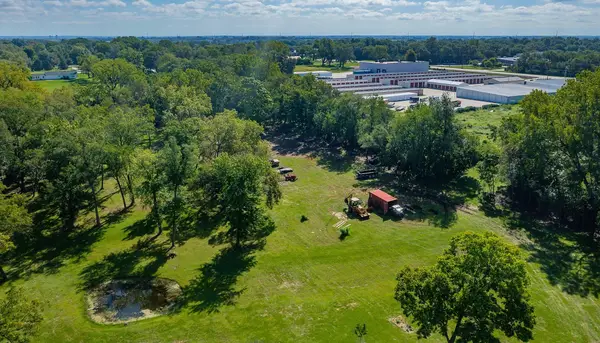 $200,000Active2.29 Acres
6165 SE 16th Court, Des Moines, IA 50320
MLS# 751228Listed by: LPT REALTY, LLC - New
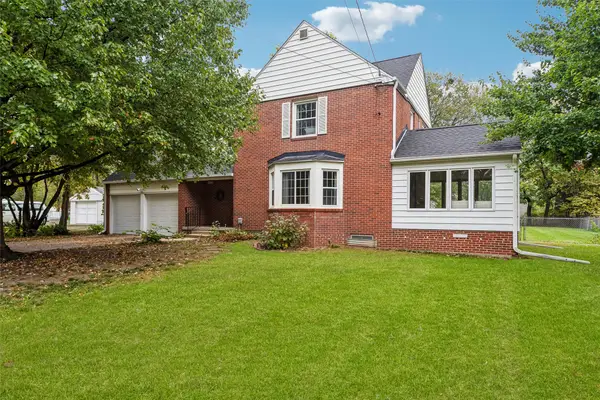 $319,900Active3 beds 2 baths1,650 sq. ft.
2741 51st Street, Des Moines, IA 50310
MLS# 751237Listed by: LPT REALTY, LLC - New
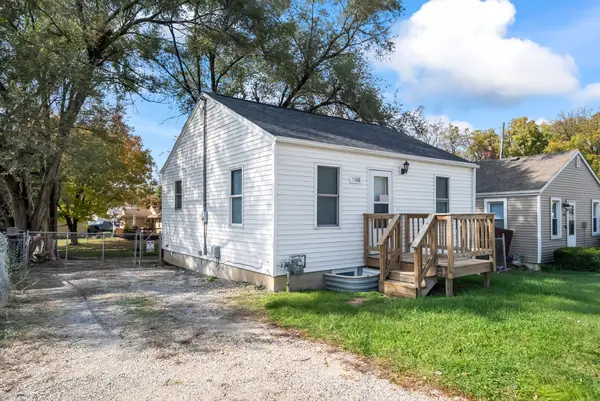 $150,000Active2 beds 2 baths576 sq. ft.
5108 SW 9th Street, Des Moines, IA 50315
MLS# 751241Listed by: RE/MAX CONCEPTS - New
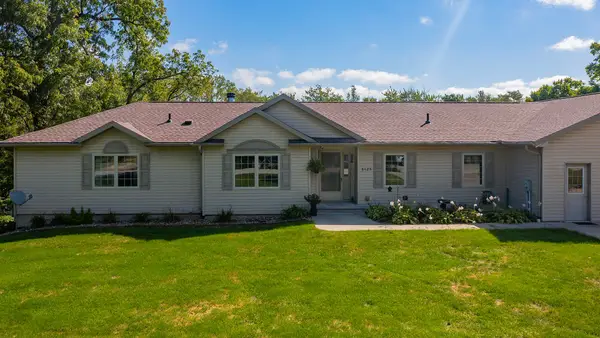 $515,000Active4 beds 3 baths1,790 sq. ft.
6125 SE 16th Court, Des Moines, IA 50320
MLS# 751244Listed by: LPT REALTY, LLC - New
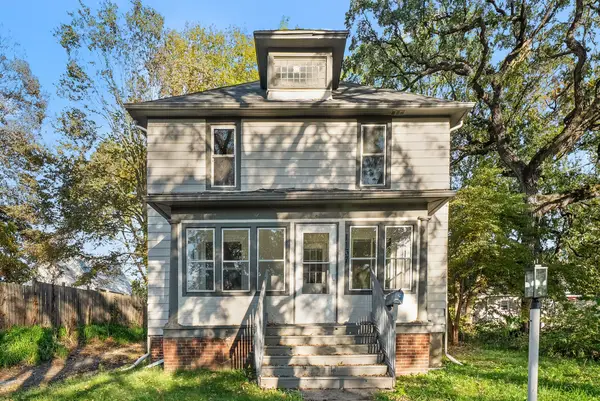 $189,900Active5 beds 2 baths1,680 sq. ft.
1137 14th Street, Des Moines, IA 50314
MLS# 751254Listed by: RE/MAX CONCEPTS - New
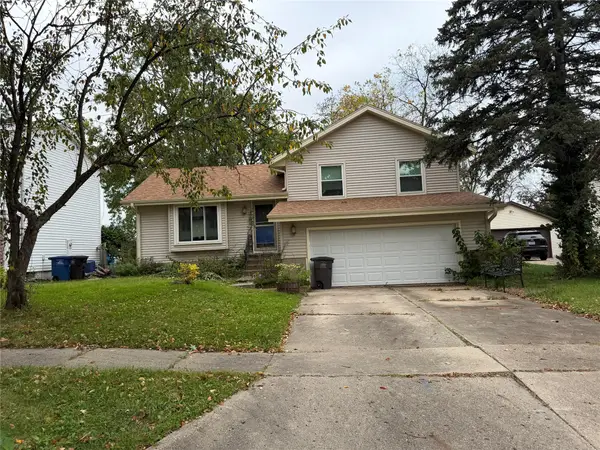 $200,000Active3 beds 2 baths990 sq. ft.
5220 SE 8th Street, Des Moines, IA 50315
MLS# 751225Listed by: IOWA REALTY MILLS CROSSING - New
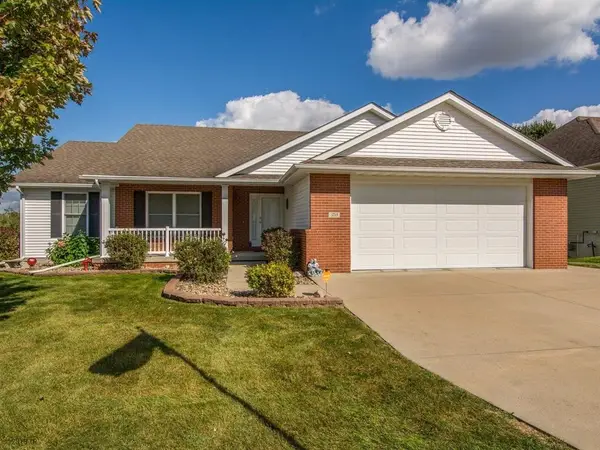 $369,900Active4 beds 3 baths1,552 sq. ft.
5713 SE 25th Street, Des Moines, IA 50320
MLS# 751235Listed by: IOWA REALTY SOUTH - New
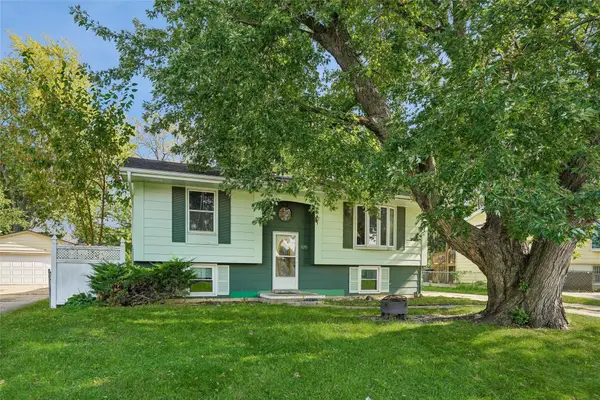 $214,900Active3 beds 2 baths1,213 sq. ft.
3201 Williams Street, Des Moines, IA 50317
MLS# 751238Listed by: RE/MAX PRECISION - New
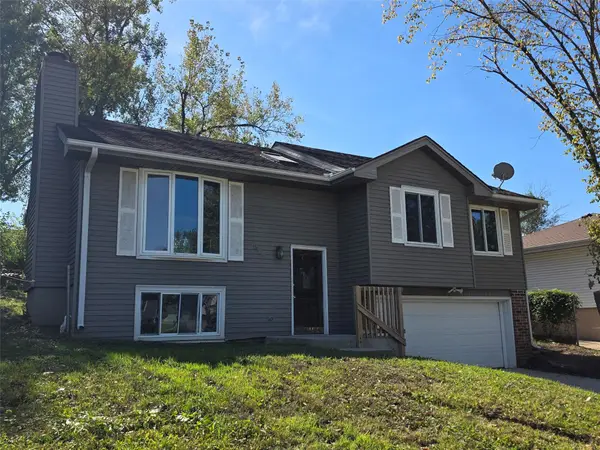 $189,900Active3 beds 2 baths1,000 sq. ft.
509 E Hackley Avenue, Des Moines, IA 50315
MLS# 751117Listed by: MCAFEE REALTY - Open Sun, 1 to 3pmNew
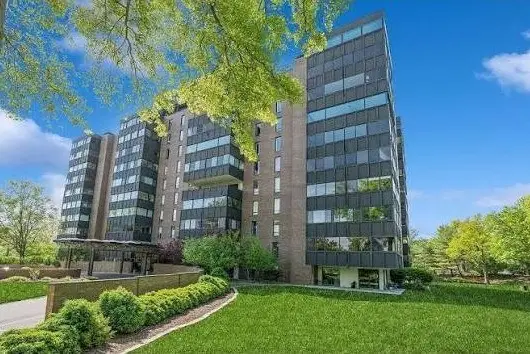 $375,000Active2 beds 2 baths2,064 sq. ft.
3131 Fleur Drive #208, Des Moines, IA 50321
MLS# 751198Listed by: REALTY ONE GROUP IMPACT


Protect your home and budget from life's surprises with an Assurant Home Warranty, backed by a partner that supports you through every step of homeownership. Explore Plans.
© 2026 Better Homes and Gardens Real Estate LLC. An Anywhere Real Estate company. All rights reserved. Better Homes and Gardens® Real Estate is a registered trademark owned by Meredith Operations Corporation, licensed to Better Homes and Gardens Real Estate LLC and used with permission. Better Homes and Gardens Real Estate LLC fully supports the principles of the Fair Housing Act and the Equal Opportunity Act. Listing information is deemed reliable but is not guaranteed accurate.
Each office is independently owned and operated.
Any services or products provided by third parties are not provided by, affiliated with or related to Better Homes and Gardens Real Estate LLC, or its affiliated companies.