
5300 Harwood Drive, Des Moines, IA 50312
Local realty services provided by:Better Homes and Gardens Real Estate Innovations
5300 Harwood Drive,Des Moines, IA 50312
$1,700,000
- 4 Beds
- 5 Baths
- 4,956 sq. ft.
- Single family
- Active
Listed by: martha miller johnson
Office: re/max concepts
MLS#:748429
Source:IA_DMAAR
Price summary
- Price:$1,700,000
- Price per sq. ft.:$343.02
About this home
Timeless character and exceptional craftsmanship meet modern comfort. This beautifully updated 5,000-square-foot Tudor captures the very best of its era with gorgeous walnut woodwork and distinctive architectural details rarely found in today's homes. A grand, yet welcoming foyer greets you and guides you to the living room, formal dining room and an eat-in kitchen designed for serious cooking & gathering. It features a 7-burner Lacanche Sully range from France, a custom copper hood, custom cabinetry, & three pantries. The living room is anchored by a wood-burning fireplace flanked by built-in bookcases and a charming windowed nook. Just beyond, a bonus room with original blue slate flooring offers a more casual space. A powder room and large walk-in coat closet complete the main level. Three separate sets of doors across the rear of the house create an effortless connection to the patio, completed in 2025. A striking staircase leads to the second floor with four spacious bedrooms and three full baths. Two bedrooms share a Jack-and-Jill bath, while the primary suite includes a walk-in dressing room and a private balcony overlooking the side yard. The finished third floor is ideal as a home office, teen retreat, or guest space. The attached 2-car garage has AC/heat, while the detached 2-car garage offers generous attic storage....
Contact an agent
Home facts
- Year built:1926
- Listing ID #:748429
- Added:51 day(s) ago
- Updated:October 23, 2026 at 06:51 PM
Rooms and interior
- Bedrooms:4
- Total bathrooms:5
- Full bathrooms:3
- Half bathrooms:1
- Flooring:Hardwood
- Dining Description:Separate Formal Dining Room
- Kitchen Description:Dishwasher, Freezer, Microwave, Refrigerator, Stove
- Basement:Yes
- Basement Description:Partially Finished
- Living area:4,956 sq. ft.
Heating and cooling
- Cooling:Central Air
- Heating:Forced Air, Gas, Natural Gas
- Central air:Yes
Structure and exterior
- Roof:Asphalt, Shingle
- Year built:1926
- Building area:4,956 sq. ft.
- Lot area:0.8 Acres
- Lot Features:Corner Lot
- Architectural Style:Tudor, Two Story
- Construction Materials:Brick
- Foundation Description:Block
- Levels:2 Story
Utilities
- Water:Public
- Sewer:Public Sewer
Finances and disclosures
- Price:$1,700,000
- Price per sq. ft.:$343.02
- Tax amount:$18,264
Features and amenities
- Appliances:Dishwasher, Dryer, Freezer, Microwave, Refrigerator, Stove, Washer
- Laundry features:Dryer, Washer
- Amenities:Security System, Smoke Detectors, Storage, Window Treatments
Parking
- Parking description:Attached, Detached, Garage, Two Car Garage
- Garage:Yes
- Garage spaces:4
New listings near 5300 Harwood Drive
- New
 $315,000Active2 beds 3 baths1,272 sq. ft.
938 12th Street, Des Moines, IA 50309
MLS# 751867Listed by: RE/MAX PRECISION - New
 $115,000Active2 beds 1 baths864 sq. ft.
1617 33rd Street, Des Moines, IA 50311
MLS# 751702Listed by: PENNIE CARROLL & ASSOCIATES - New
 $200,000Active3 beds 1 baths1,225 sq. ft.
1517 Osceola Avenue, Des Moines, IA 50316
MLS# 751812Listed by: AGENCY IOWA - New
 $199,900Active3 beds 2 baths826 sq. ft.
2632 E Sheridan Avenue, Des Moines, IA 50317
MLS# 751830Listed by: IOWA REALTY MILLS CROSSING - New
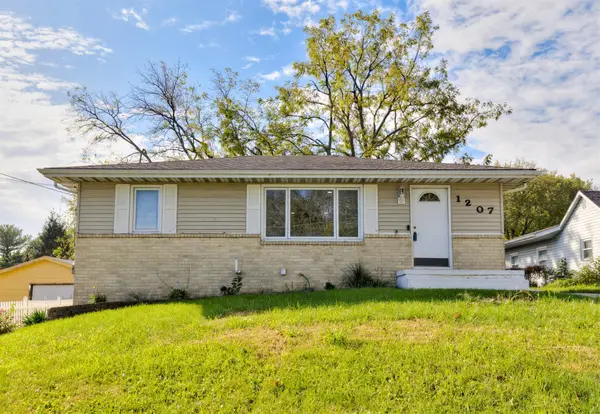 $225,000Active3 beds 2 baths840 sq. ft.
1207 E Watrous Avenue, Des Moines, IA 50315
MLS# 751836Listed by: RE/MAX CONCEPTS - New
 $199,900Active2 beds 2 baths872 sq. ft.
4016 10th Street, Des Moines, IA 50313
MLS# 751838Listed by: RE/MAX PRECISION - New
 $149,900Active2 beds 1 baths1,134 sq. ft.
1632 E 14th Street, Des Moines, IA 50316
MLS# 751847Listed by: BRAD JOHNSON REAL ESTATE GROUP - New
 $385,000Active4 beds 3 baths1,888 sq. ft.
5452 SE 29th Street, Des Moines, IA 50320
MLS# 751724Listed by: RE/MAX REVOLUTION - New
 $224,900Active2 beds 1 baths1,260 sq. ft.
3308 Woodland Avenue, Des Moines, IA 50312
MLS# 751827Listed by: BRAD JOHNSON REAL ESTATE GROUP - New
 $250,000Active3 beds 3 baths1,096 sq. ft.
515 Emma Avenue, Des Moines, IA 50315
MLS# 751831Listed by: RE/MAX PRECISION


Protect your home and budget from life's surprises with an Assurant Home Warranty, backed by a partner that supports you through every step of homeownership. Explore Plans.
© 2026 Better Homes and Gardens Real Estate LLC. An Anywhere Real Estate company. All rights reserved. Better Homes and Gardens® Real Estate is a registered trademark owned by Meredith Operations Corporation, licensed to Better Homes and Gardens Real Estate LLC and used with permission. Better Homes and Gardens Real Estate LLC fully supports the principles of the Fair Housing Act and the Equal Opportunity Act. Listing information is deemed reliable but is not guaranteed accurate.
Each office is independently owned and operated.
Any services or products provided by third parties are not provided by, affiliated with or related to Better Homes and Gardens Real Estate LLC, or its affiliated companies.