
5324 Robertson Drive, Des Moines, IA 50312
Local realty services provided by:Better Homes and Gardens Real Estate Innovations
5324 Robertson Drive,Des Moines, IA 50312
$820,000
- 5 Beds
- 4 Baths
- 1,927 sq. ft.
- Single family
- Active
Listed by: holly craiger
Office: re/max concepts
MLS#:744439
Source:IA_DMAAR
Price summary
- Price:$820,000
- Price per sq. ft.:$425.53
About this home
This Bloodgood Architecturally designed mid-century ranch is located S of Grand nestled on 1.33 of private wooded acres. Quality built, this significant home offers a rare opportunity to own an outstanding mid-Century ranch in one of Des Moines most sought after neighborhoods. A large, open foyer has custom display shelving & adjoins a dramatic vaulted and beamed living room. The room features expansive window walls overlooking the back woods. The dining room showcases custom built in floating cabinetry and serving counter. The dining area adjoins the backyard deck for indoor and outdoor living. The open, sunny kitchen is designed with family cooking and storage in mind. The private Primary wing includes a walnut paneled office with custom built-ins. The bedroom suite has French doors, hardwood flooring, an extensive dressing room, closets and bathroom with makeup counter, more storage & an adjoining tub/shower. The finished LL walk out, offers three bedrooms & one full bath, a large screened 3 season porch & a 5th room that could be a flex space with generous closets & an adjacent 3/4 bath. The heart of the home is an expansive family room with a massive stone fireplace, walnut built-ins, wet bar & a slider wall opening to the yard. A large laundry/craft room has abundant storage. Surrounded by trees, there are multiple outdoor living spaces including a private overlook deck. The oversized 2 car garage has built-in storage & completes this one-of-a-kind home....
Contact an agent
Home facts
- Year built:1968
- Listing ID #:744439
- Added:43 day(s) ago
- Updated:August 20, 2026 at 03:06 PM
Rooms and interior
- Bedrooms:5
- Total bathrooms:4
- Full bathrooms:2
- Half bathrooms:1
- Flooring:Carpet, Hardwood, Laminate, Tile
- Dining Description:Separate Formal Dining Room
- Kitchen Description:Built-In Oven, Cooktop, Dishwasher, Freezer, Microwave
- Basement:Yes
- Basement Description:Egress Windows, Finished, Walk Out Access
- Living area:1,927 sq. ft.
Heating and cooling
- Heating:Baseboard, Electric, Forced Air, Gas, Natural Gas
Structure and exterior
- Year built:1968
- Building area:1,927 sq. ft.
- Lot area:1.38 Acres
- Architectural Style:Mid Century Modern, Ranch
- Construction Materials:Wood Siding
- Exterior Features:Deck, Enclosed Porch, Open, Patio, Porch, Screened
- Foundation Description:Block
Utilities
- Water:Public
Finances and disclosures
- Price:$820,000
- Price per sq. ft.:$425.53
- Tax amount:$15,724
Features and amenities
- Appliances:Built-In Oven, Cooktop, Dishwasher, Dryer, Freezer, Microwave, Washer
- Laundry features:Dryer, Washer
Parking
- Parking description:Attached, Garage, Two Car Garage
- Garage:Yes
- Garage spaces:2
New listings near 5324 Robertson Drive
- New
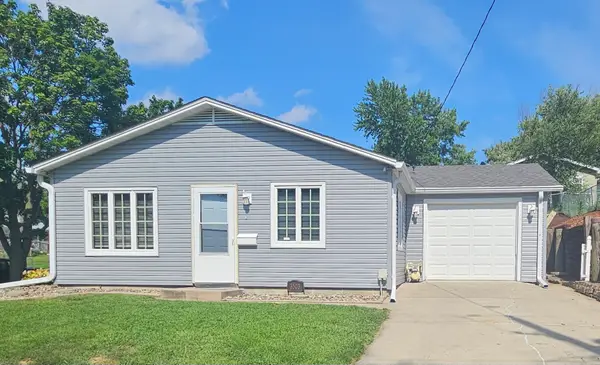 $184,900Active3 beds 1 baths960 sq. ft.
3503 SW 2nd Street, Des Moines, IA 50315
MLS# 747504Listed by: HOMECOIN.COM - New
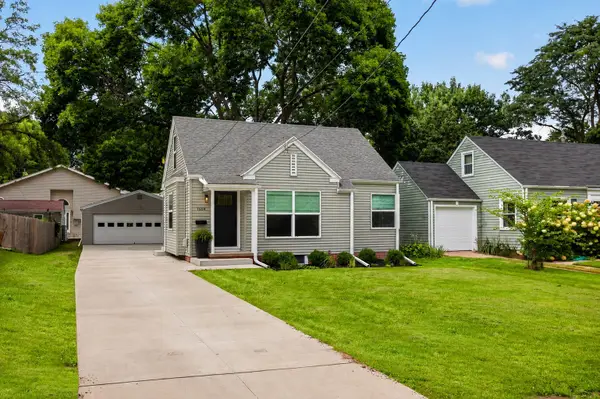 $289,900Active2 beds 1 baths962 sq. ft.
1604 45th Street, Des Moines, IA 50310
MLS# 747540Listed by: REALTY ONE GROUP IMPACT - New
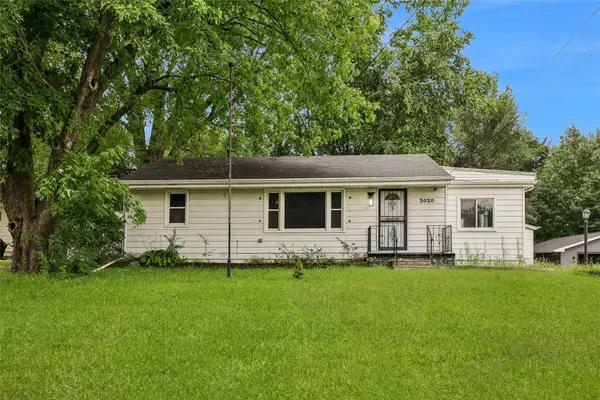 $160,000Active3 beds 1 baths1,045 sq. ft.
3020 E Madison Avenue, Des Moines, IA 50317
MLS# 747553Listed by: REALTY ONE GROUP IMPACT - New
 $180,000Active4 beds 2 baths1,588 sq. ft.
319 E Emma Avenue, Des Moines, IA 50315
MLS# 747618Listed by: RE/MAX CONCEPTS - New
 $169,900Active2 beds 2 baths922 sq. ft.
1913 E Walnut Street, Des Moines, IA 50316
MLS# 747605Listed by: RUDE REALTY - New
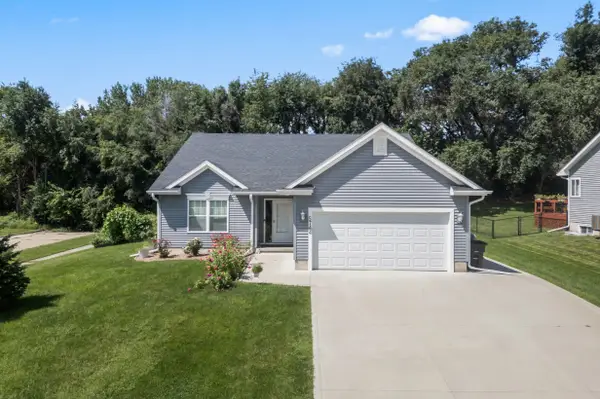 $297,500Active3 beds 3 baths1,096 sq. ft.
5744 SE 30th Street, Des Moines, IA 50320
MLS# 747606Listed by: RE/MAX CONCEPTS - New
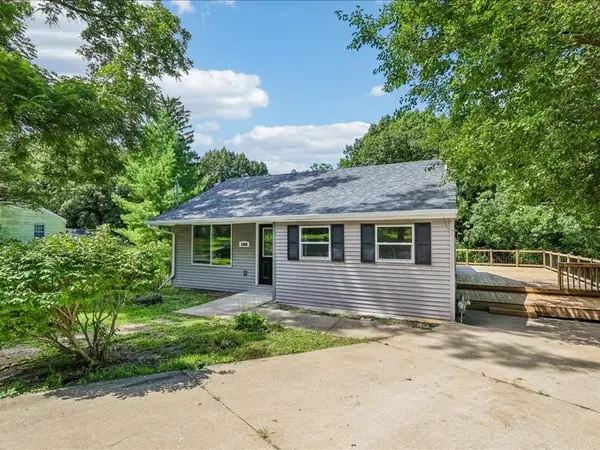 $249,000Active4 beds 2 baths936 sq. ft.
1806 28th Street, Des Moines, IA 50310
MLS# 747584Listed by: RE/MAX CONCEPTS - New
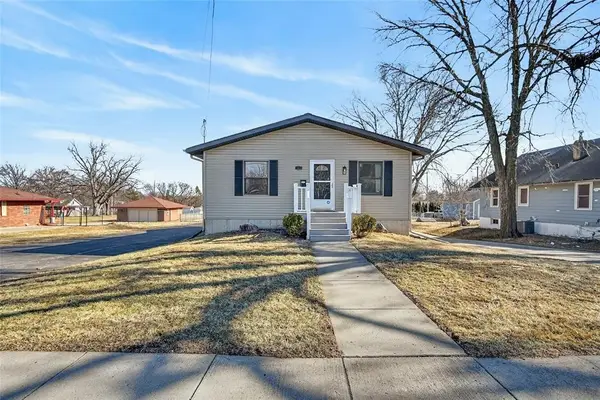 $299,900Active5 beds 4 baths1,798 sq. ft.
3021 E 29th Street, Des Moines, IA 50317
MLS# 747586Listed by: RE/MAX CONCEPTS - New
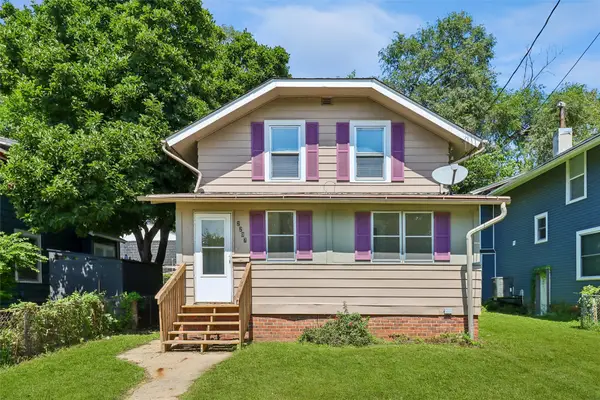 $149,900Active3 beds 1 baths1,017 sq. ft.
2207 High Street, Des Moines, IA 50312
MLS# 747576Listed by: IOWA REALTY BEAVERDALE - New
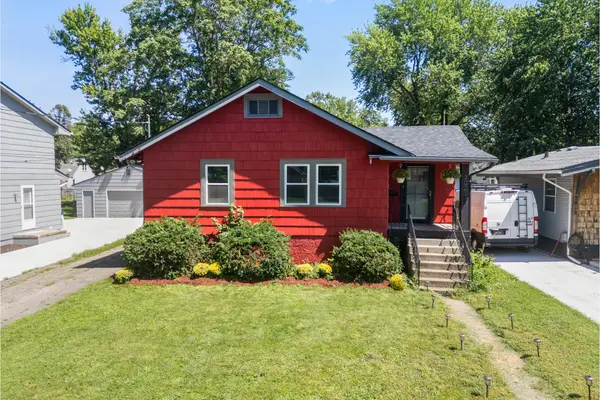 $249,000Active2 beds 1 baths1,084 sq. ft.
3021 49th Street, Des Moines, IA 50310
MLS# 747516Listed by: RE/MAX PRECISION


Protect your home and budget from life's surprises with an Assurant Home Warranty, backed by a partner that supports you through every step of homeownership. Explore Plans.
© 2026 Better Homes and Gardens Real Estate LLC. An Anywhere Real Estate company. All rights reserved. Better Homes and Gardens® Real Estate is a registered trademark owned by Meredith Operations Corporation, licensed to Better Homes and Gardens Real Estate LLC and used with permission. Better Homes and Gardens Real Estate LLC fully supports the principles of the Fair Housing Act and the Equal Opportunity Act. Listing information is deemed reliable but is not guaranteed accurate.
Each office is independently owned and operated.
Any services or products provided by third parties are not provided by, affiliated with or related to Better Homes and Gardens Real Estate LLC, or its affiliated companies.