
5400 Woodland Avenue, Des Moines, IA 50312
Local realty services provided by:Better Homes and Gardens Real Estate Innovations
Upcoming open houses
- Sun, Nov 2201:00 pm - 03:00 pm
Listed by: meghan o'brien, adam steger
Office: lpt realty, llc.
MLS#:753174
Source:IA_DMAAR
Price summary
- Price:$1,200,000
- Price per sq. ft.:$315.79
About this home
A rare opportunity to own a distinguished Waterbury Tudor, set on a deep 0.56-acre lot with a terraced backyard pool retreat. Rising three stories, the home has stately presence and true period character thoughtfully renewed for modern living. Inside are 5 bedrooms, 5 baths, & a walk-out lower level. The bathrooms have been fully remodeled including a spa level experience with sauna in the primary suite. A natural light filled kitchen has been thoughtfully updated to modern luxury standards and seamlessly joins the dining area for entertaining. The basement, with walk out includes a fireplace, theater room, fully equipped bar, and an in home speakeasy. There is also access to the two-car tuck-under heated garage with separate work space. Since 2019 the major work has been done: roof, hvac, updated electrical service, windows and more. For more information visit 5400woodland.com
Private showings by appt only. Open house 11/22/26 1-3 pm, all open house visitors will be asked to sign in or show identification for security reasons....
Contact an agent
Home facts
- Year built:1927
- Listing ID #:753174
- Added:1 day(s) ago
- Updated:November 21, 2026 at 04:49 AM
Rooms and interior
- Bedrooms:5
- Total bathrooms:5
- Full bathrooms:2
- Half bathrooms:2
- Flooring:Carpet, Hardwood
- Dining Description:Separate Formal Dining Room
- Kitchen Description:Dishwasher, Microwave, Refrigerator, Stove
- Basement:Yes
- Basement Description:Finished, Walk Out Access
- Living area:3,800 sq. ft.
Heating and cooling
- Cooling:Central Air
- Heating:Hot Water, Natural Gas
- Central air:Yes
Structure and exterior
- Roof:Asphalt, Shingle
- Year built:1927
- Building area:3,800 sq. ft.
- Lot area:0.56 Acres
- Lot Features:Rectangular Lot
- Architectural Style:Three Story, Tudor
- Construction Materials:Brick
- Exterior Features:Deck, Open, Patio
- Foundation Description:Brick/Mortar
- Levels:3 Story
Utilities
- Water:Public
- Sewer:Public Sewer
Finances and disclosures
- Price:$1,200,000
- Price per sq. ft.:$315.79
- Tax amount:$13,512
Features and amenities
- Appliances:Dishwasher, Dryer, Microwave, Refrigerator, Stove, Washer
- Laundry features:Dryer, Upper Level, Washer
- Amenities:Security System, Smoke Detectors, Wet Bar, Window Treatments, Wine Cellar
- Pool features:In Ground
Parking
- Parking description:Attached, Garage, Two Car Garage
- Garage:Yes
- Garage spaces:2
New listings near 5400 Woodland Avenue
- New
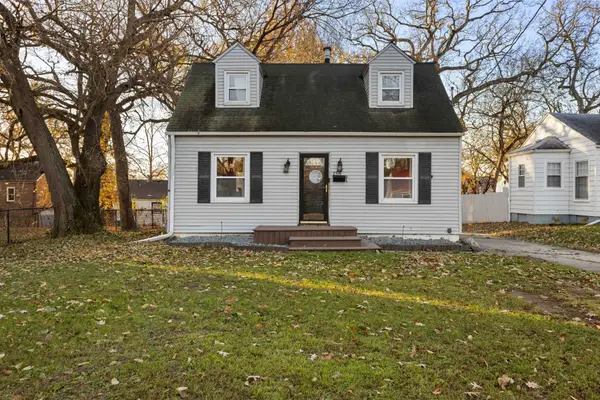 $205,000Active2 beds 1 baths1,029 sq. ft.
2516 Payne Road, Des Moines, IA 50310
MLS# 753247Listed by: RE/MAX PRECISION - New
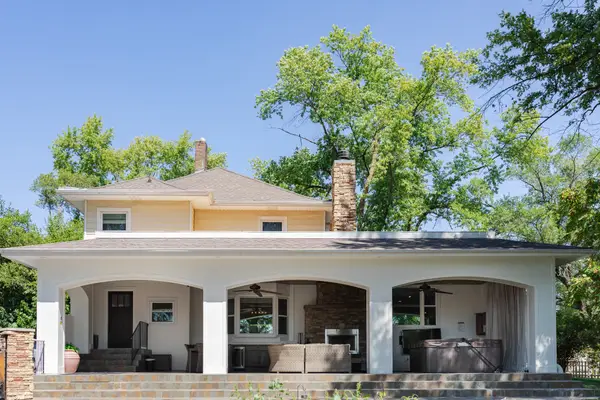 $569,900Active3 beds 2 baths2,330 sq. ft.
1380 Mckinley Avenue, Des Moines, IA 50315
MLS# 753254Listed by: PEOPLES COMPANY - New
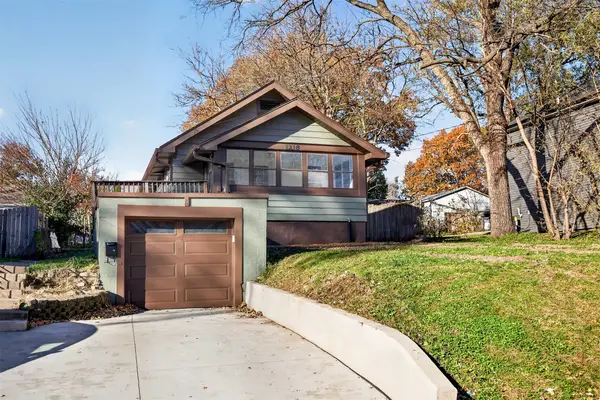 $197,300Active2 beds 1 baths748 sq. ft.
1218 56th Street, Des Moines, IA 50311
MLS# 753257Listed by: RE/MAX CONCEPTS - New
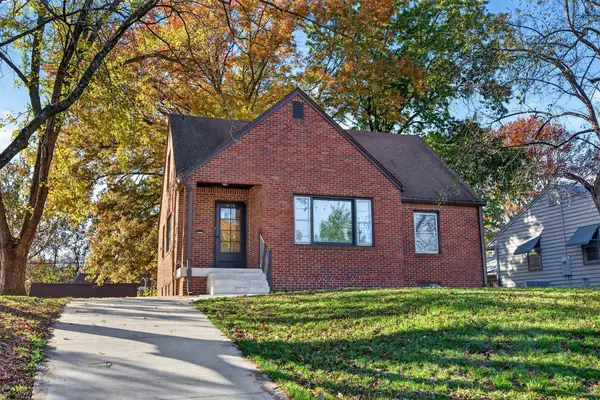 $234,900Active4 beds 2 baths1,584 sq. ft.
4112 6th Avenue, Des Moines, IA 50313
MLS# 753259Listed by: RE/MAX PRECISION - New
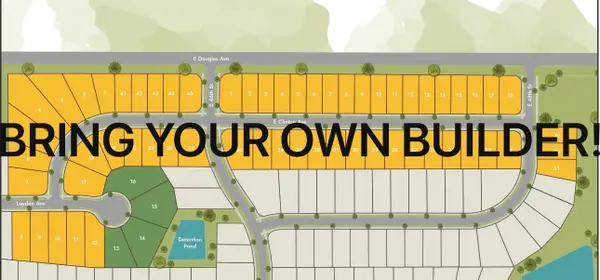 $90,000Active0.24 Acres
13 Woodmont Plat 2 Avenue, Des Moines, IA 50317
MLS# 753260Listed by: NEW HOME SITE REALTY - New
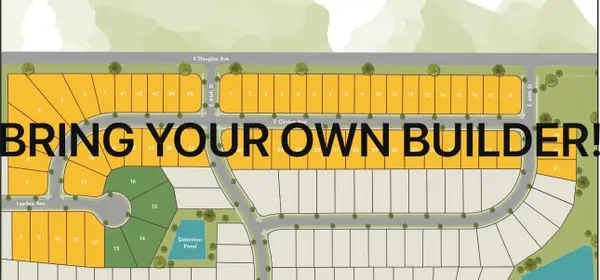 $90,000Active0.38 Acres
14 Woodmont Plat 2 Avenue, Des Moines, IA 50317
MLS# 753264Listed by: NEW HOME SITE REALTY - New
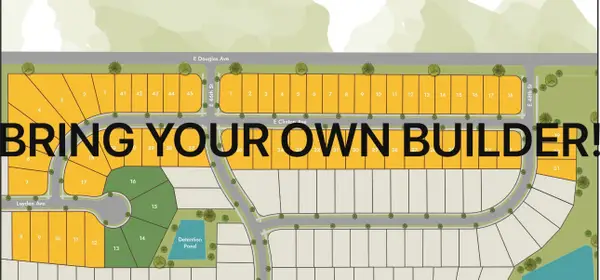 $90,000Active0.38 Acres
15 Woodmont Plat 2 Avenue, Des Moines, IA 50317
MLS# 753265Listed by: NEW HOME SITE REALTY - New
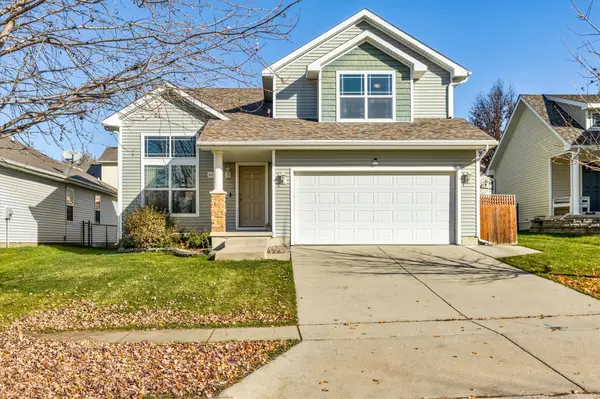 $289,900Active3 beds 3 baths1,504 sq. ft.
5112 Springwood Lane, Des Moines, IA 50317
MLS# 753271Listed by: KELLER WILLIAMS REALTY GDM - Open Sun, 1 to 3pmNew
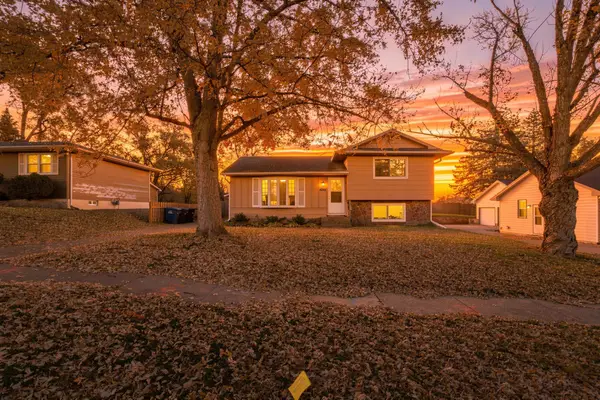 $239,000Active4 beds 2 baths928 sq. ft.
4701 SE 7th Street, Des Moines, IA 50315
MLS# 753272Listed by: RE/MAX CONCEPTS - New
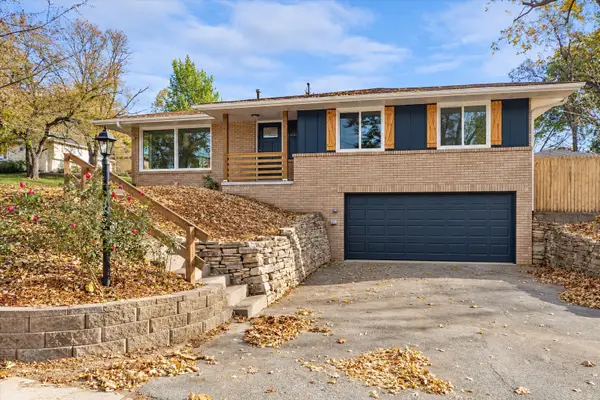 $288,000Active4 beds 2 baths1,144 sq. ft.
2501 Boyd Street, Des Moines, IA 50317
MLS# 753245Listed by: REALTY ONE GROUP IMPACT


Protect your home and budget from life's surprises with an Assurant Home Warranty, backed by a partner that supports you through every step of homeownership. Explore Plans.
© 2026 Better Homes and Gardens Real Estate LLC. An Anywhere Real Estate company. All rights reserved. Better Homes and Gardens® Real Estate is a registered trademark owned by Meredith Operations Corporation, licensed to Better Homes and Gardens Real Estate LLC and used with permission. Better Homes and Gardens Real Estate LLC fully supports the principles of the Fair Housing Act and the Equal Opportunity Act. Listing information is deemed reliable but is not guaranteed accurate.
Each office is independently owned and operated.
Any services or products provided by third parties are not provided by, affiliated with or related to Better Homes and Gardens Real Estate LLC, or its affiliated companies.