
5905 Walnut Hill Drive, Des Moines, IA 50312
Local realty services provided by:Better Homes and Gardens Real Estate Innovations
5905 Walnut Hill Drive,Des Moines, IA 50312
$394,900
- 3 Beds
- 3 Baths
- 1,512 sq. ft.
- Single family
- Active
Listed by: cui davis
Office: realty one group impact
MLS#:743294
Source:IA_DMAAR
Price summary
- Price:$394,900
- Price per sq. ft.:$261.18
About this home
Classic Waterbury charm with many of the major updates already completed! This beautiful 1938 home offers the character that's hard to recreate, including hardwood floors, crown molding, two fireplaces and a screened porch.
Enjoy peace of mind knowing many of the big-ticket items have already been taken care of, including a NEW ROOF in 2025, newer furnace and A/C, water heater, sump pump, gutters and fresh interior paint.
With over 2,000 finished square feet, a finished lower level, 2-car attached garage and inviting outdoor spaces, this home offers a wonderful combination of character, space and important updates in one of Des Moines' most loved neighborhoods.
The big-ticket improvements are done—come see the charm, space and possibilities this Waterbury home has to offer!
Contact an agent
Home facts
- Year built:1938
- Listing ID #:743294
- Added:112 day(s) ago
- Updated:October 08, 2026 at 04:05 PM
Rooms and interior
- Bedrooms:3
- Total bathrooms:3
- Full bathrooms:1
- Half bathrooms:1
- Kitchen Description:Dishwasher, Microwave, Refrigerator, Stove
- Basement:Yes
- Basement Description:Finished
- Living area:1,512 sq. ft.
Heating and cooling
- Cooling:Central Air
- Heating:Forced Air, Gas, Natural Gas
- Central air:Yes
Structure and exterior
- Roof:Asphalt, Shingle
- Year built:1938
- Building area:1,512 sq. ft.
- Lot area:0.23 Acres
- Construction Materials:Brick
- Foundation Description:Block
Utilities
- Water:Public
- Sewer:Public Sewer
Finances and disclosures
- Price:$394,900
- Price per sq. ft.:$261.18
- Tax amount:$8,050
Features and amenities
- Appliances:Dishwasher, Dryer, Microwave, Refrigerator, Stove, Washer
- Laundry features:Dryer, Washer
Parking
- Parking description:Attached, Garage, Two Car Garage
- Garage:Yes
- Garage spaces:2
New listings near 5905 Walnut Hill Drive
- New
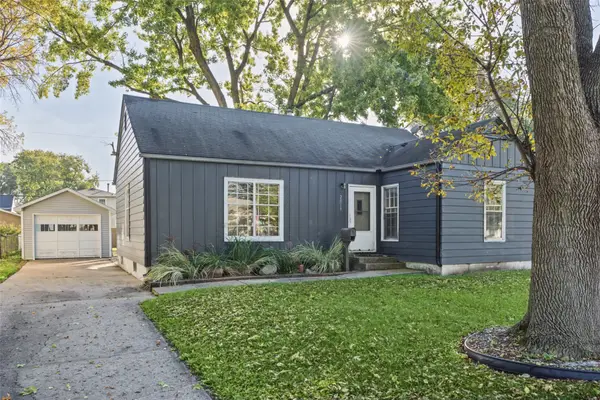 $199,000Active2 beds 1 baths1,317 sq. ft.
2019 56th Street, Des Moines, IA 50310
MLS# 750511Listed by: KELLER WILLIAMS REALTY GDM - New
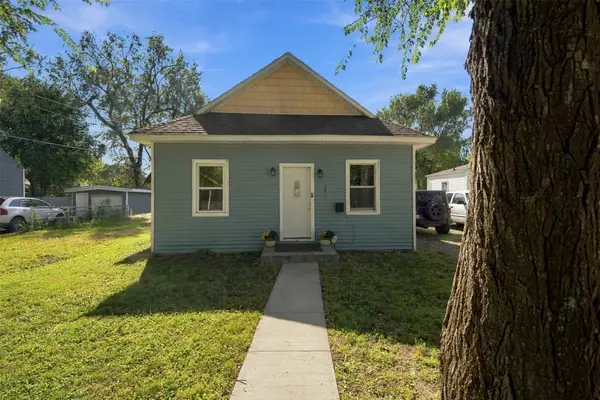 $99,900Active2 beds 1 baths576 sq. ft.
2409 Lyon Street, Des Moines, IA 50317
MLS# 750786Listed by: RE/MAX CONCEPTS - New
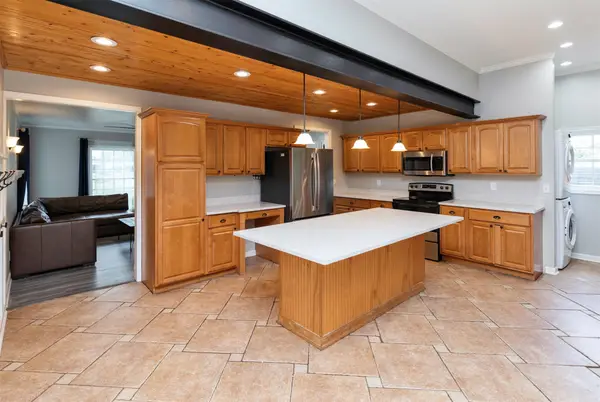 $299,900Active3 beds 3 baths1,920 sq. ft.
6105 Walnut Hill Drive, Des Moines, IA 50312
MLS# 750787Listed by: RE/MAX PRECISION - Open Sun, 1:30 to 3:30pmNew
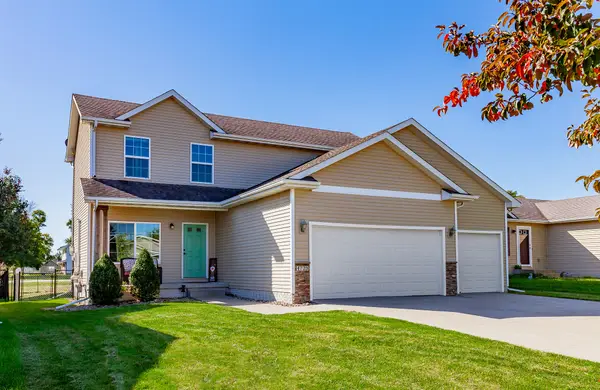 $320,000Active4 beds 3 baths1,655 sq. ft.
4725 E Valdez Drive, Des Moines, IA 50317
MLS# 750640Listed by: KELLER WILLIAMS REALTY GDM - New
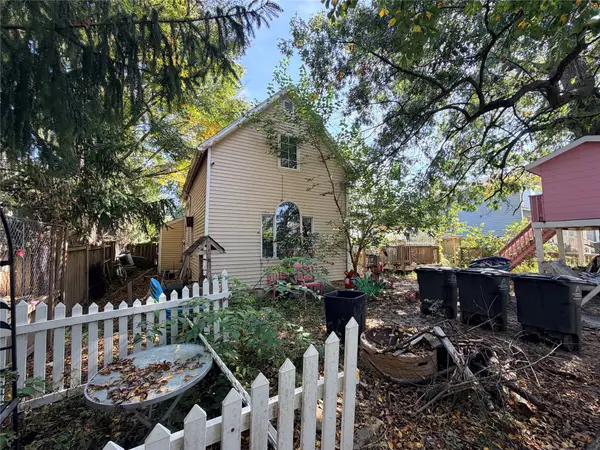 $85,000Active2 beds 1 baths695 sq. ft.
1345 21st Street, Des Moines, IA 50311
MLS# 750722Listed by: EXP REALTY, LLC - New
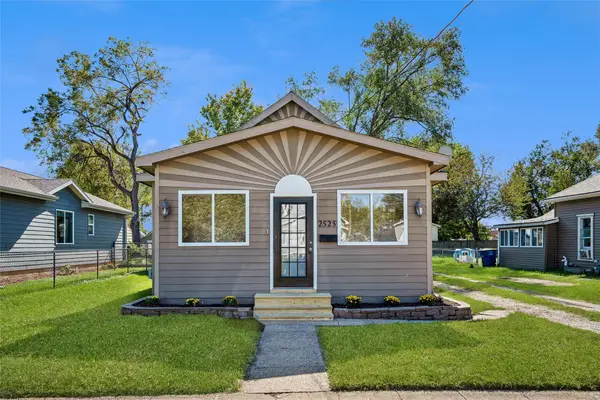 $179,900Active2 beds 2 baths940 sq. ft.
2525 Logan Avenue, Des Moines, IA 50317
MLS# 750762Listed by: IOWA REALTY MILLS CROSSING - New
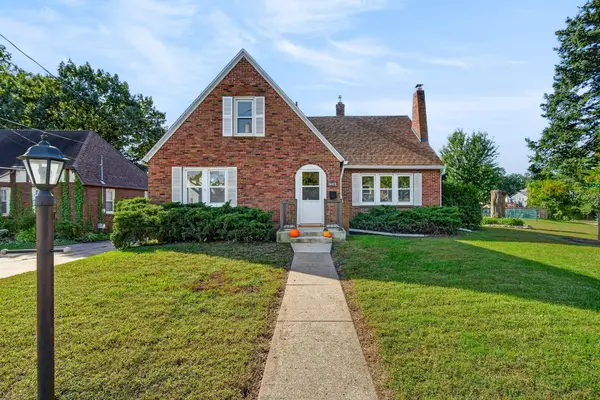 $350,000Active3 beds 2 baths1,246 sq. ft.
1244 Edgemont Street, Des Moines, IA 50315
MLS# 750781Listed by: RE/MAX CONCEPTS - New
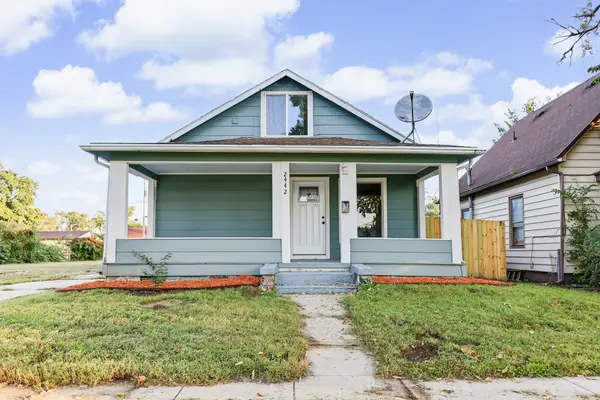 $240,000Active4 beds 2 baths1,816 sq. ft.
2442 Logan Avenue, Des Moines, IA 50317
MLS# 750705Listed by: KELLER WILLIAMS REALTY GDM - New
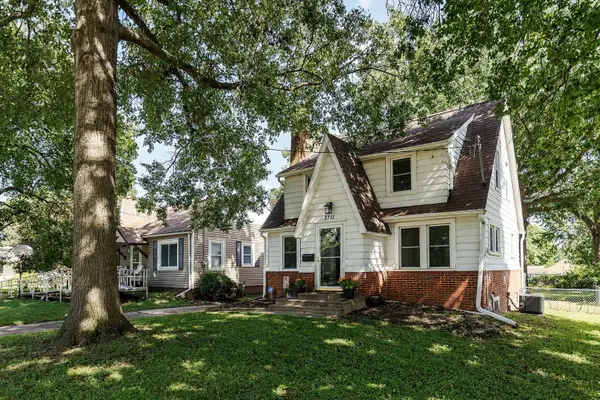 $210,000Active3 beds 1 baths1,167 sq. ft.
3711 Glover Avenue, Des Moines, IA 50315
MLS# 750011Listed by: CENTURY 21 SIGNATURE - New
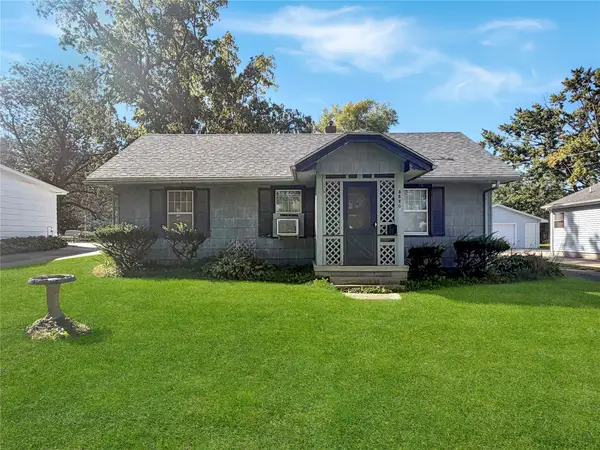 $149,900Active2 beds 1 baths912 sq. ft.
3620 49th Street, Des Moines, IA 50310
MLS# 750712Listed by: REAL BROKER, LLC


Protect your home and budget from life's surprises with an Assurant Home Warranty, backed by a partner that supports you through every step of homeownership. Explore Plans.
© 2026 Better Homes and Gardens Real Estate LLC. An Anywhere Real Estate company. All rights reserved. Better Homes and Gardens® Real Estate is a registered trademark owned by Meredith Operations Corporation, licensed to Better Homes and Gardens Real Estate LLC and used with permission. Better Homes and Gardens Real Estate LLC fully supports the principles of the Fair Housing Act and the Equal Opportunity Act. Listing information is deemed reliable but is not guaranteed accurate.
Each office is independently owned and operated.
Any services or products provided by third parties are not provided by, affiliated with or related to Better Homes and Gardens Real Estate LLC, or its affiliated companies.