
6001 Walnut Hill Drive, Des Moines, IA 50312
Local realty services provided by:Better Homes and Gardens Real Estate Innovations
6001 Walnut Hill Drive,Des Moines, IA 50312
$539,000
- 3 Beds
- 3 Baths
- 2,408 sq. ft.
- Single family
- Active
Upcoming open houses
- Sun, Sep 2712:00 pm - 01:30 pm
Listed by: rose green
Office: re/max concepts
MLS#:749973
Source:IA_DMAAR
Price summary
- Price:$539,000
- Price per sq. ft.:$223.84
About this home
Step into the charm and character of this spacious 2,400+ square-foot Tudor Revival home in DSM?s Waterbury neighborhood, where classic architectural details blend beautifully with thoughtful modern updates. From the striking brick façade and welcoming arched entryway to the graceful arches throughout, original craftsmanship is on full display. Original trim, hardwood floors, & distinctive eight-panel doors add authenticity throughout. Designed for both everyday living & entertaining, the main level offers two separate living spaces,a formal living room at the front of the home & a comfortable family room at the rear. The sunroom provides a bright & inviting transition to the patio & fenced backyard. The updated kitchen & baths provide modern convenience while complementing the home's timeless character. With three bedrooms & three full baths, including a spacious primary suite, there is plenty of room for family & guests. The unfinished, dry basement adds exceptional flexibility, featuring two separate rooms large enough to create a recreation room, home gym, workshop, or space for a fourth bedroom, along with abundant storage. A breezeway connects the home to the detached two-car garage. Numerous major investments have already been completed, including a new roof, sewer and water lines, updated windows, a reverse osmosis system, additional plumbing improvements and new kitchen appliances and washer and dryer. Come tour this Waterbury gem at our open houses this weekend!...
Contact an agent
Home facts
- Year built:1931
- Listing ID #:749973
- Added:1 day(s) ago
- Updated:September 25, 2026 at 06:02 PM
Rooms and interior
- Bedrooms:3
- Total bathrooms:3
- Full bathrooms:1
- Half bathrooms:1
- Flooring:Hardwood
- Dining Description:Separate Formal Dining Room
- Kitchen Description:Dishwasher, Microwave, Refrigerator, Stove
- Basement:Yes
- Basement Description:Unfinished
- Living area:2,408 sq. ft.
Heating and cooling
- Cooling:Central Air
- Heating:Forced Air, Gas, Natural Gas
- Central air:Yes
Structure and exterior
- Roof:Asphalt, Shingle
- Year built:1931
- Building area:2,408 sq. ft.
- Lot area:0.23 Acres
- Lot Features:Rectangular Lot
- Architectural Style:Traditional, Two Story
- Construction Materials:Brick
- Exterior Features:Open, Patio, Play Structure
- Foundation Description:Brick/Mortar
- Levels:2 Story
Utilities
- Water:Public
Finances and disclosures
- Price:$539,000
- Price per sq. ft.:$223.84
- Tax amount:$10,621
Features and amenities
- Appliances:Dishwasher, Dryer, Microwave, Refrigerator, Stove, Washer
- Laundry features:Dryer, Washer
- Amenities:Window Treatments
Parking
- Parking description:Detached, Garage, Two Car Garage
- Garage:Yes
- Garage spaces:2
New listings near 6001 Walnut Hill Drive
- New
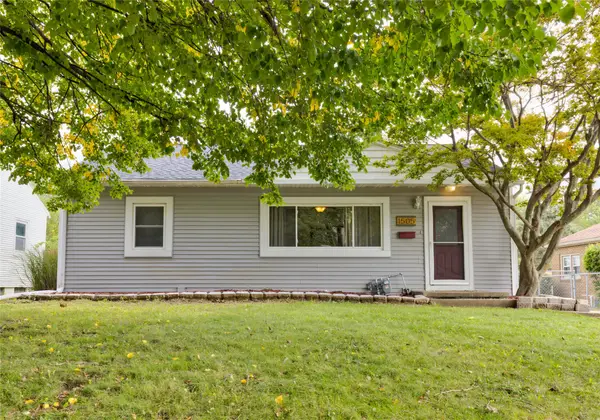 $219,000Active2 beds 1 baths1,200 sq. ft.
1505 61st Street, Des Moines, IA 50311
MLS# 749991Listed by: KELLER WILLIAMS REALTY GDM - New
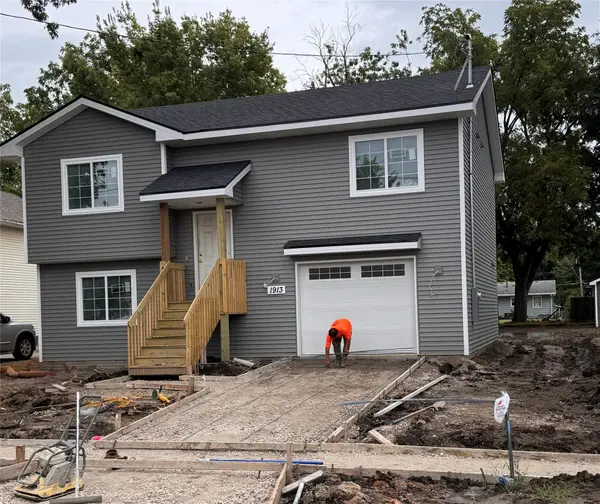 $285,000Active3 beds 3 baths1,472 sq. ft.
1913 E 22nd Street, Des Moines, IA 50317
MLS# 749353Listed by: MADDEN REALTY - New
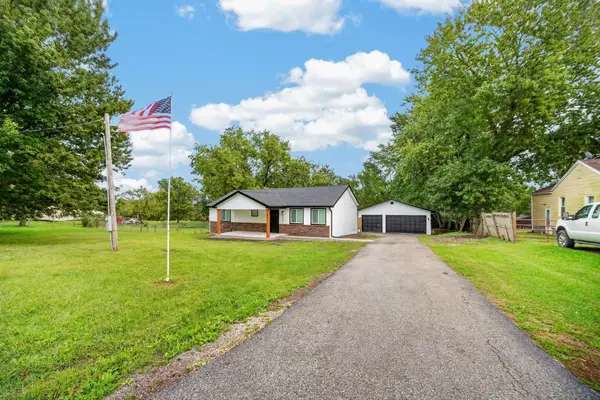 $329,900Active3 beds 2 baths1,082 sq. ft.
5775 SE 19th Street, Des Moines, IA 50320
MLS# 750007Listed by: KELLER WILLIAMS REALTY GDM - Open Sun, 1 to 3pmNew
 $375,000Active4 beds 2 baths1,792 sq. ft.
4332 Harwood Drive, Des Moines, IA 50312
MLS# 750010Listed by: RE/MAX CONCEPTS - New
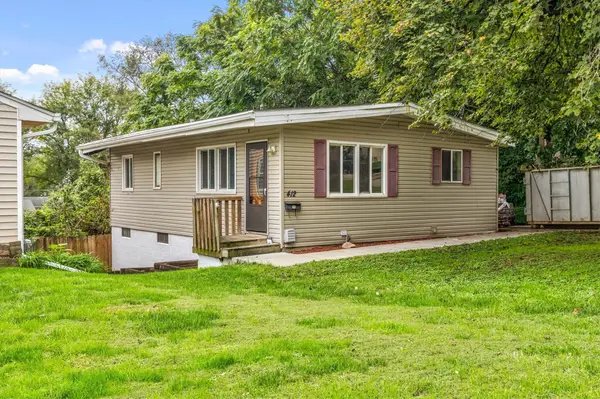 $170,000Active4 beds 1 baths894 sq. ft.
412 Gray Street, Des Moines, IA 50315
MLS# 750014Listed by: KELLER WILLIAMS REALTY GDM - Open Sun, 1 to 3pmNew
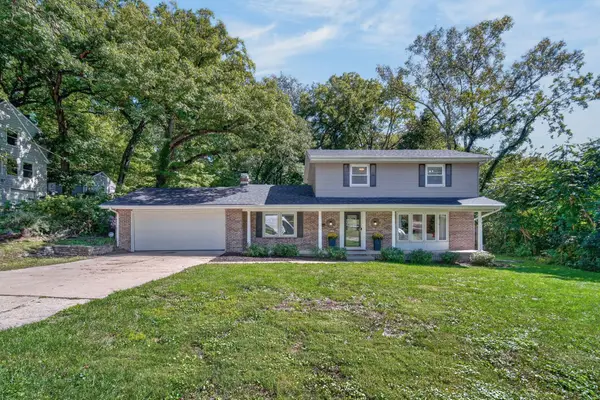 $425,000Active3 beds 3 baths1,836 sq. ft.
129 Lincoln Place Drive, Des Moines, IA 50312
MLS# 750016Listed by: RE/MAX PRECISION - Open Sun, 1 to 2pmNew
 $310,000Active3 beds 3 baths1,952 sq. ft.
1509 41st Street, Des Moines, IA 50311
MLS# 749950Listed by: EPIQUE REALTY - New
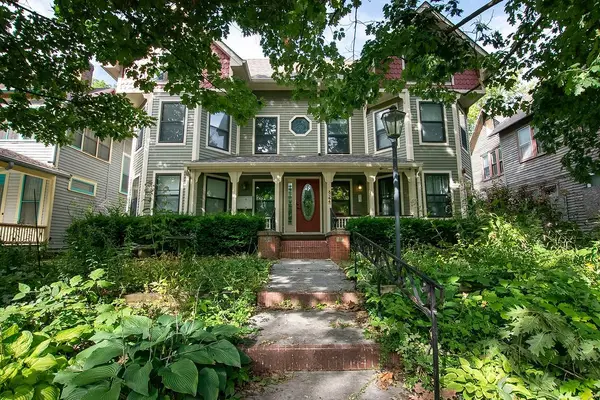 $220,000Active3 beds 2 baths865 sq. ft.
824 18th Street #2, Des Moines, IA 50314
MLS# 749745Listed by: NEXTHOME YOUR WAY - New
 $59,900Active1.75 Acres
401 E Mckinley Avenue, Des Moines, IA 50315
MLS# 749717Listed by: LPT REALTY, LLC - New
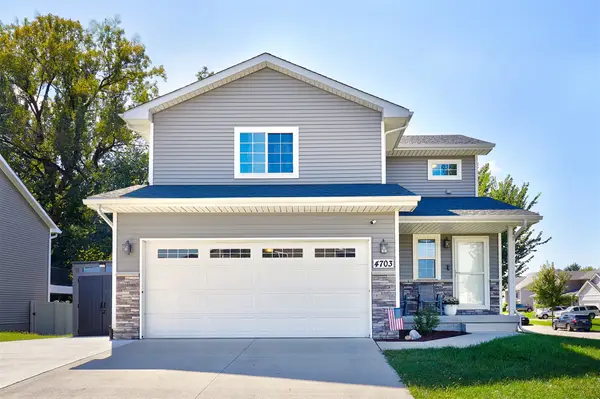 $359,900Active4 beds 4 baths1,476 sq. ft.
4703 Wisconsin Avenue, Des Moines, IA 50317
MLS# 749953Listed by: RE/MAX RESULTS


Protect your home and budget from life's surprises with an Assurant Home Warranty, backed by a partner that supports you through every step of homeownership. Explore Plans.
© 2026 Better Homes and Gardens Real Estate LLC. An Anywhere Real Estate company. All rights reserved. Better Homes and Gardens® Real Estate is a registered trademark owned by Meredith Operations Corporation, licensed to Better Homes and Gardens Real Estate LLC and used with permission. Better Homes and Gardens Real Estate LLC fully supports the principles of the Fair Housing Act and the Equal Opportunity Act. Listing information is deemed reliable but is not guaranteed accurate.
Each office is independently owned and operated.
Any services or products provided by third parties are not provided by, affiliated with or related to Better Homes and Gardens Real Estate LLC, or its affiliated companies.