
6101 Walnut Hill Drive, Des Moines, IA 50312
Local realty services provided by:Better Homes and Gardens Real Estate Innovations
6101 Walnut Hill Drive,Des Moines, IA 50312
$335,000
- 4 Beds
- 2 Baths
- 1,354 sq. ft.
- Single family
- Active
Upcoming open houses
- Sun, Nov 2201:00 pm - 03:00 pm
Listed by: colleen biegger
Office: keller williams realty gdm
MLS#:753068
Source:IA_DMAAR
Price summary
- Price:$335,000
- Price per sq. ft.:$247.42
About this home
Come be charmed by this delightful brick in the beautiful neighborhood of Waterbury! It is move-in ready with all of the tasteful updates, including a 4th basement bedroom with egress. The home provides all you need on the first and second floor, with an attic suite that includes all the amenities: ¾ bath, nice big closet and privacy! (But with quick easy access to main floor bedrooms.) It doesn’t end there. The backyard is its own oasis, with deck, firepit and extra storage. A fun little getaway for making memories! Close to bike path, Valley Junction and quick access to interstate, not to mention all the fun local restaurants and entertainment. Great investment opportunity that would be turn key as well.
Contact an agent
Home facts
- Year built:1938
- Listing ID #:753068
- Added:4 day(s) ago
- Updated:November 22, 2026 at 12:48 AM
Rooms and interior
- Bedrooms:4
- Total bathrooms:2
- Full bathrooms:1
- Flooring:Hardwood, Tile
- Dining Description:Separate Formal Dining Room
- Kitchen Description:Dishwasher, Microwave, Refrigerator, Stove
- Basement:Yes
- Basement Description:Finished
- Living area:1,354 sq. ft.
Heating and cooling
- Cooling:Central Air
- Heating:Forced Air, Gas, Natural Gas
- Central air:Yes
Structure and exterior
- Roof:Asphalt, Shingle
- Year built:1938
- Building area:1,354 sq. ft.
- Architectural Style:Two Story
- Construction Materials:Brick
- Exterior Features:Deck, Fire Pit, Open, Patio
- Foundation Description:Block
- Levels:2 Story
Utilities
- Water:Public
- Sewer:Public Sewer
Finances and disclosures
- Price:$335,000
- Price per sq. ft.:$247.42
- Tax amount:$5,432
Features and amenities
- Appliances:Dishwasher, Dryer, Microwave, Refrigerator, Stove, Washer
- Laundry features:Dryer, Washer
- Amenities:Smoke Detectors, Window Treatments
Parking
- Parking description:Attached, Garage, One Car Garage
- Garage:Yes
- Garage spaces:1
New listings near 6101 Walnut Hill Drive
- New
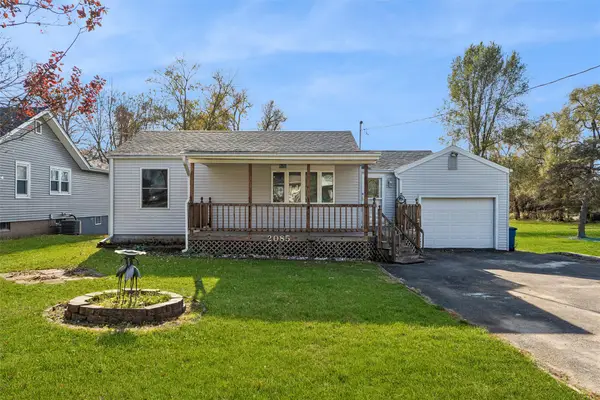 $255,000Active3 beds 2 baths1,104 sq. ft.
2085 E Leland Avenue, Des Moines, IA 50320
MLS# 753278Listed by: REALTY ONE GROUP IMPACT - New
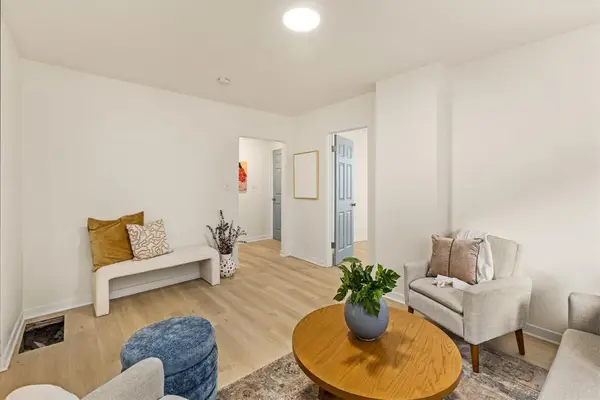 $179,900Active2 beds 1 baths1,012 sq. ft.
922 E 12th Street, Des Moines, IA 50316
MLS# 753279Listed by: REALTY ONE GROUP IMPACT - New
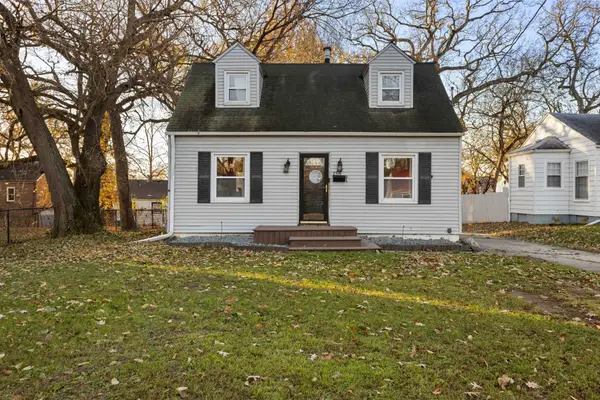 $205,000Active2 beds 1 baths1,029 sq. ft.
2516 Payne Road, Des Moines, IA 50310
MLS# 753247Listed by: RE/MAX PRECISION - New
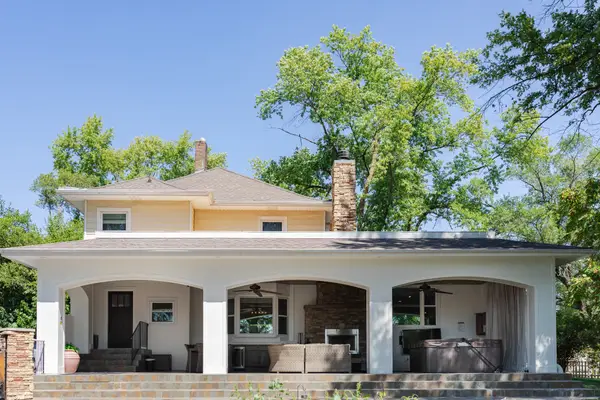 $569,900Active3 beds 2 baths2,330 sq. ft.
1380 Mckinley Avenue, Des Moines, IA 50315
MLS# 753254Listed by: PEOPLES COMPANY - New
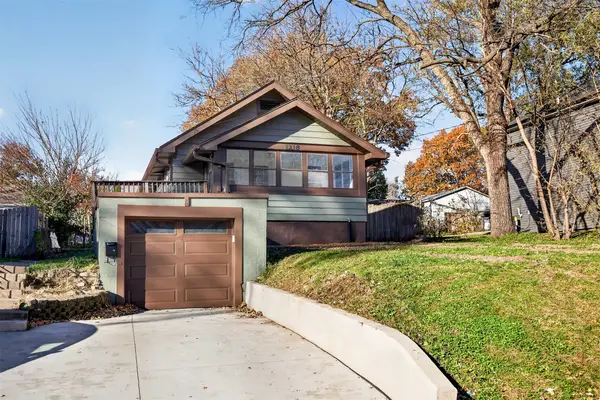 $197,300Active2 beds 1 baths748 sq. ft.
1218 56th Street, Des Moines, IA 50311
MLS# 753257Listed by: RE/MAX CONCEPTS - New
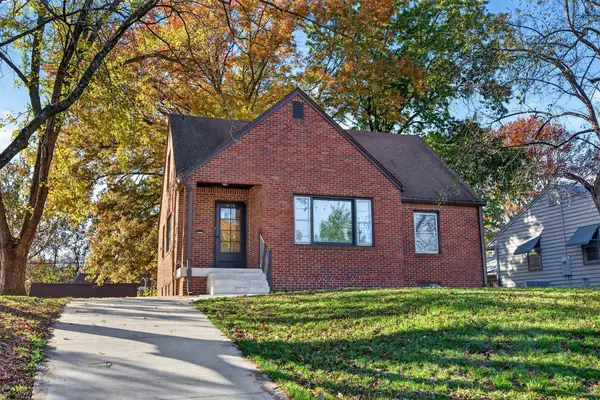 $234,900Active4 beds 2 baths1,584 sq. ft.
4112 6th Avenue, Des Moines, IA 50313
MLS# 753259Listed by: RE/MAX PRECISION - New
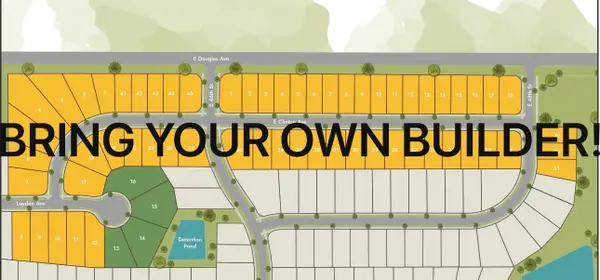 $90,000Active0.24 Acres
13 Woodmont Plat 2 Avenue, Des Moines, IA 50317
MLS# 753260Listed by: NEW HOME SITE REALTY - New
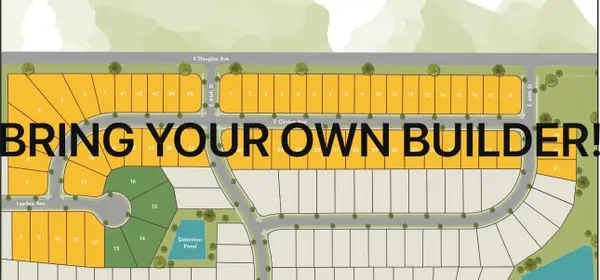 $90,000Active0.38 Acres
14 Woodmont Plat 2 Avenue, Des Moines, IA 50317
MLS# 753264Listed by: NEW HOME SITE REALTY - New
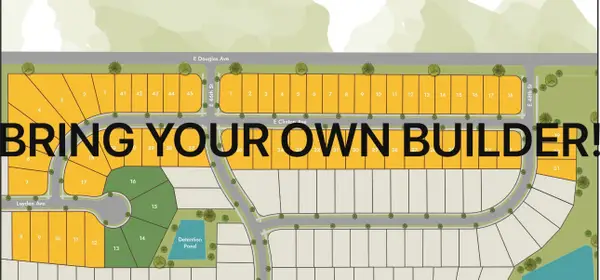 $90,000Active0.38 Acres
15 Woodmont Plat 2 Avenue, Des Moines, IA 50317
MLS# 753265Listed by: NEW HOME SITE REALTY - New
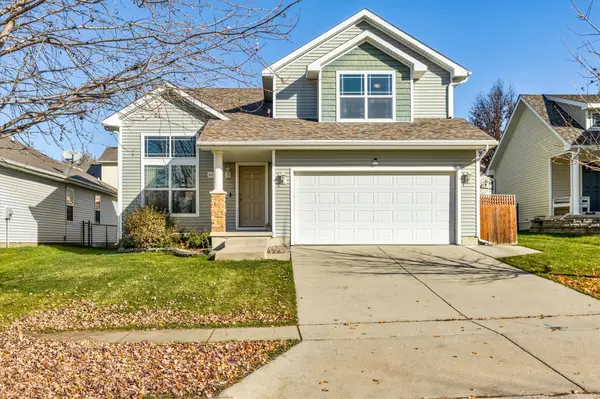 $289,900Active3 beds 3 baths1,504 sq. ft.
5112 Springwood Lane, Des Moines, IA 50317
MLS# 753271Listed by: KELLER WILLIAMS REALTY GDM


Protect your home and budget from life's surprises with an Assurant Home Warranty, backed by a partner that supports you through every step of homeownership. Explore Plans.
© 2026 Better Homes and Gardens Real Estate LLC. An Anywhere Real Estate company. All rights reserved. Better Homes and Gardens® Real Estate is a registered trademark owned by Meredith Operations Corporation, licensed to Better Homes and Gardens Real Estate LLC and used with permission. Better Homes and Gardens Real Estate LLC fully supports the principles of the Fair Housing Act and the Equal Opportunity Act. Listing information is deemed reliable but is not guaranteed accurate.
Each office is independently owned and operated.
Any services or products provided by third parties are not provided by, affiliated with or related to Better Homes and Gardens Real Estate LLC, or its affiliated companies.