
6111 Forest Avenue, Des Moines, IA 50311
Local realty services provided by:Better Homes and Gardens Real Estate Innovations
6111 Forest Avenue,Des Moines, IA 50311
$275,000
- 4 Beds
- 2 Baths
- 1,311 sq. ft.
- Single family
- Active
Listed by: angela glasgow
Office: realty one group impact
MLS#:744785
Source:IA_DMAAR
Price summary
- Price:$275,000
- Price per sq. ft.:$209.76
About this home
This charming ranch home in the desirable Des Moines/Windsor Heights area is ready for you! The main level features three bedrooms, a full bath, a spacious kitchen, and beautiful hardwood floors throughout its thoughtfully designed layout. Downstairs, you’ll find a fourth bedroom, ¾ bath, additional living space, and storage.
Best of all is the adorable studio/shed in the backyard—complete with electricity and a fireplace—perfect for a home office, yoga studio, art space, or kids’ playhouse. The possibilities are endless! Enjoy easy access to I-235, nearby shops, and great restaurants. Schedule your private tour today and make this gem yours!
Contact an agent
Home facts
- Year built:1954
- Listing ID #:744785
- Added:36 day(s) ago
- Updated:August 15, 2026 at 03:32 PM
Rooms and interior
- Bedrooms:4
- Total bathrooms:2
- Full bathrooms:1
- Flooring:Hardwood, Laminate
- Dining Description:Dining Area
- Kitchen Description:Dishwasher, Microwave, Refrigerator, Stove
- Basement:Yes
- Basement Description:Finished
- Living area:1,311 sq. ft.
Heating and cooling
- Cooling:Central Air
- Heating:Forced Air, Gas, Natural Gas
- Central air:Yes
Structure and exterior
- Roof:Asphalt, Shingle
- Year built:1954
- Building area:1,311 sq. ft.
- Lot area:0.17 Acres
- Lot Features:Rectangular Lot
- Architectural Style:Ranch
- Construction Materials:Wood Siding
- Foundation Description:Block
Utilities
- Water:Public
- Sewer:Public Sewer
Finances and disclosures
- Price:$275,000
- Price per sq. ft.:$209.76
- Tax amount:$5,191
Features and amenities
- Appliances:Dishwasher, Dryer, Microwave, Refrigerator, Stove, Washer
- Laundry features:Dryer, Washer
- Amenities:Storage
Parking
- Parking description:Attached, Garage, One Car Garage
- Garage:Yes
- Garage spaces:1
New listings near 6111 Forest Avenue
- New
 $239,900Active4 beds 2 baths1,601 sq. ft.
4613 SE 3rd Court, Des Moines, IA 50315
MLS# 747334Listed by: SWIFT PROPERTIES LLC - New
 $260,000Active5 beds 2 baths2,083 sq. ft.
4004 Cornell Street, Des Moines, IA 50313
MLS# 747359Listed by: KELLER WILLIAMS REALTY GDM - New
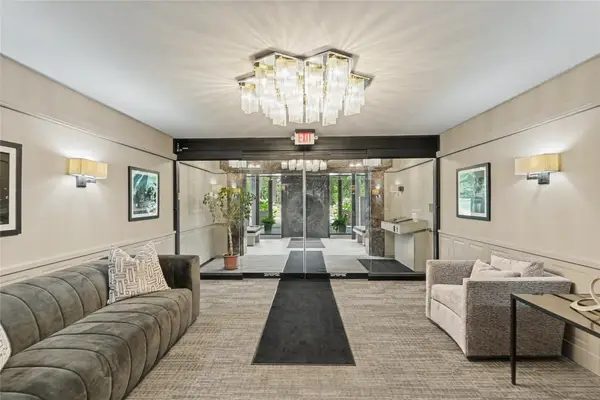 $499,000Active3 beds 3 baths2,304 sq. ft.
3131 Fleur Drive #208&206, Des Moines, IA 50321
MLS# 747355Listed by: REALTY ONE GROUP IMPACT - New
 $215,000Active1 beds 1 baths815 sq. ft.
3131 Fleur Drive #206, Des Moines, IA 50321
MLS# 747346Listed by: REALTY ONE GROUP IMPACT - New
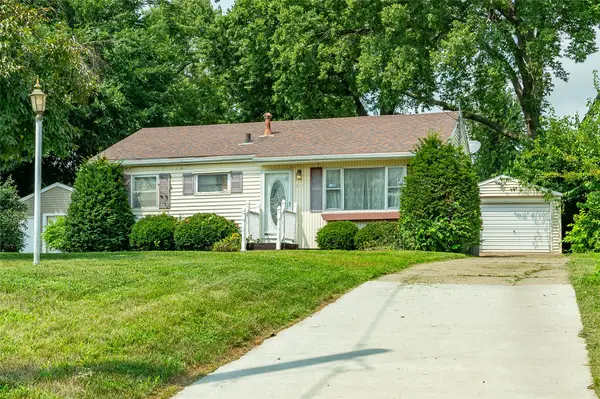 $155,000Active3 beds 1 baths912 sq. ft.
211 Mckinley Avenue, Des Moines, IA 50315
MLS# 747353Listed by: RE/MAX CONCEPTS  $120,000Active0.9 Acres
838 King Avenue, Des Moines, IA 50315
MLS# 745797Listed by: RE/MAX PRECISION- New
 $190,000Active2 beds 1 baths711 sq. ft.
2521 Garfield Avenue, Des Moines, IA 50317
MLS# 747130Listed by: RE/MAX REAL ESTATE CENTER - New
 $253,000Active1 beds 1 baths834 sq. ft.
120 SW 5th Street #308, Des Moines, IA 50309
MLS# 747247Listed by: CENTURY 21 SIGNATURE - New
 Listed by BHGRE$249,999Active1 beds 2 baths1,301 sq. ft.
111 10th Street #309, Des Moines, IA 50309
MLS# 747283Listed by: BH&G REAL ESTATE INNOVATIONS - New
 $150,000Active2 beds 1 baths904 sq. ft.
1719 E 24th Street, Des Moines, IA 50317
MLS# 747290Listed by: RE/MAX PRECISION


Protect your home and budget from life's surprises with an Assurant Home Warranty, backed by a partner that supports you through every step of homeownership. Explore Plans.
© 2026 Better Homes and Gardens Real Estate LLC. An Anywhere Real Estate company. All rights reserved. Better Homes and Gardens® Real Estate is a registered trademark owned by Meredith Operations Corporation, licensed to Better Homes and Gardens Real Estate LLC and used with permission. Better Homes and Gardens Real Estate LLC fully supports the principles of the Fair Housing Act and the Equal Opportunity Act. Listing information is deemed reliable but is not guaranteed accurate.
Each office is independently owned and operated.
Any services or products provided by third parties are not provided by, affiliated with or related to Better Homes and Gardens Real Estate LLC, or its affiliated companies.