
6671 NW 4th Court, Des Moines, IA 50313
Local realty services provided by:Better Homes and Gardens Real Estate Innovations
6671 NW 4th Court,Des Moines, IA 50313
$292,000
- 3 Beds
- 2 Baths
- - sq. ft.
- Single family
- Sold
Listed by: scott myers, molly myers
Office: century 21 signature
MLS#:745257
Source:IA_DMAAR
Sorry, we are unable to map this address
Price summary
- Price:$292,000
About this home
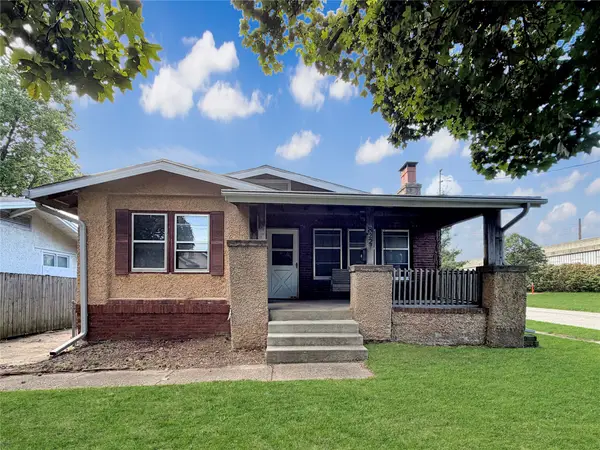
After years of loving ownership, this move-in ready ranch is ready for its next owner! Beautiful perennial landscaping & a peaceful koi pond w/ a soothing water feature create a picturesque outdoor setting you'll enjoy season after season. One of the home's standout features is the solar panel system, allowing the new owner to enjoy energy efficiency & low utility costs from day one. Offering over 2,000 SF of finished living space, this 3-bed, 2-bath home showcases years of pride in ownership. The living & dining rooms flow together, while the kitchen features LVP flooring, tile backsplash & ShelfGenie pull-out shelving. You’ll love the spacious primary suite addition w/ private ¾ BA, generous closet space & direct access to the backyard. The finished LL provides an expansive family room w/ a wood-burning stove, storage & laundry area. Outside, you'll appreciate the vinyl siding, mostly fenced backyard, double driveway & a 20x30 detached 2-car garage w/ an attached 10x30 sunroom, perfect for hobbies, entertaining or additional flex space. Major improvements include a new roof ‘18, HVAC ‘21, water heater ‘19, remodeled bath ‘21, radon system ‘25, new septic system ’26, vinyl tilt windows w/ Duette shades, reverse osmosis & water softener systems. With countless updates, care & a peaceful setting, this home truly has it all. Its Saylor Township location is the finishing touch, offering the benefit of county taxes while keeping you close to everything the metro has to offer....
Contact an agent
Home facts
- Year built:1971
- Listing ID #:745257
- Added:47 day(s) ago
- Updated:September 01, 2026 at 04:05 PM
Rooms and interior
- Bedrooms:3
- Total bathrooms:2
- Full bathrooms:1
- Flooring:Carpet, Tile
- Dining Description:Dining Area
- Kitchen Description:Dishwasher, Freezer, Refrigerator, Stove
- Basement:Yes
- Basement Description:Finished
Heating and cooling
- Cooling:Central Air
- Heating:Natural Gas
- Central air:Yes
Structure and exterior
- Roof:Asphalt, Shingle
- Year built:1971
- Architectural Style:Ranch
- Construction Materials:Vinyl Siding
- Exterior Features:Deck
- Foundation Description:Block
Utilities
- Water:Public
- Sewer:Septic Tank
Finances and disclosures
- Price:$292,000
- Tax amount:$3,169
Features and amenities
- Appliances:Dishwasher, Dryer, Freezer, Refrigerator, Stove, Washer
- Laundry features:Dryer, Washer
- Amenities:Smoke Detectors
Parking
- Parking description:Detached, Garage, Two Car Garage
- Garage:Yes
- Garage spaces:2
New listings near 6671 NW 4th Court
- New
 $310,000Active3 beds 3 baths1,993 sq. ft.
686 34th Street, Des Moines, IA 50312
MLS# 748283Listed by: HOMECOIN.COM - New
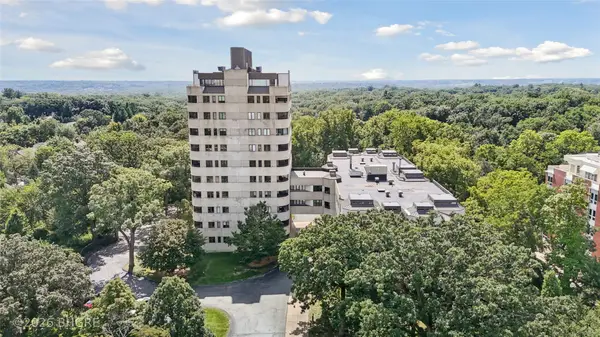 Listed by BHGRE$549,999Active3 beds 2 baths1,736 sq. ft.
3920 Grand Avenue #5TE, Des Moines, IA 50312
MLS# 748397Listed by: BH&G REAL ESTATE INNOVATIONS - New
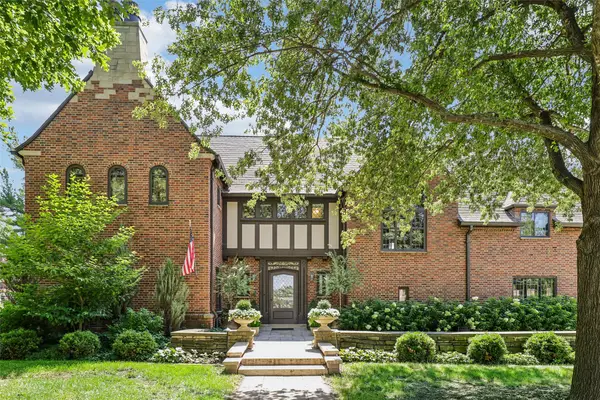 $1,700,000Active4 beds 5 baths4,956 sq. ft.
5300 Harwood Drive, Des Moines, IA 50312
MLS# 748429Listed by: RE/MAX CONCEPTS - New
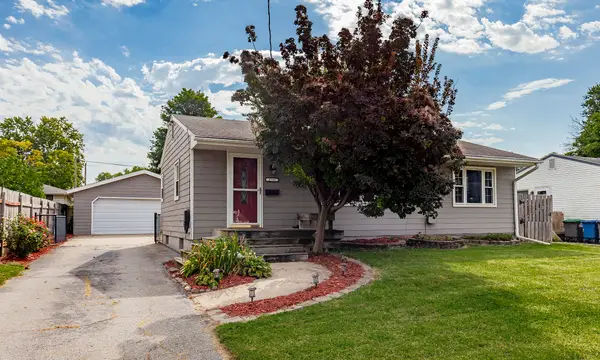 $215,000Active3 beds 2 baths912 sq. ft.
2705 E 39th Street, Des Moines, IA 50317
MLS# 748431Listed by: RE/MAX CONCEPTS - New
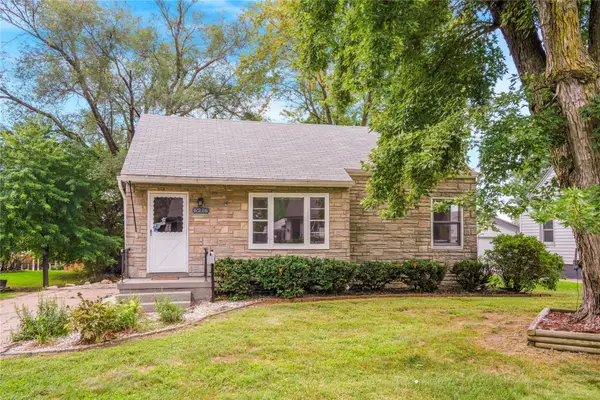 $230,000Active3 beds 1 baths1,049 sq. ft.
6216 Holcomb Avenue, Des Moines, IA 50322
MLS# 748436Listed by: RE/MAX CONCEPTS - New
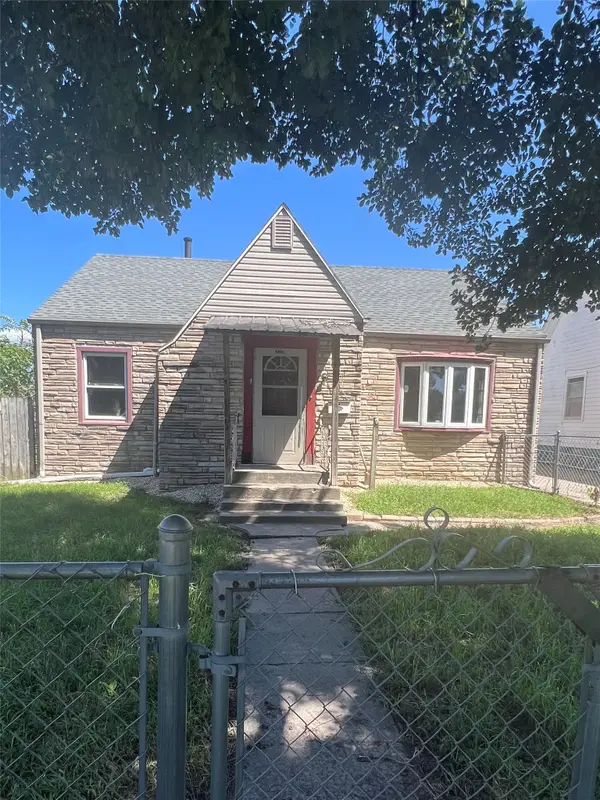 $200,000Active3 beds 1 baths1,020 sq. ft.
3221 E 7th Street, Des Moines, IA 50316
MLS# 748447Listed by: KELLER WILLIAMS ANKENY METRO - New
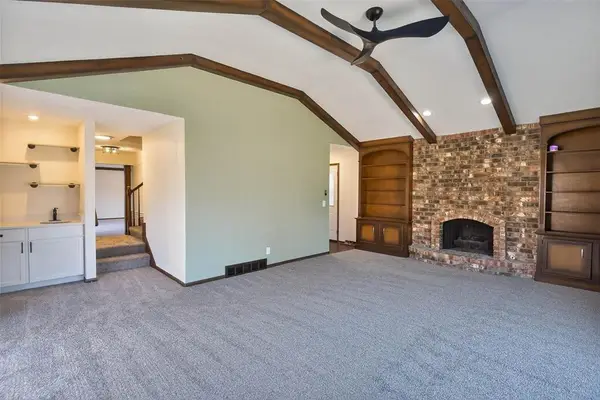 $339,900Active4 beds 3 baths2,029 sq. ft.
3700 SW 29th Street, Des Moines, IA 50321
MLS# 748456Listed by: PENNIE CARROLL & ASSOCIATES - New
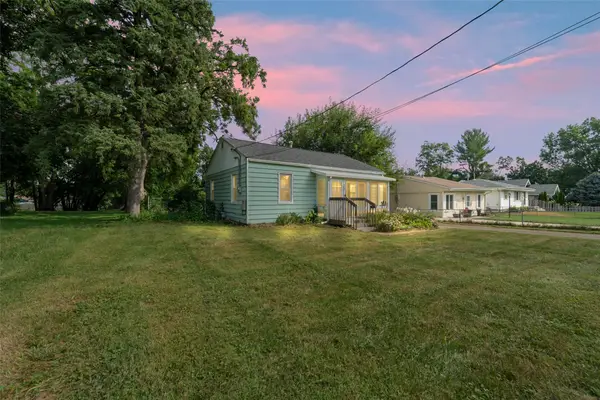 $158,900Active2 beds 1 baths684 sq. ft.
3100 E Ovid Avenue, Des Moines, IA 50317
MLS# 748404Listed by: RE/MAX CONCEPTS - New
 $420,000Active2 beds 2 baths1,512 sq. ft.
309 E 5th Street #504, Des Moines, IA 50309
MLS# 748336Listed by: REALTY ONE GROUP IMPACT - New
 $99,900Active2 beds 1 baths966 sq. ft.
822 33rd Street, Des Moines, IA 50312
MLS# 748371Listed by: REAL BROKER, LLC


Protect your home and budget from life's surprises with an Assurant Home Warranty, backed by a partner that supports you through every step of homeownership. Explore Plans.
© 2026 Better Homes and Gardens Real Estate LLC. An Anywhere Real Estate company. All rights reserved. Better Homes and Gardens® Real Estate is a registered trademark owned by Meredith Operations Corporation, licensed to Better Homes and Gardens Real Estate LLC and used with permission. Better Homes and Gardens Real Estate LLC fully supports the principles of the Fair Housing Act and the Equal Opportunity Act. Listing information is deemed reliable but is not guaranteed accurate.
Each office is independently owned and operated.
Any services or products provided by third parties are not provided by, affiliated with or related to Better Homes and Gardens Real Estate LLC, or its affiliated companies.