
6704 Three Lakes Parkway, Des Moines, IA 50320
Local realty services provided by:Better Homes and Gardens Real Estate Innovations
6704 Three Lakes Parkway,Des Moines, IA 50320
$296,500
- 4 Beds
- 4 Baths
- 1,687 sq. ft.
- Single family
- Active
Upcoming open houses
- Sun, Oct 1812:00 pm - 02:00 pm
Listed by: mindy blasberg, kyle clarkson
Office: lpt realty, llc.
MLS#:751290
Source:IA_DMAAR
Price summary
- Price:$296,500
- Price per sq. ft.:$175.76
About this home
Fall in love with the soaring vaulted ceilings and spacious floor plan in this four-bedroom home! The main level features a large living room, bonus room, dining room, half bath, and a bright kitchen filled with natural light. Upstairs, you'll find a spacious primary suite w/ a walk-in closet and full bath, an oversized 2nd bedroom, and a 3rd bedroom perfect for an office or kids' room. The lower level offers an additional family room, three-quarter bath, and fourth bedroom area.
The oversized 2½-car garage provides plenty of space for vehicles, storage, and hobbies. Major updates include a new roof in 2019 and furnace and A/C in 2018, plus a brand-new stainless steel refrigerator.
This home is being sold AS-IS and needs some cosmetic updating, including new carpet and paint. The asking price reflects the home's current condition, offering an opportunity for buyers to make it their own and add their personal touch.
All information obtained from the seller and public records.
Contact an agent
Home facts
- Year built:1998
- Listing ID #:751290
- Added:2 day(s) ago
- Updated:October 17, 2026 at 03:22 PM
Rooms and interior
- Bedrooms:4
- Total bathrooms:4
- Full bathrooms:2
- Half bathrooms:1
- Flooring:Carpet, Laminate, Tile
- Dining Description:Dining Area
- Kitchen Description:Dishwasher, Microwave, Refrigerator, Stove
- Basement:Yes
- Basement Description:Finished
- Living area:1,687 sq. ft.
Heating and cooling
- Cooling:Central Air
- Heating:Forced Air, Gas, Natural Gas
- Central air:Yes
Structure and exterior
- Roof:Asphalt, Shingle
- Year built:1998
- Building area:1,687 sq. ft.
- Lot area:0.19 Acres
- Lot Features:Rectangular Lot
- Architectural Style:Two Story
- Exterior Features:Deck
- Foundation Description:Poured
- Levels:2 Story
Utilities
- Water:Public
- Sewer:Public Sewer
Finances and disclosures
- Price:$296,500
- Price per sq. ft.:$175.76
- Tax amount:$6,440
Features and amenities
- Appliances:Dishwasher, Dryer, Microwave, Refrigerator, Stove, Washer
- Laundry features:Dryer, Main Level, Washer
- Amenities:Smoke Detectors, Window Treatments
Parking
- Parking description:Attached, Garage, Two Car Garage
- Garage:Yes
- Garage spaces:2
New listings near 6704 Three Lakes Parkway
- New
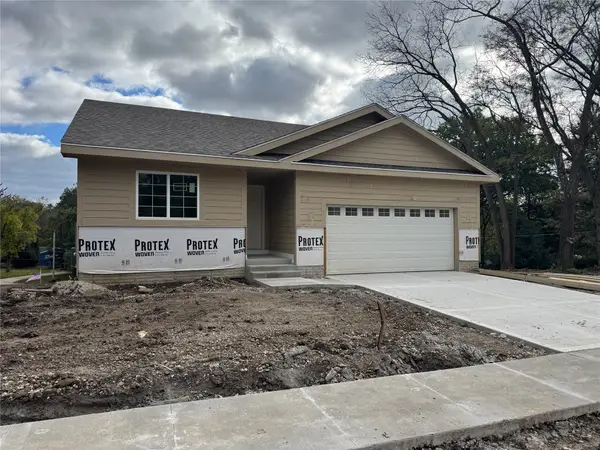 $425,000Active4 beds 3 baths1,393 sq. ft.
2310 Thornton Avenue, Des Moines, IA 50321
MLS# 751367Listed by: MADDEN REALTY - New
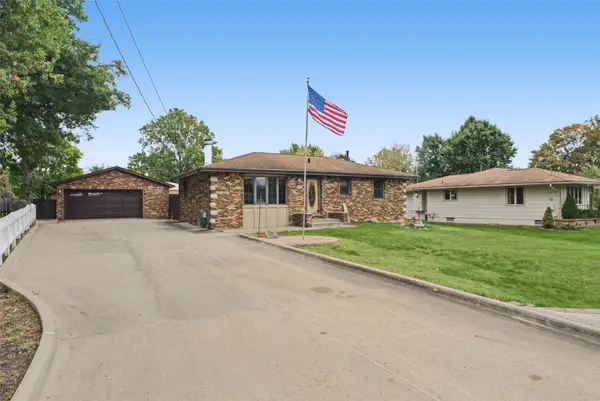 $300,000Active3 beds 2 baths1,256 sq. ft.
6653 NW 4th Street, Des Moines, IA 50313
MLS# 751268Listed by: KELLER WILLIAMS REALTY GDM - New
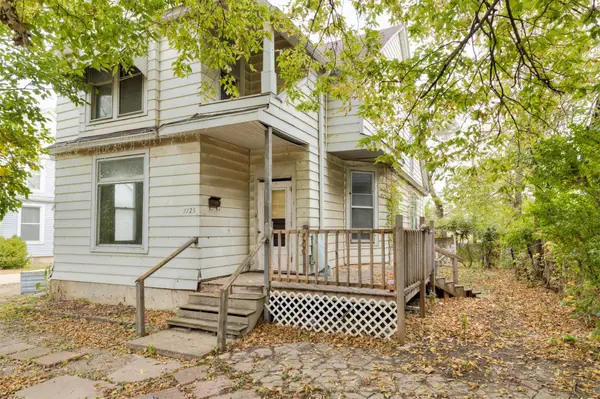 $60,000Active3 beds 2 baths1,836 sq. ft.
1125 Martin Luther King Jr Parkway, Des Moines, IA 50314
MLS# 751415Listed by: WEICHERT, REALTORS - THE 515 AGENCY - Open Sun, 1 to 3pmNew
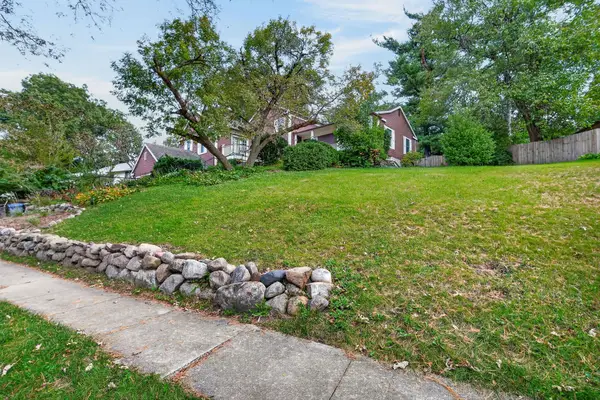 $449,000Active3 beds 4 baths2,232 sq. ft.
2907 Druid Hill Drive, Des Moines, IA 50315
MLS# 751465Listed by: RE/MAX CONCEPTS - New
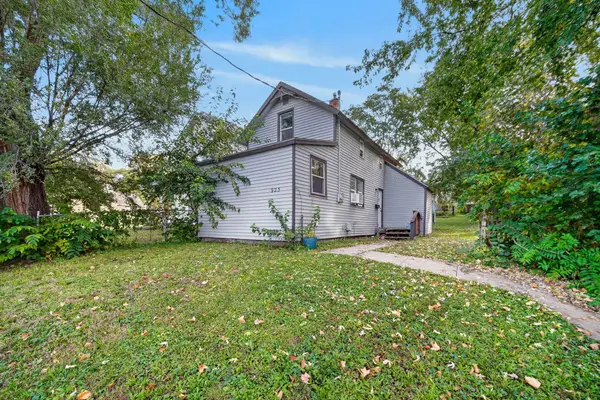 $120,000Active3 beds 1 baths910 sq. ft.
925 E 9th Street, Des Moines, IA 50316
MLS# 751364Listed by: KELLER WILLIAMS REALTY GDM - New
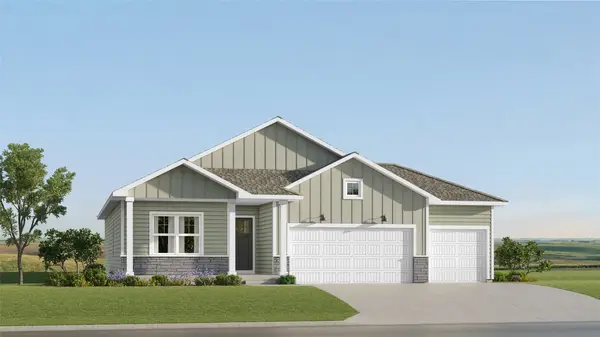 $420,990Active4 beds 3 baths1,579 sq. ft.
5618 Walnut Ridge Drive, Des Moines, IA 50317
MLS# 751443Listed by: LENNAR REALTY OF IOWA - Open Sat, 12 to 2pmNew
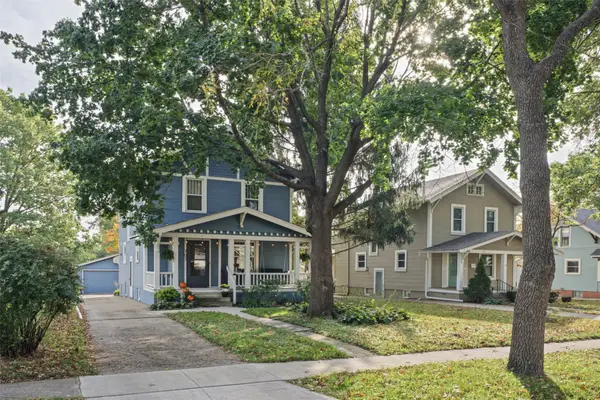 $280,000Active3 beds 2 baths1,316 sq. ft.
707 37th Street, Des Moines, IA 50312
MLS# 751256Listed by: KELLER WILLIAMS REALTY GDM - New
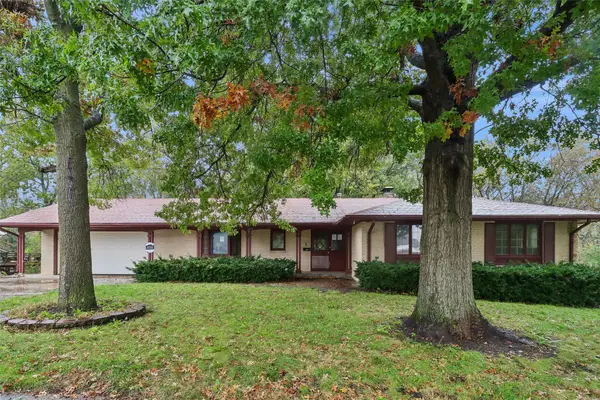 $314,900Active4 beds 4 baths1,957 sq. ft.
4700 40th Street, Des Moines, IA 50310
MLS# 751431Listed by: IOWA REALTY BEAVERDALE - New
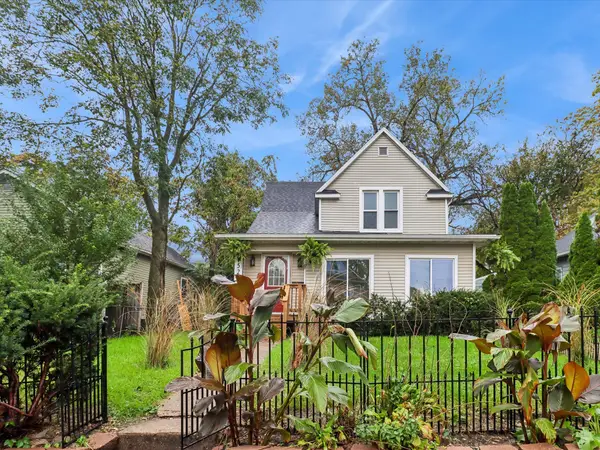 $219,900Active4 beds 2 baths1,502 sq. ft.
1522 17th Street, Des Moines, IA 50314
MLS# 751446Listed by: RE/MAX CONCEPTS - New
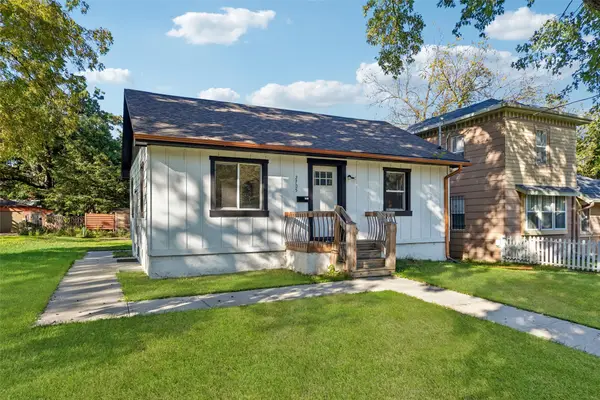 $199,900Active3 beds 2 baths720 sq. ft.
2705 Franklin Avenue, Des Moines, IA 50310
MLS# 751453Listed by: IOWA REALTY MILLS CROSSING


Protect your home and budget from life's surprises with an Assurant Home Warranty, backed by a partner that supports you through every step of homeownership. Explore Plans.
© 2026 Better Homes and Gardens Real Estate LLC. An Anywhere Real Estate company. All rights reserved. Better Homes and Gardens® Real Estate is a registered trademark owned by Meredith Operations Corporation, licensed to Better Homes and Gardens Real Estate LLC and used with permission. Better Homes and Gardens Real Estate LLC fully supports the principles of the Fair Housing Act and the Equal Opportunity Act. Listing information is deemed reliable but is not guaranteed accurate.
Each office is independently owned and operated.
Any services or products provided by third parties are not provided by, affiliated with or related to Better Homes and Gardens Real Estate LLC, or its affiliated companies.