
6735 NW Timberline Drive, Des Moines, IA 50313
Local realty services provided by:Better Homes and Gardens Real Estate Innovations
6735 NW Timberline Drive,Des Moines, IA 50313
$424,900
- 3 Beds
- 2 Baths
- 1,716 sq. ft.
- Single family
- Active
Listed by: julie bacon
Office: re/max results
MLS#:737904
Source:IA_DMAAR
Price summary
- Price:$424,900
- Price per sq. ft.:$247.61
About this home
Space, character and peace of mind come together in this beautifully maintained three-bedroom ranch situated on a partially fenced half-acre lot. The home offers 1,716 square feet on the main level, additional finished lower-level living space, an attached two-car garage and first-floor laundry.
The vaulted family room is the centerpiece of the home, featuring skylights, a dramatic stone fireplace and a wall of windows overlooking the backyard. The kitchen and dining areas flow naturally into the main living spaces, providing plenty of room for everyday living and entertaining. Hardwood floors, two fireplaces and multiple gathering areas give the home warmth and personality rarely found in newer construction.
Many of the expensive improvements have already been completed, including the HVAC system, septic system, water heater, upper-level windows, gutters and downspouts, carpeting on both levels, remodeled full and half bathrooms, newer appliances, updated trim and new front, rear and garage-entry doors.
Outside, enjoy the large yard, mature trees, patio, storage shed and room to garden, entertain or simply spread out. The finished lower level provides additional recreation space, along with generous storage and workshop areas. Conveniently located near NW 2nd Avenue and IA-415, this home offers an acreage-style setting while remaining close to metro conveniences....
Contact an agent
Home facts
- Year built:1960
- Listing ID #:737904
- Added:98 day(s) ago
- Updated:July 23, 2026 at 09:30 PM
Rooms and interior
- Bedrooms:3
- Total bathrooms:2
- Full bathrooms:1
- Half bathrooms:1
- Flooring:Carpet, Hardwood, Tile
- Dining Description:Dining Area
- Kitchen Description:Cooktop, Dishwasher, Microwave, Refrigerator, Stove
- Basement:Yes
- Basement Description:Daylight, Finished
- Living area:1,716 sq. ft.
Heating and cooling
- Cooling:Central Air
- Heating:Forced Air, Gas, Natural Gas
- Central air:Yes
Structure and exterior
- Roof:Asphalt, Shingle
- Year built:1960
- Building area:1,716 sq. ft.
- Lot area:0.51 Acres
- Architectural Style:Ranch
- Construction Materials:Brick
- Exterior Features:Open, Patio
- Foundation Description:Block
Utilities
- Water:Public
- Sewer:Septic Tank
Finances and disclosures
- Price:$424,900
- Price per sq. ft.:$247.61
- Tax amount:$4,040 (2025)
Features and amenities
- Appliances:Cooktop, Dishwasher, Microwave, Refrigerator, Stove
- Laundry features:Main Level
- Amenities:Central Vacuum, Security System, Smoke Detectors, Storage, Window Treatments
Parking
- Parking description:Attached, Garage, Two Car Garage
- Garage:Yes
- Garage spaces:2
New listings near 6735 NW Timberline Drive
- New
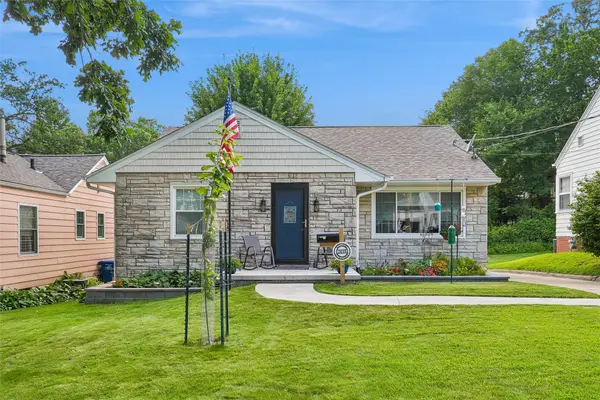 $279,900Active3 beds 2 baths964 sq. ft.
2818 35th Street, Des Moines, IA 50310
MLS# 745815Listed by: IOWA REALTY MILLS CROSSING - New
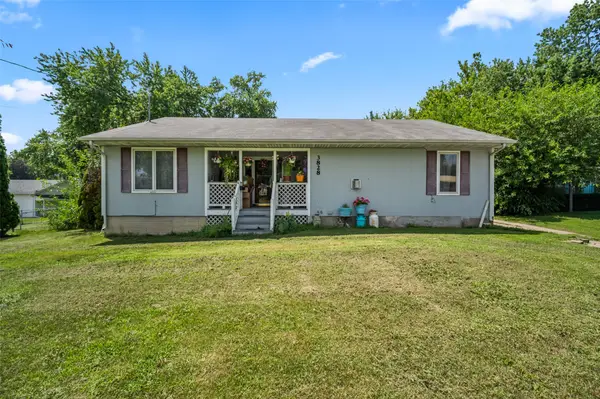 $270,000Active2 beds 1 baths1,400 sq. ft.
3828 E 29th Street, Des Moines, IA 50317
MLS# 745860Listed by: LPT REALTY, LLC - New
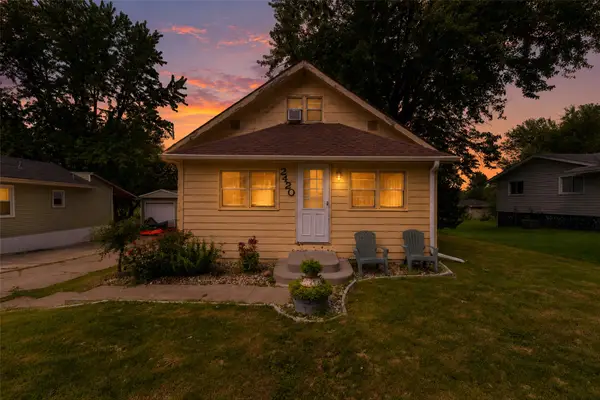 $150,000Active3 beds 1 baths1,050 sq. ft.
2420 E 37th Court, Des Moines, IA 50317
MLS# 745874Listed by: LPT REALTY, LLC - New
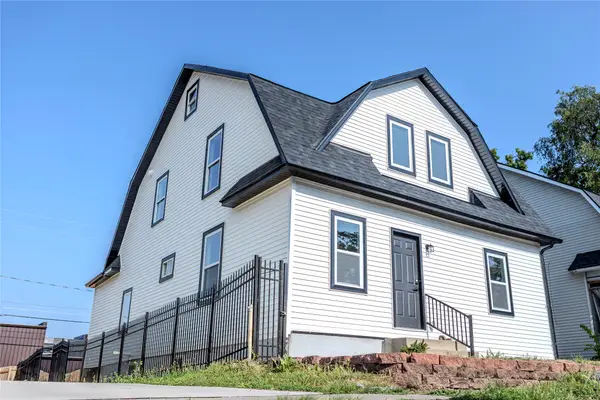 $299,000Active4 beds 3 baths2,208 sq. ft.
1423 7th Street, Des Moines, IA 50314
MLS# 745883Listed by: LISTWITHFREEDOM.COM INC - New
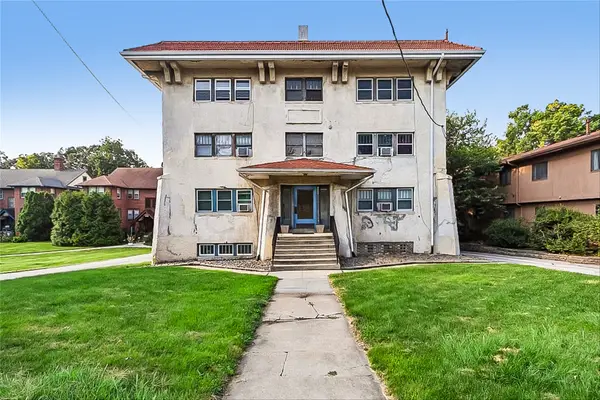 $69,500Active1 beds 1 baths909 sq. ft.
4000 University Avenue #5, Des Moines, IA 50311
MLS# 745735Listed by: REALTY ONE GROUP IMPACT - New
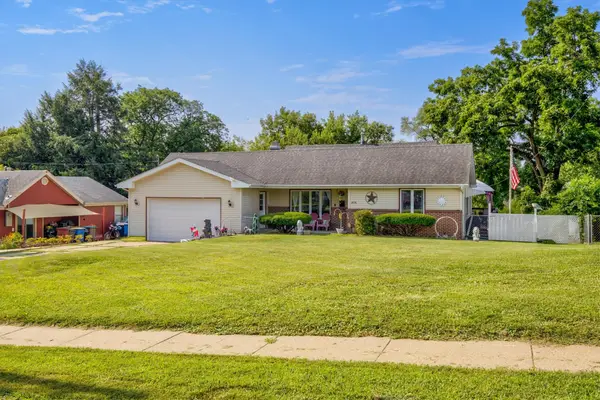 $250,000Active3 beds 2 baths1,715 sq. ft.
806 Bell Avenue, Des Moines, IA 50315
MLS# 745805Listed by: KELLER WILLIAMS REALTY GDM - New
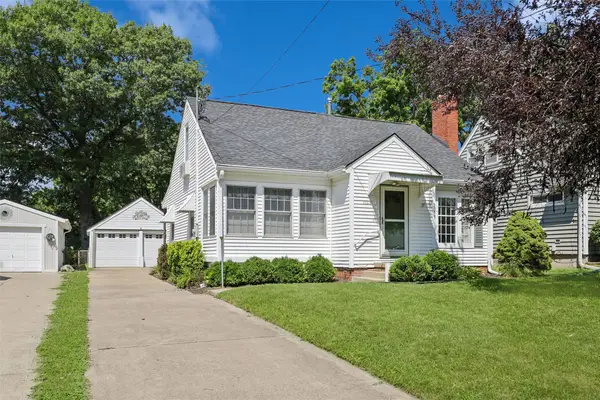 $298,000Active3 beds 2 baths1,475 sq. ft.
1104 57th Street, Des Moines, IA 50311
MLS# 745813Listed by: RE/MAX CONCEPTS - Open Sun, 1 to 3pmNew
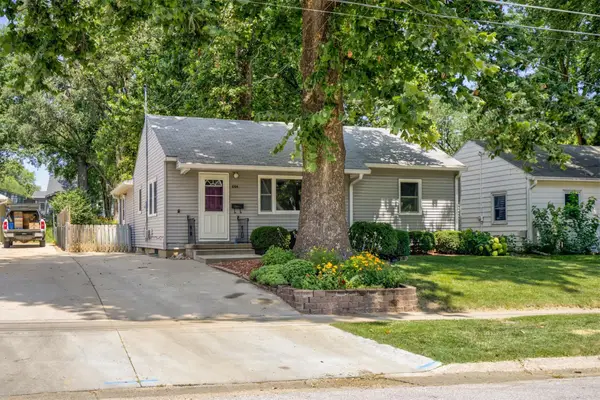 $225,000Active3 beds 1 baths1,144 sq. ft.
6105 Crown Lane, Des Moines, IA 50311
MLS# 745773Listed by: KELLER WILLIAMS REALTY GDM - New
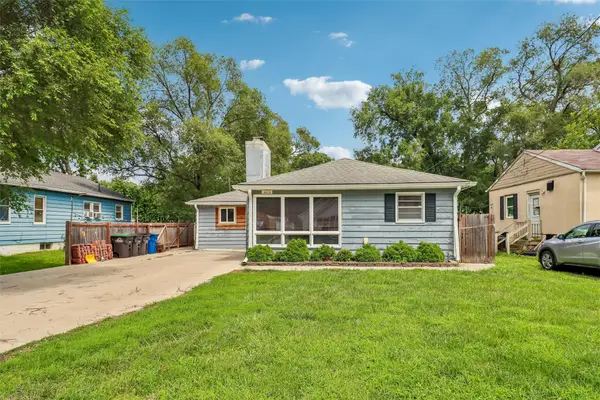 $205,000Active4 beds 1 baths1,556 sq. ft.
3113 Amherst Street, Des Moines, IA 50313
MLS# 745775Listed by: IOWA REALTY SOUTH - Open Sat, 1 to 3pmNew
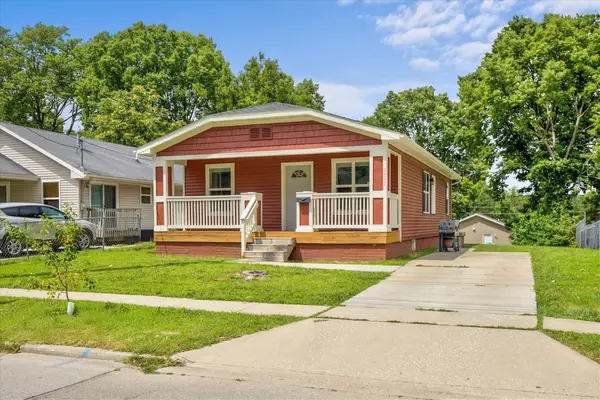 $220,000Active3 beds 1 baths1,056 sq. ft.
1317 College Avenue, Des Moines, IA 50314
MLS# 745787Listed by: REALTY ONE GROUP IMPACT


Protect your home and budget from life's surprises with an Assurant Home Warranty, backed by a partner that supports you through every step of homeownership. Explore Plans.
© 2026 Better Homes and Gardens Real Estate LLC. An Anywhere Real Estate company. All rights reserved. Better Homes and Gardens® Real Estate is a registered trademark owned by Meredith Operations Corporation, licensed to Better Homes and Gardens Real Estate LLC and used with permission. Better Homes and Gardens Real Estate LLC fully supports the principles of the Fair Housing Act and the Equal Opportunity Act. Listing information is deemed reliable but is not guaranteed accurate.
Each office is independently owned and operated.
Any services or products provided by third parties are not provided by, affiliated with or related to Better Homes and Gardens Real Estate LLC, or its affiliated companies.