
7111 SW 17th Street, Des Moines, IA 50315
Local realty services provided by:Better Homes and Gardens Real Estate Innovations
Listed by:
 Better Homes and Gardens Real Estate Innovations
- Jamen Hull(515) 491 - 8250Better Homes and Gardens Real Estate Innovations
Office: bh&g real estate innovations
MLS#:744601
Source:IA_DMAAR
Price summary
- Price:$199,999
- Price per sq. ft.:$245.1
About this home
Enjoy comfortable one-level living in this well-maintained 3-bedroom, 1-bath ranch nestled on a spacious corner lot on the south side of Des Moines. The bright and inviting living room is filled with natural light, creating a warm space to relax or entertain. The eat-in kitchen features tile flooring, a center island, and plenty of cabinet and counter space for meal preparation. The spacious primary bedroom is conveniently located on the main level and offers luxury vinyl plank flooring and abundant natural light. The walkout lower level includes the third bedroom, laundry area, and additional space with endless potential for storage, a recreation room, or a home office. A newer HVAC system adds year-round comfort and efficiency. Outside, you'll find a wraparound front porch, a large patio perfect for entertaining, fresh landscaping, a generous front yard, mature trees that provide privacy, and a storage shed for lawn equipment and seasonal items. Ideally located just minutes from Army Post Road, SW 9th Street, the bypass, Blank Park Zoo, Blank Golf Course, shopping, dining, and other everyday conveniences, this home is ready for its next owner. Certified Pre-Owned Home - this home has been pre-inspected and comes with a 13 Mo HWA Platinum Home Warranty included....
Contact an agent
Home facts
- Year built:1956
- Listing ID #:744601
- Added:1 day(s) ago
- Updated:July 07, 2026 at 10:47 PM
Rooms and interior
- Bedrooms:3
- Total bathrooms:1
- Full bathrooms:1
- Flooring:Carpet, Hardwood
- Kitchen Description:Cooktop, Dishwasher, Microwave, Refrigerator, Stove
- Basement:Yes
- Basement Description:Partially Finished, Walk Out Access
- Living area:816 sq. ft.
Heating and cooling
- Cooling:Central Air
- Heating:Forced Air, Gas, Natural Gas
- Central air:Yes
Structure and exterior
- Roof:Asphalt, Shingle
- Year built:1956
- Building area:816 sq. ft.
- Lot area:0.28 Acres
- Lot Features:Rectangular Lot
- Architectural Style:Ranch
- Construction Materials:Vinyl Siding
- Exterior Features:Deck, Open, Patio
- Foundation Description:Block
Utilities
- Water:Public
- Sewer:Public Sewer
Finances and disclosures
- Price:$199,999
- Price per sq. ft.:$245.1
- Tax amount:$3,259
Features and amenities
- Appliances:Cooktop, Dishwasher, Dryer, Microwave, Refrigerator, Stove, Washer
- Laundry features:Dryer, Washer
- Amenities:Security System, Smoke Detectors, Storage, Window Treatments
New listings near 7111 SW 17th Street
- New
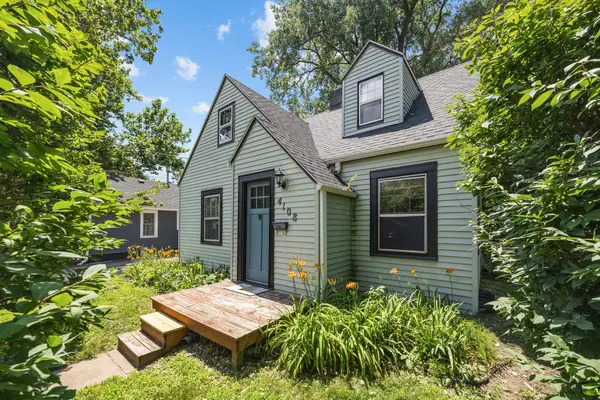 $200,000Active3 beds 1 baths1,103 sq. ft.
4108 3rd Street, Des Moines, IA 50313
MLS# 744773Listed by: LOCAL REALTY COMPANY - New
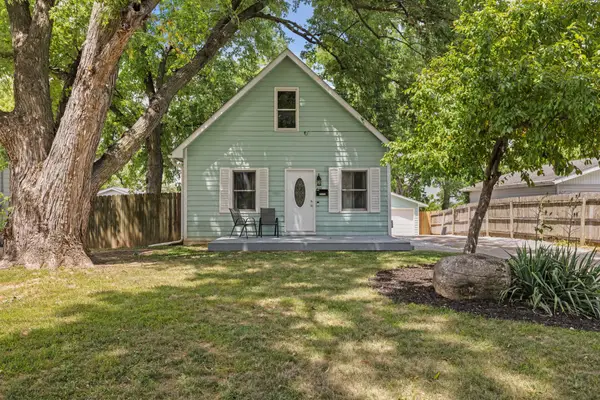 $197,000Active3 beds 1 baths1,188 sq. ft.
412 E Gray Street, Des Moines, IA 50315
MLS# 744313Listed by: RE/MAX REAL ESTATE CENTER - New
 $825,000Active4 beds 4 baths2,833 sq. ft.
5136 Shriver Avenue, Des Moines, IA 50312
MLS# 744693Listed by: RE/MAX PRECISION - Open Thu, 4 to 6pmNew
 $199,900Active2 beds 2 baths1,112 sq. ft.
2901 Grand Avenue #101, Des Moines, IA 50312
MLS# 744716Listed by: REALTY ONE GROUP IMPACT - New
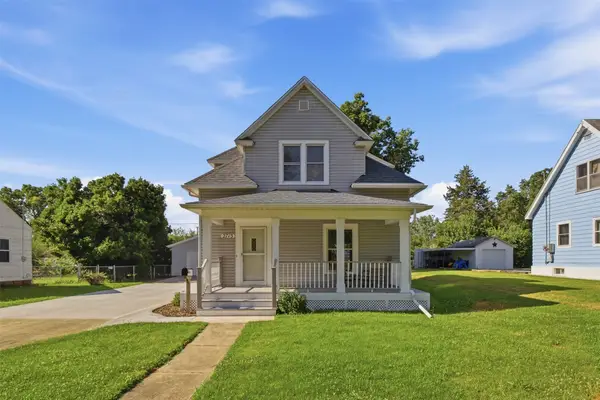 $265,000Active3 beds 2 baths1,182 sq. ft.
2715 Logan Avenue, Des Moines, IA 50317
MLS# 744720Listed by: RE/MAX PRECISION - New
 $410,000Active3 beds 3 baths1,128 sq. ft.
5617 Wolcott Circle, Des Moines, IA 50321
MLS# 744724Listed by: REALTY ONE GROUP IMPACT - New
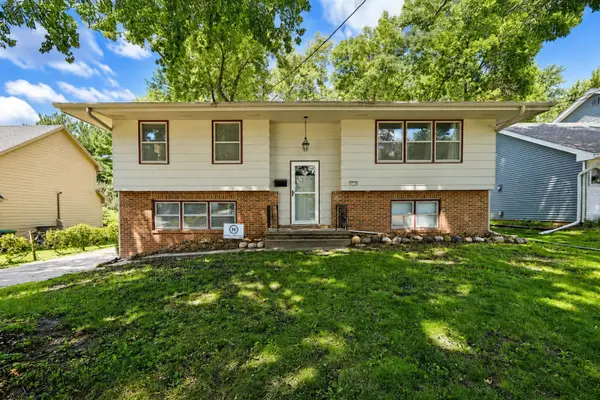 $280,000Active4 beds 2 baths1,126 sq. ft.
2114 47th Street, Des Moines, IA 50310
MLS# 744727Listed by: RE/MAX CONCEPTS - New
 $164,900Active2 beds 2 baths660 sq. ft.
1189 Mason Avenue, Des Moines, IA 50315
MLS# 744748Listed by: AGENCY IOWA - Open Sun, 3 to 5pmNew
 Listed by BHGRE$365,000Active5 beds 4 baths2,018 sq. ft.
2726 Fayrdale Drive, Des Moines, IA 50320
MLS# 744680Listed by: BH&G REAL ESTATE INNOVATIONS - New
 $439,990Active4 beds 3 baths1,635 sq. ft.
6601 Lake Ridge Avenue, Des Moines, IA 50320
MLS# 744702Listed by: DRH REALTY OF IOWA, LLC


Protect your home and budget from life's surprises with an Assurant Home Warranty, backed by a partner that supports you through every step of homeownership. Explore Plans.
© 2026 Better Homes and Gardens Real Estate LLC. An Anywhere Real Estate company. All rights reserved. Better Homes and Gardens® Real Estate is a registered trademark owned by Meredith Operations Corporation, licensed to Better Homes and Gardens Real Estate LLC and used with permission. Better Homes and Gardens Real Estate LLC fully supports the principles of the Fair Housing Act and the Equal Opportunity Act. Listing information is deemed reliable but is not guaranteed accurate.
Each office is independently owned and operated.
Any services or products provided by third parties are not provided by, affiliated with or related to Better Homes and Gardens Real Estate LLC, or its affiliated companies.