
725 27th Street, Des Moines, IA 50312
Local realty services provided by:Better Homes and Gardens Real Estate Innovations
Listed by: gina swanson
Office: century 21 signature
MLS#:751179
Source:IA_DMAAR
Price summary
- Price:$260,000
- Price per sq. ft.:$191.74
About this home
Charming bungalow living just steps from the best of Ingersoll! With nearly 1,400 sq. ft. of finished living space, 3 bedrooms, 2 bathrooms and an incredible updated detached garage with over 586 sq. ft., this home offers a fantastic combination of character and modern updates. Step inside through the inviting 3-season front porch to an open-concept living and dining area that flows into a beautifully renovated kitchen with quartz countertops, rich espresso cabinetry, stainless steel appliances, a wall oven, beverage fridge, large pantry and a huge center island perfect for gathering. French doors lead to an oversized deck overlooking the fully fenced backyard, creating a great space for entertaining or relaxing outdoors. Two bedrooms share a Jack-and-Jill bathroom, while the third bedroom and second full bathroom with convenient laundry complete the main level. The unfinished lower level provides plenty of additional storage, and a radon mitigation system offers peace of mind. Enjoy being within walking distance of neighborhood favorites like Zanzibar's, Harbinger, Lucky Lotus and everything the Ingersoll area has to offer!...
Contact an agent
Home facts
- Year built:1900
- Listing ID #:751179
- Added:2 day(s) ago
- Updated:October 17, 2026 at 03:24 PM
Rooms and interior
- Bedrooms:3
- Total bathrooms:2
- Full bathrooms:1
- Flooring:Carpet
- Dining Description:Separate Formal Dining Room
- Kitchen Description:Dishwasher, Microwave, Refrigerator, Stove
- Basement:Yes
- Basement Description:Unfinished
- Living area:1,356 sq. ft.
Heating and cooling
- Cooling:Central Air
- Heating:Forced Air, Gas, Natural Gas
- Central air:Yes
Structure and exterior
- Roof:Asphalt, Shingle
- Year built:1900
- Building area:1,356 sq. ft.
- Lot area:0.15 Acres
- Architectural Style:Ranch
- Construction Materials:Vinyl Siding
- Exterior Features:Enclosed Porch, Porch, Screened
- Foundation Description:Brick/Mortar
Utilities
- Water:Public
- Sewer:Public Sewer
Finances and disclosures
- Price:$260,000
- Price per sq. ft.:$191.74
- Tax amount:$5,028
Features and amenities
- Appliances:Dishwasher, Dryer, Microwave, Refrigerator, Stove, Washer
- Laundry features:Dryer, Main Level, Washer
Parking
- Parking description:Detached, Garage, One Car Garage
- Garage:Yes
- Garage spaces:1
New listings near 725 27th Street
- New
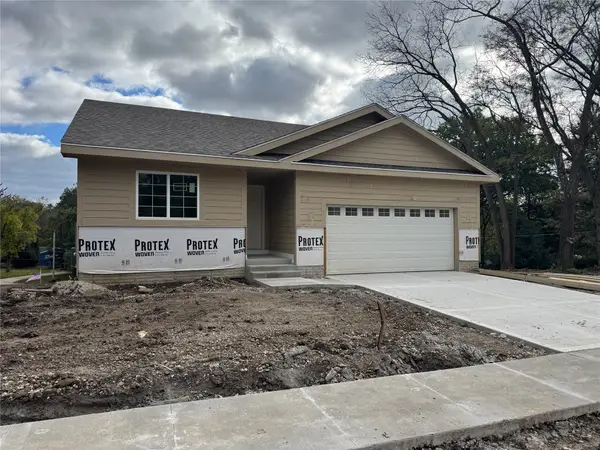 $425,000Active4 beds 3 baths1,393 sq. ft.
2310 Thornton Avenue, Des Moines, IA 50321
MLS# 751367Listed by: MADDEN REALTY - New
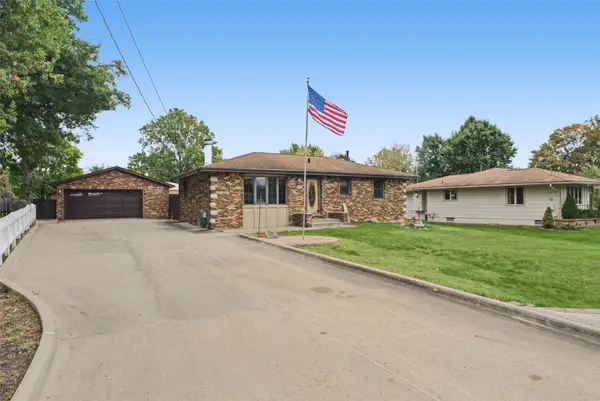 $300,000Active3 beds 2 baths1,256 sq. ft.
6653 NW 4th Street, Des Moines, IA 50313
MLS# 751268Listed by: KELLER WILLIAMS REALTY GDM - New
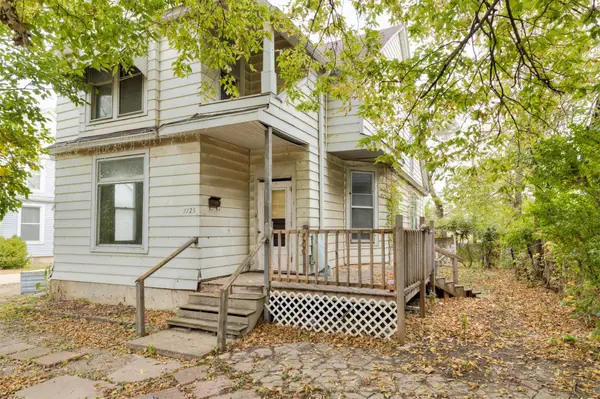 $60,000Active3 beds 2 baths1,836 sq. ft.
1125 Martin Luther King Jr Parkway, Des Moines, IA 50314
MLS# 751415Listed by: WEICHERT, REALTORS - THE 515 AGENCY - Open Sun, 1 to 3pmNew
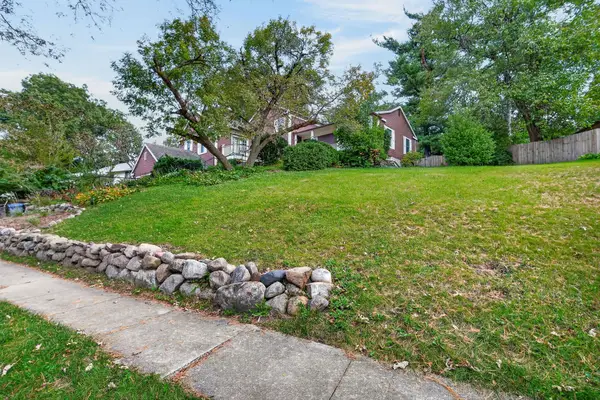 $449,000Active3 beds 4 baths2,232 sq. ft.
2907 Druid Hill Drive, Des Moines, IA 50315
MLS# 751465Listed by: RE/MAX CONCEPTS - New
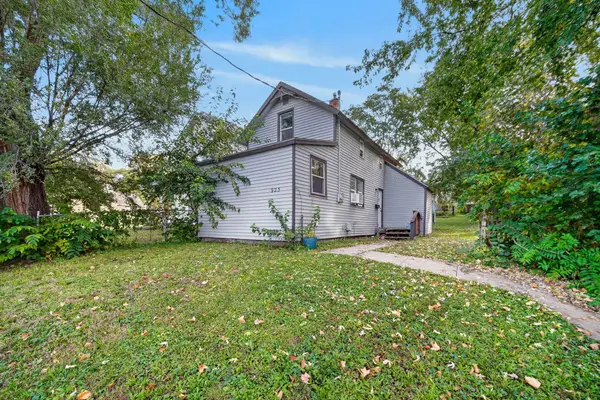 $120,000Active3 beds 1 baths910 sq. ft.
925 E 9th Street, Des Moines, IA 50316
MLS# 751364Listed by: KELLER WILLIAMS REALTY GDM - New
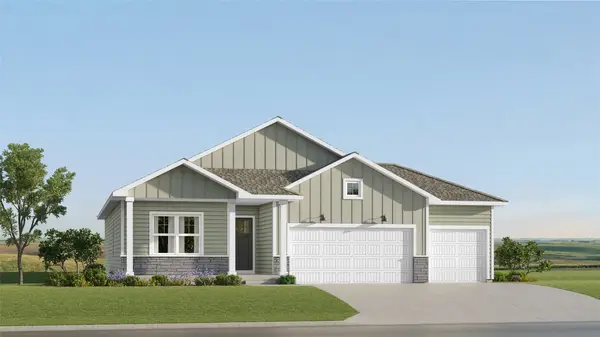 $420,990Active4 beds 3 baths1,579 sq. ft.
5618 Walnut Ridge Drive, Des Moines, IA 50317
MLS# 751443Listed by: LENNAR REALTY OF IOWA - Open Sat, 12 to 2pmNew
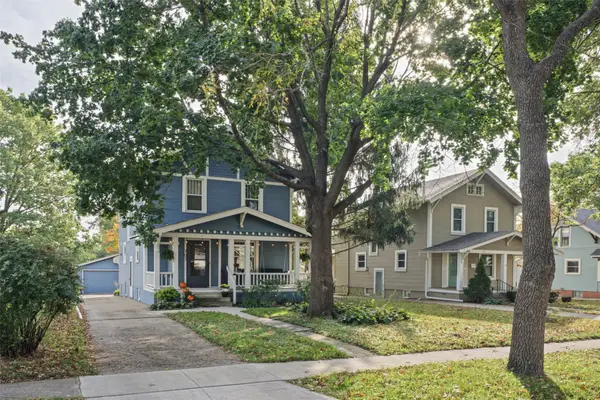 $280,000Active3 beds 2 baths1,316 sq. ft.
707 37th Street, Des Moines, IA 50312
MLS# 751256Listed by: KELLER WILLIAMS REALTY GDM - New
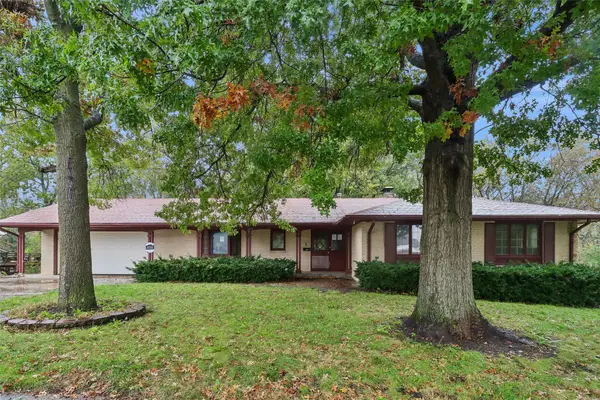 $314,900Active4 beds 4 baths1,957 sq. ft.
4700 40th Street, Des Moines, IA 50310
MLS# 751431Listed by: IOWA REALTY BEAVERDALE - New
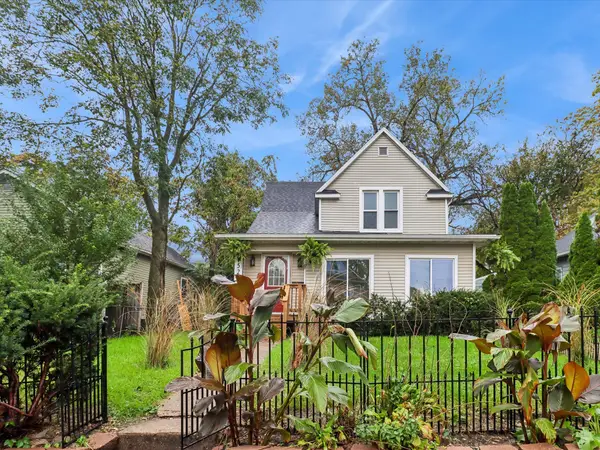 $219,900Active4 beds 2 baths1,502 sq. ft.
1522 17th Street, Des Moines, IA 50314
MLS# 751446Listed by: RE/MAX CONCEPTS - New
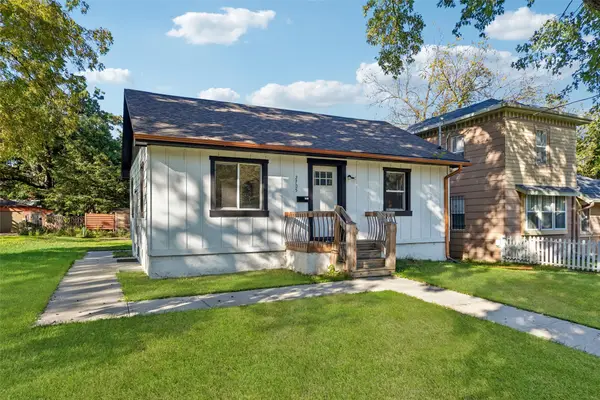 $199,900Active3 beds 2 baths720 sq. ft.
2705 Franklin Avenue, Des Moines, IA 50310
MLS# 751453Listed by: IOWA REALTY MILLS CROSSING


Protect your home and budget from life's surprises with an Assurant Home Warranty, backed by a partner that supports you through every step of homeownership. Explore Plans.
© 2026 Better Homes and Gardens Real Estate LLC. An Anywhere Real Estate company. All rights reserved. Better Homes and Gardens® Real Estate is a registered trademark owned by Meredith Operations Corporation, licensed to Better Homes and Gardens Real Estate LLC and used with permission. Better Homes and Gardens Real Estate LLC fully supports the principles of the Fair Housing Act and the Equal Opportunity Act. Listing information is deemed reliable but is not guaranteed accurate.
Each office is independently owned and operated.
Any services or products provided by third parties are not provided by, affiliated with or related to Better Homes and Gardens Real Estate LLC, or its affiliated companies.