
3500 3rd Street, Des Moines, IA 50313
Local realty services provided by:Better Homes and Gardens Real Estate Innovations
Listed by: sara edstrom, tim rietz
Office: iowa realty mills crossing
MLS#:752234
Source:IA_DMAAR
Price summary
- Price:$193,500
- Price per sq. ft.:$139.61
About this home
Single floor living in this well maintained Des Moines home, within walking distance of the Highland Park Historic Business District and Park Fair Mall. The home features a large living room and dining area, and your living space is extended even more with the generously sized enclosed front porch. Two good sized bedrooms are all on the same level for you, as well as a smaller third bedroom with laundry hookups set up in the closet, great for an office, play area, or just extra storage. The kitchen comes with all the appliances, and has additional space for a table or an island. The home also has alley access for off-street parking in back.
Contact an agent
Home facts
- Year built:1900
- Listing ID #:752234
- Added:1 day(s) ago
- Updated:October 31, 2026 at 12:53 AM
Rooms and interior
- Bedrooms:3
- Total bathrooms:1
- Full bathrooms:1
- Flooring:Carpet, Laminate, Tile
- Dining Description:Dining Area
- Kitchen Description:Dishwasher, Refrigerator, Stove
- Basement:Yes
- Basement Description:Unfinished
- Living area:1,386 sq. ft.
Heating and cooling
- Cooling:Central Air
- Heating:Forced Air, Gas, Natural Gas
- Central air:Yes
Structure and exterior
- Roof:Asphalt, Shingle
- Year built:1900
- Building area:1,386 sq. ft.
- Lot area:0.15 Acres
- Lot Features:Rectangular Lot
- Architectural Style:Bungalow, Ranch
- Construction Materials:Vinyl Siding
- Foundation Description:Brick/Mortar
Utilities
- Water:Public
- Sewer:Public Sewer
Finances and disclosures
- Price:$193,500
- Price per sq. ft.:$139.61
- Tax amount:$3,506
Features and amenities
- Appliances:Dishwasher, Refrigerator, Stove
- Laundry features:Main Level
New listings near 3500 3rd Street
- New
 $215,000Active3 beds 2 baths1,496 sq. ft.
4650 Hubbell Avenue, Des Moines, IA 50317
MLS# 752275Listed by: VIA GROUP, REALTORS - New
 $174,900Active2 beds 1 baths1,056 sq. ft.
5435 NW Torgerson Drive, Des Moines, IA 50310
MLS# 752279Listed by: RE/MAX CONCEPTS - New
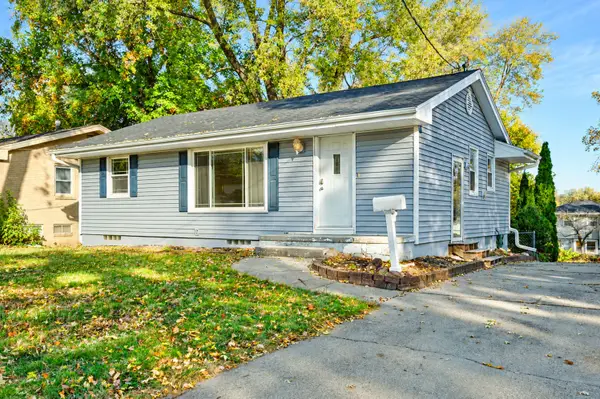 $234,900Active4 beds 1 baths912 sq. ft.
601 Maish Avenue, Des Moines, IA 50315
MLS# 752281Listed by: RE/MAX CONCEPTS - New
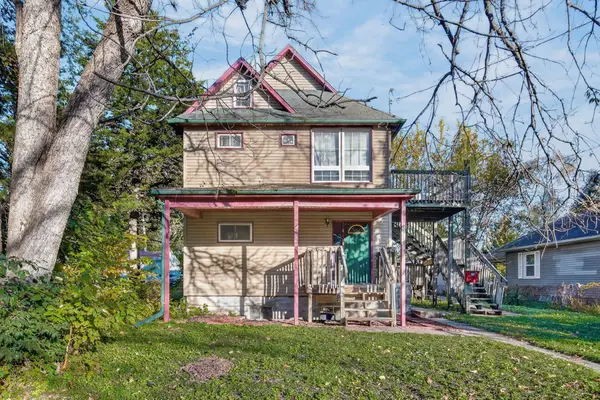 $225,000Active6 beds 2 baths1,562 sq. ft.
2911 5th Avenue, Des Moines, IA 50313
MLS# 751314Listed by: KELLER WILLIAMS REALTY GDM - New
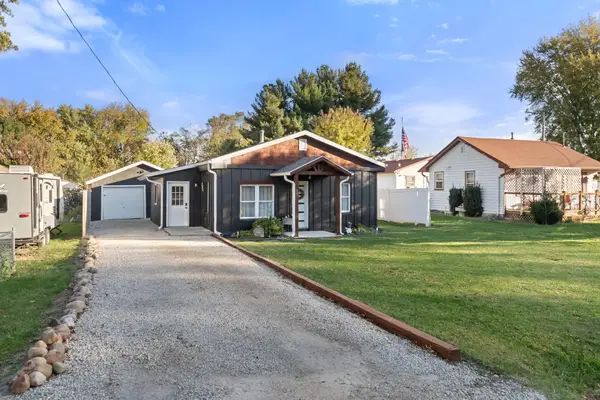 $178,000Active2 beds 1 baths972 sq. ft.
65 NW 44th Avenue, Des Moines, IA 50313
MLS# 752265Listed by: RE/MAX PRECISION - New
 $550,000Active4 beds 3 baths1,864 sq. ft.
429 56th Street, Des Moines, IA 50312
MLS# 752263Listed by: RE/MAX CONCEPTS - New
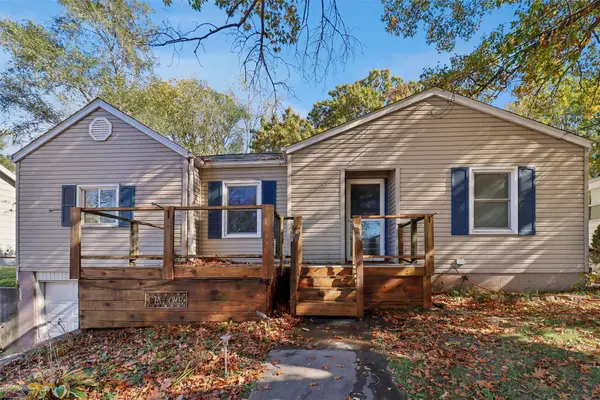 $125,000Active2 beds 1 baths999 sq. ft.
1305 E 33rd Court, Des Moines, IA 50317
MLS# 752087Listed by: LPT REALTY, LLC - New
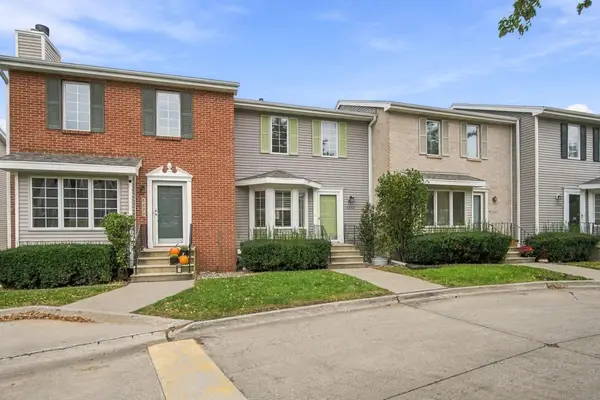 $172,500Active2 beds 2 baths1,132 sq. ft.
5292 Meredith Drive, Des Moines, IA 50310
MLS# 752182Listed by: LPT REALTY, LLC - New
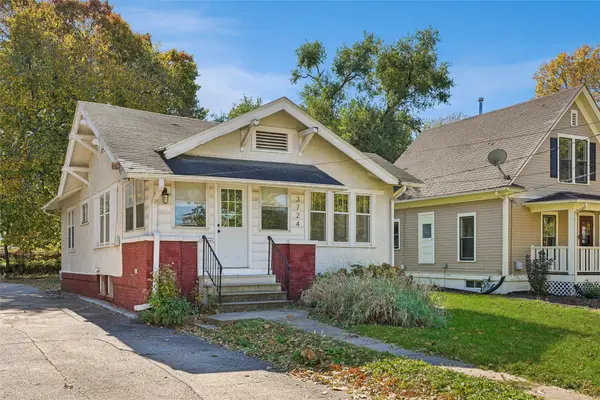 $180,000Active2 beds 1 baths788 sq. ft.
3724 University Avenue, Des Moines, IA 50311
MLS# 752236Listed by: RE/MAX PRECISION - New
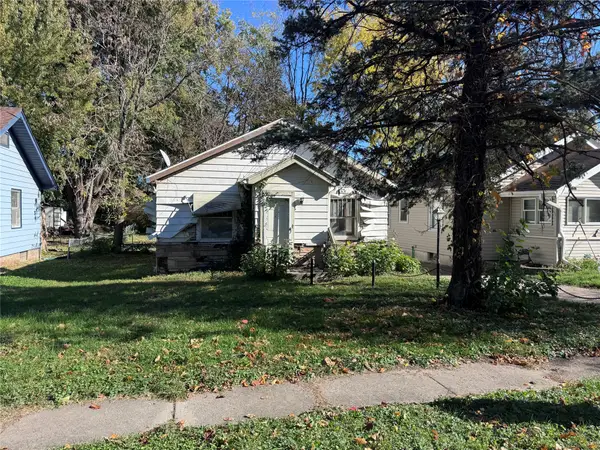 $45,000Active2 beds 1 baths919 sq. ft.
2313 Amherst Street, Des Moines, IA 50313
MLS# 752237Listed by: KELLER WILLIAMS REALTY GDM


Protect your home and budget from life's surprises with an Assurant Home Warranty, backed by a partner that supports you through every step of homeownership. Explore Plans.
© 2026 Better Homes and Gardens Real Estate LLC. An Anywhere Real Estate company. All rights reserved. Better Homes and Gardens® Real Estate is a registered trademark owned by Meredith Operations Corporation, licensed to Better Homes and Gardens Real Estate LLC and used with permission. Better Homes and Gardens Real Estate LLC fully supports the principles of the Fair Housing Act and the Equal Opportunity Act. Listing information is deemed reliable but is not guaranteed accurate.
Each office is independently owned and operated.
Any services or products provided by third parties are not provided by, affiliated with or related to Better Homes and Gardens Real Estate LLC, or its affiliated companies.