
913 29th Street, Des Moines, IA 50312
Local realty services provided by:Better Homes and Gardens Real Estate Innovations
913 29th Street,Des Moines, IA 50312
$230,000
- 4 Beds
- 1 Baths
- 1,592 sq. ft.
- Single family
- Active
Listed by: eric quiner
Office: realty one group impact
MLS#:747604
Source:IA_DMAAR
Price summary
- Price:$230,000
- Price per sq. ft.:$144.47
About this home
Big house, big yard, and a big opportunity in the heart of the Drake neighborhood! This spacious home offers an
incredible amount of living space for the price and is move-in ready while still leaving plenty of room for the next
owner to add their own style and build equity. The home needs cosmetic updating, but the opportunity is here,
especially for a buyer who can take advantage of available Invest DSM homeowner renovation programs and grants.
The over-sized yard is a true standout with room for an urban garden, backyard sports, kids' play space, entertaining,
or even a future pool. Add a nice-sized garage and you've got a whole lot of house and potential at an attractive price
point.
Contact an agent
Home facts
- Year built:1911
- Listing ID #:747604
- Added:48 day(s) ago
- Updated:October 08, 2026 at 04:05 PM
Rooms and interior
- Bedrooms:4
- Total bathrooms:1
- Full bathrooms:1
- Kitchen Description:Refrigerator, Stove
- Living area:1,592 sq. ft.
Heating and cooling
- Cooling:Central Air
- Heating:Forced Air, Gas, Natural Gas
- Central air:Yes
Structure and exterior
- Roof:Asphalt, Shingle
- Year built:1911
- Building area:1,592 sq. ft.
- Lot area:0.58 Acres
- Lot Features:Irregular Lot
- Architectural Style:Two Story
- Construction Materials:Wood Siding
- Foundation Description:Brick/Mortar
- Levels:2 Story
Utilities
- Water:Public
- Sewer:Public Sewer
Finances and disclosures
- Price:$230,000
- Price per sq. ft.:$144.47
- Tax amount:$4,746
Features and amenities
- Appliances:Dryer, Refrigerator, Stove, Washer
- Laundry features:Dryer, Washer
Parking
- Parking description:Detached, Garage, Two Car Garage
- Garage:Yes
- Garage spaces:2
New listings near 913 29th Street
- New
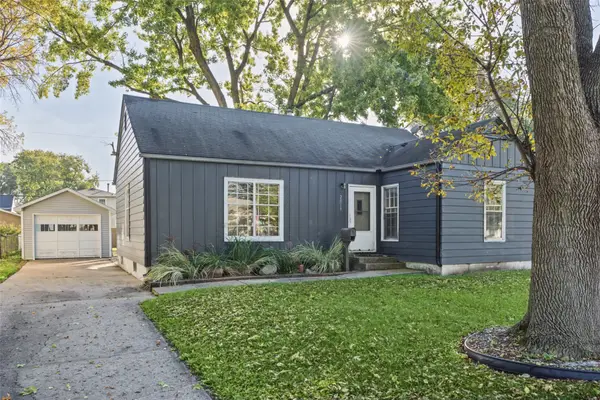 $199,000Active2 beds 1 baths1,317 sq. ft.
2019 56th Street, Des Moines, IA 50310
MLS# 750511Listed by: KELLER WILLIAMS REALTY GDM - New
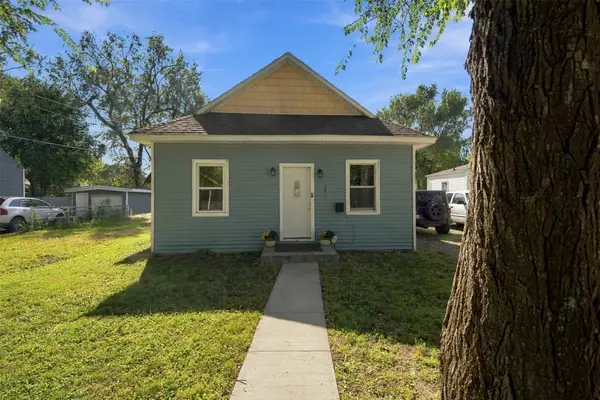 $99,900Active2 beds 1 baths576 sq. ft.
2409 Lyon Street, Des Moines, IA 50317
MLS# 750786Listed by: RE/MAX CONCEPTS - New
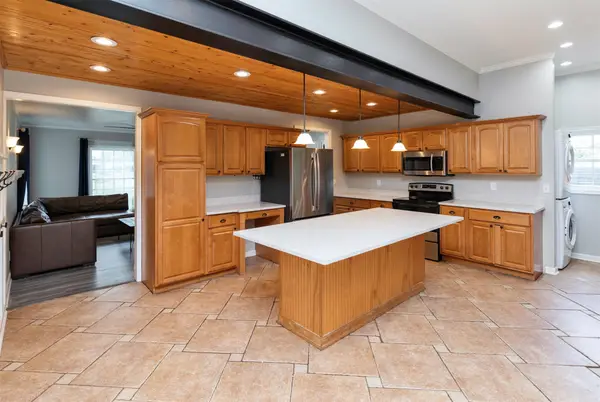 $299,900Active3 beds 3 baths1,920 sq. ft.
6105 Walnut Hill Drive, Des Moines, IA 50312
MLS# 750787Listed by: RE/MAX PRECISION - Open Sun, 1:30 to 3:30pmNew
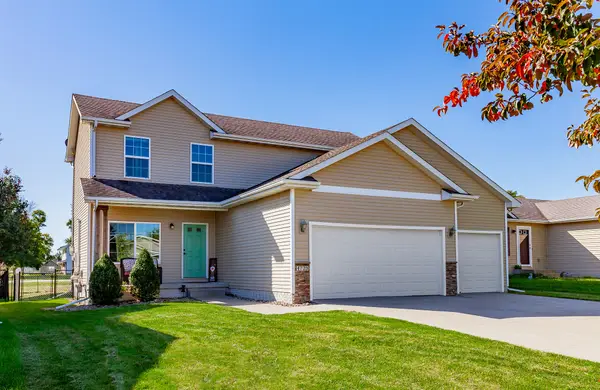 $320,000Active4 beds 3 baths1,655 sq. ft.
4725 E Valdez Drive, Des Moines, IA 50317
MLS# 750640Listed by: KELLER WILLIAMS REALTY GDM - New
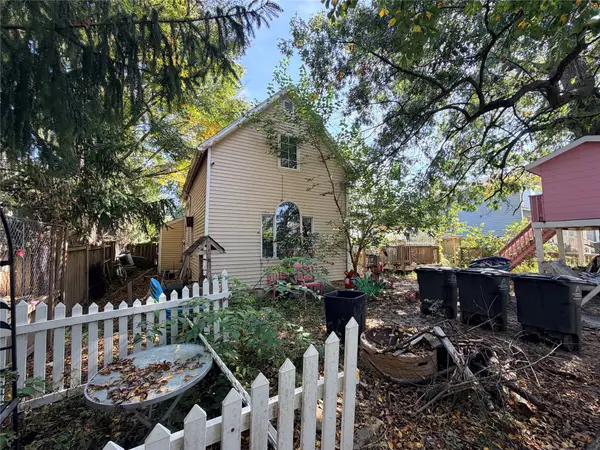 $85,000Active2 beds 1 baths695 sq. ft.
1345 21st Street, Des Moines, IA 50311
MLS# 750722Listed by: EXP REALTY, LLC - New
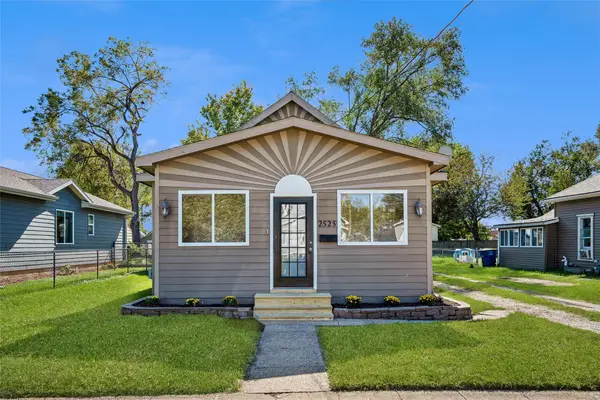 $179,900Active2 beds 2 baths940 sq. ft.
2525 Logan Avenue, Des Moines, IA 50317
MLS# 750762Listed by: IOWA REALTY MILLS CROSSING - New
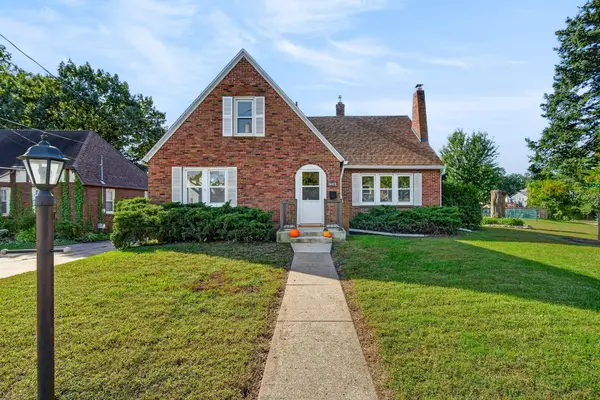 $350,000Active3 beds 2 baths1,246 sq. ft.
1244 Edgemont Street, Des Moines, IA 50315
MLS# 750781Listed by: RE/MAX CONCEPTS - New
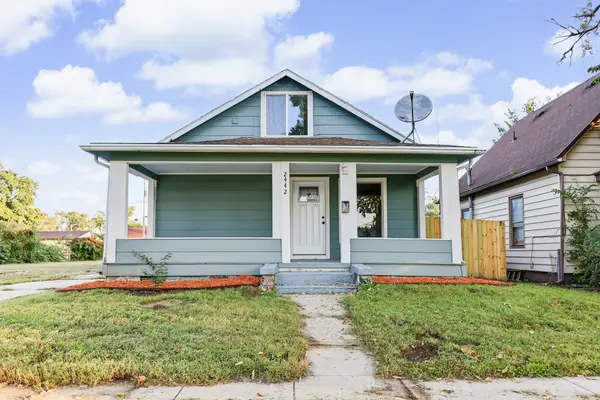 $240,000Active4 beds 2 baths1,816 sq. ft.
2442 Logan Avenue, Des Moines, IA 50317
MLS# 750705Listed by: KELLER WILLIAMS REALTY GDM - New
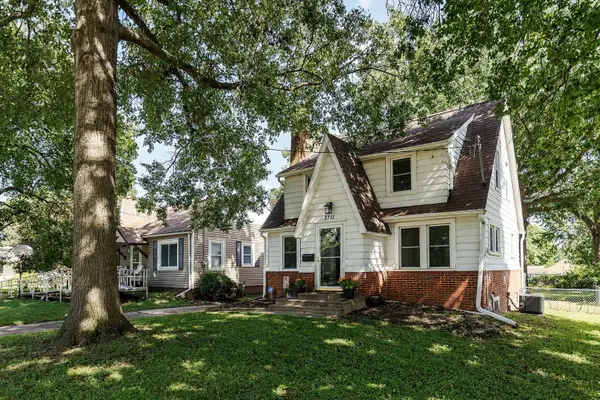 $210,000Active3 beds 1 baths1,167 sq. ft.
3711 Glover Avenue, Des Moines, IA 50315
MLS# 750011Listed by: CENTURY 21 SIGNATURE - New
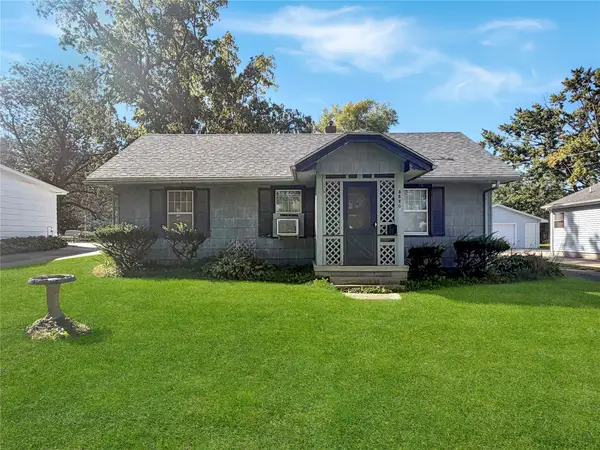 $149,900Active2 beds 1 baths912 sq. ft.
3620 49th Street, Des Moines, IA 50310
MLS# 750712Listed by: REAL BROKER, LLC


Protect your home and budget from life's surprises with an Assurant Home Warranty, backed by a partner that supports you through every step of homeownership. Explore Plans.
© 2026 Better Homes and Gardens Real Estate LLC. An Anywhere Real Estate company. All rights reserved. Better Homes and Gardens® Real Estate is a registered trademark owned by Meredith Operations Corporation, licensed to Better Homes and Gardens Real Estate LLC and used with permission. Better Homes and Gardens Real Estate LLC fully supports the principles of the Fair Housing Act and the Equal Opportunity Act. Listing information is deemed reliable but is not guaranteed accurate.
Each office is independently owned and operated.
Any services or products provided by third parties are not provided by, affiliated with or related to Better Homes and Gardens Real Estate LLC, or its affiliated companies.