
200 NW 8th Street, Earlham, IA 50265
Local realty services provided by:Better Homes and Gardens Real Estate Innovations
200 NW 8th Street,Earlham, IA 50265
$434,900
- 5 Beds
- 3 Baths
- - sq. ft.
- Single family
- Sold
Listed by: anthony lyne
Office: re/max concepts
MLS#:744319
Source:IA_DMAAR
Sorry, we are unable to map this address
Price summary
- Price:$434,900
About this home
Welcome home - loaded with modern updates, functional space, and plenty of natural light throughout. You'll love the fresh interior featuring all new carpet, new paint, gorgeous hardwood floors, and stylish new light fixtures. The spacious kitchen shines with brand-new countertops, and all appliances stay, making your move even easier. The large garage offers ample storage and convenience. Downstairs, the finished basement is perfect for entertaining with a wet bar and additional living space with fireplace. Step outside to enjoy both a spacious deck and concrete patio, ideal for relaxing or hosting guests. Major updates include a newer roof installed in 2018. This well-maintained home combines comfort, style, and location. Don't miss your chance to own in one of Earlham's most sought-after neighborhoods!
Contact an agent
Home facts
- Year built:2007
- Listing ID #:744319
- Added:51 day(s) ago
- Updated:August 21, 2026 at 11:46 PM
Rooms and interior
- Bedrooms:5
- Total bathrooms:3
- Full bathrooms:2
- Flooring:Carpet, Hardwood, Laminate, Tile
- Dining Description:Dining Area
- Kitchen Description:Dishwasher, Microwave, Refrigerator, Stove
- Basement:Yes
- Basement Description:Finished
Heating and cooling
- Cooling:Central Air
- Heating:Forced Air, Gas, Natural Gas
- Central air:Yes
Structure and exterior
- Roof:Asphalt, Shingle
- Year built:2007
- Lot Features:Rectangular Lot
- Architectural Style:Ranch
- Construction Materials:Vinyl Siding
- Exterior Features:Deck
- Foundation Description:Poured
Utilities
- Water:Public
Finances and disclosures
- Price:$434,900
- Tax amount:$6,687
Features and amenities
- Appliances:Dishwasher, Microwave, Refrigerator, Stove
- Laundry features:Main Level
- Amenities:Window Treatments
Parking
- Parking description:Attached, Garage, Three Car Garage
- Garage:Yes
- Garage spaces:3
New listings near 200 NW 8th Street
- New
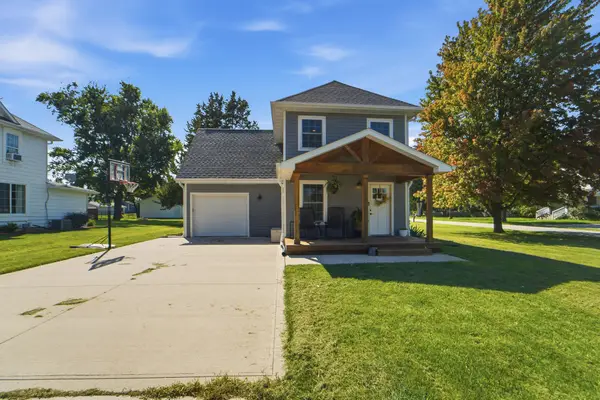 $250,000Active3 beds 2 baths1,240 sq. ft.
335 NW Lynn Avenue, Earlham, IA 50072
MLS# 747472Listed by: RE/MAX CONCEPTS - New
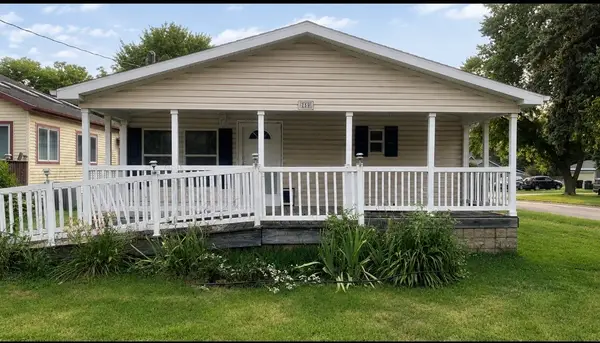 $199,900Active4 beds 2 baths1,456 sq. ft.
255 N Chestnut Avenue, Earlham, IA 50072
MLS# 747052Listed by: RE/MAX REVOLUTION 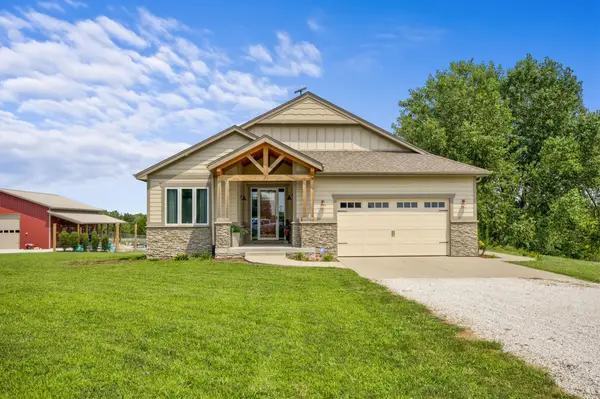 $1,150,000Active4 beds 4 baths1,742 sq. ft.
33638 H Avenue, Earlham, IA 50072
MLS# 746481Listed by: MIDWEST LAND GROUP LLC $299,900Active4 beds 2 baths1,856 sq. ft.
305 NE Cherry Avenue, Earlham, IA 50072
MLS# 745950Listed by: RE/MAX PRECISION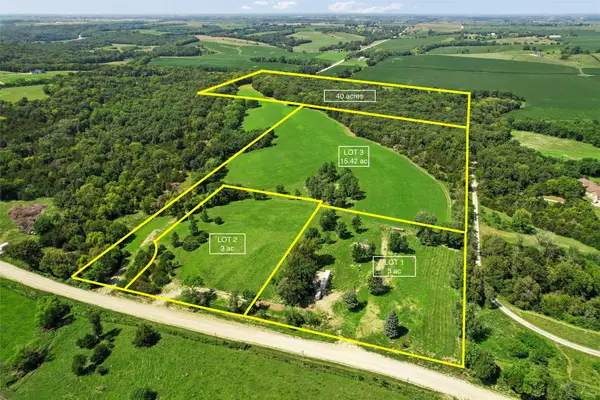 $152,500Active3 Acres
Lot 1 Buck Creek Lane, Earlham, IA 50072
MLS# 745347Listed by: LPT REALTY, LLC $152,500Active3 Acres
Lot 2 Buck Creek Lane, Earlham, IA 50072
MLS# 745352Listed by: LPT REALTY, LLC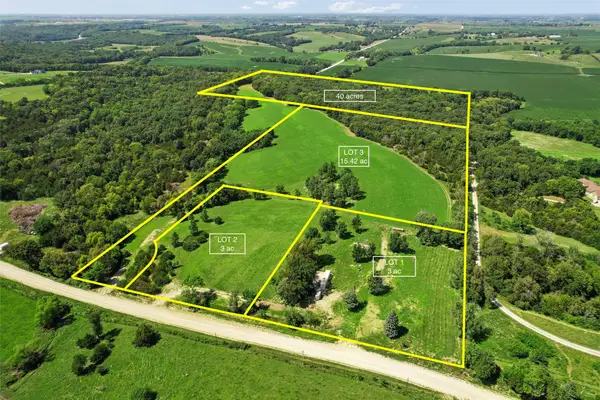 $740,000Active55.42 Acres
2039 145th Lane, Earlham, IA 50072
MLS# 745356Listed by: LPT REALTY, LLC $699,000Active4 beds 4 baths1,546 sq. ft.
Lot 5 Hogback Bridge Road, Earlham, IA 50072
MLS# 744957Listed by: RE/MAX CONCEPTS $385,000Pending4 beds 2 baths1,728 sq. ft.
2125 130th Street, Earlham, IA 50072
MLS# 744856Listed by: RE/MAX PRECISION $599,000Active3 beds 3 baths1,636 sq. ft.
35533 Filmore Court, Earlham, IA 50072
MLS# 744190Listed by: KELLER WILLIAMS LEGACY GROUP


Protect your home and budget from life's surprises with an Assurant Home Warranty, backed by a partner that supports you through every step of homeownership. Explore Plans.
© 2026 Better Homes and Gardens Real Estate LLC. An Anywhere Real Estate company. All rights reserved. Better Homes and Gardens® Real Estate is a registered trademark owned by Meredith Operations Corporation, licensed to Better Homes and Gardens Real Estate LLC and used with permission. Better Homes and Gardens Real Estate LLC fully supports the principles of the Fair Housing Act and the Equal Opportunity Act. Listing information is deemed reliable but is not guaranteed accurate.
Each office is independently owned and operated.
Any services or products provided by third parties are not provided by, affiliated with or related to Better Homes and Gardens Real Estate LLC, or its affiliated companies.