
112 W Davenport Court, Eldridge, IA 52748
Local realty services provided by:Better Homes and Gardens Real Estate Connections
112 W Davenport Court,Eldridge, IA 52748
$374,900
- 3 Beds
- 4 Baths
- 2,579 sq. ft.
- Single family
- Pending
Listed by: jake schneckloth
Office: mel foster co. davenport
MLS#:12779150
Source:MLSNI
Price summary
- Price:$374,900
- Price per sq. ft.:$145.37
About this home
Welcome to 112 W Davenport Ct., tucked away on a quiet cul-de-sac in Eldridge! Loved and cared for by the same family since 1987, this 3-bedroom home offers space, character, and so much potential for its next owner. Inside, you'll find a main-floor primary BR with an attached bathroom and walk-in closet. A great kitchen with solid-surface counter-tops, stainless steel appliances, all opening to the amazing family room that offers a ton of natural light overlooking the back yard. This home features 2-full baths, 2-half baths, a 2-car attached garage, convenient main-floor laundry, a finished basement, and once again...a beautiful addition off the back of the home that provides even more room to relax and enjoy. And wait until you see the awesome 3-season room lined with car siding throughout offering easy access to the back yard. The walk-out lower level is yet another standout feature! Featuring plenty of extra living space & endless opportunities complete with a workshop with it's own wood burning stove as well as its own garage with access to the large backyard. Perfect for hobbies, projects, extra storage, or all the toys! Outside, the beautifully maintained landscaping adds to the charm of this well-loved property, while the cul-de-sac location offers a tucked-away neighborhood feel. With plenty of living space, unique features, and decades of pride of ownership, this is a home ready for its next chapter. Property is being sold AS-IS. Call for your private showing today!...
Contact an agent
Home facts
- Year built:1985
- Subdivision & Development:Dammann Farms
- Listing ID #:12779150
- Updated:October 13, 2026 at 12:25 PM
Rooms and interior
- Bedrooms:3
- Total bathrooms:4
- Full bathrooms:2
- Half bathrooms:2
- Rooms Total:11
- Bathrooms Description:Double Sinks
- Kitchen Description:Dishwasher, Disposal, Microwave, Range, Refrigerator
- Basement Description:Full, Partially Finished
- Living area:2,579 sq. ft.
Heating and cooling
- Cooling:Central Air
- Heating:Forced Air, Natural Gas
- Central air:Yes
Structure and exterior
- Roof:Asphalt
- Year built:1985
- Building area:2,579 sq. ft.
- Lot area:0.28 Acres
- Lot Features:Cul-De-Sac, Irregular Lot
- Architectural Style:English
- Foundation Description:Concrete Perimeter
- Levels:1.5 Story
Utilities
- Water:Public
- Sewer:Public Sewer
Finances and disclosures
- Price:$374,900
- Price per sq. ft.:$145.37
- Tax amount:$3,926 (2025)
Features and amenities
- Laundry features:Dryer, Washer
- Amenities:Ceiling Fan(s), TV-Cable, Water-Softener Owned
Parking
- Total parking spaces:4
- Parking description:Attached Garage, Concrete, Driveway, Garage
- Garage:Yes
- Garage spaces:2
 Copyright 2026 Midwest Real Estate Data LLC. All rights reserved. The data relating to real estate for sale on this web site comes in part from the Broker Reciprocity Program of the Midwest Real Estate Data LLC. Listing information is deemed reliable but not guaranteed.
New listings near 112 W Davenport Court
- New
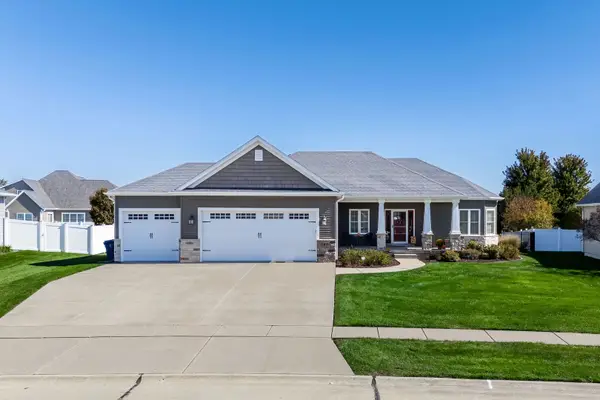 $575,000Active4 beds 3 baths3,315 sq. ft.
819 S 7th Street Court, Eldridge, IA 52748
MLS# 12778738Listed by: RUHL&RUHL REALTORS BETTENDORF - New
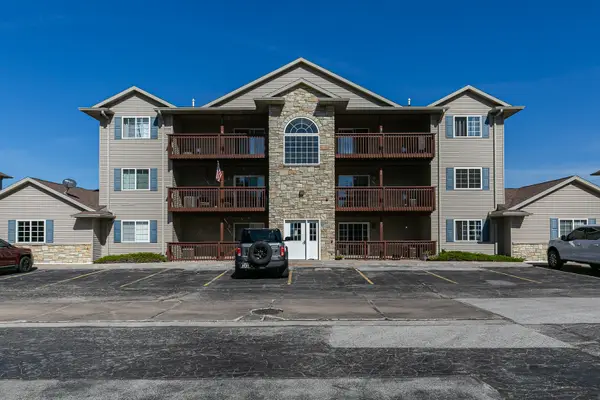 $161,000Active2 beds 2 baths1,020 sq. ft.
121 E Price Street #202, Eldridge, IA 52748
MLS# 12777083Listed by: PRESTIGE REALTY QC - New
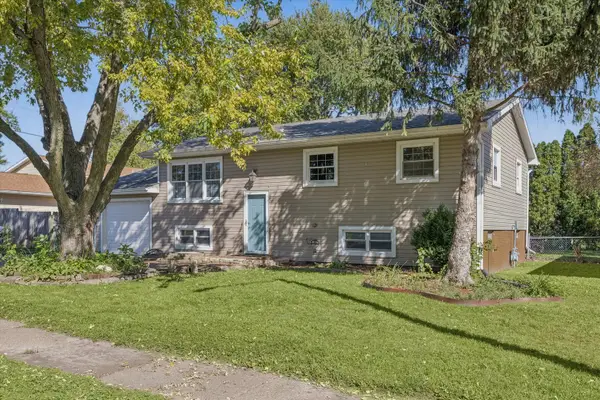 $235,000Active5 beds 2 baths1,163 sq. ft.
507 S 3rd Street, Eldridge, IA 52748
MLS# 12777057Listed by: RUHL&RUHL REALTORS DEWITT - New
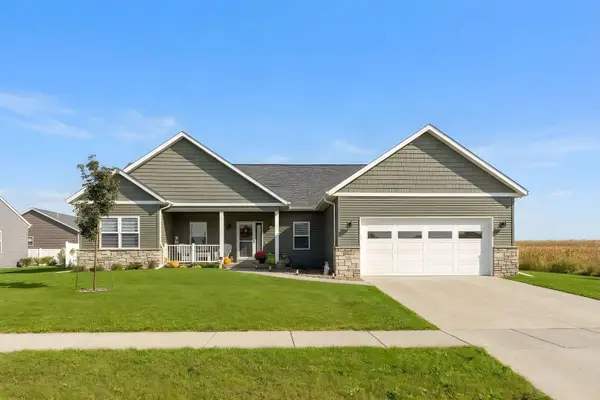 $520,000Active4 beds 3 baths1,759 sq. ft.
1907 S 5th Street, Eldridge, IA 52748
MLS# 12773857Listed by: RUHL&RUHL REALTORS DAVENPORT 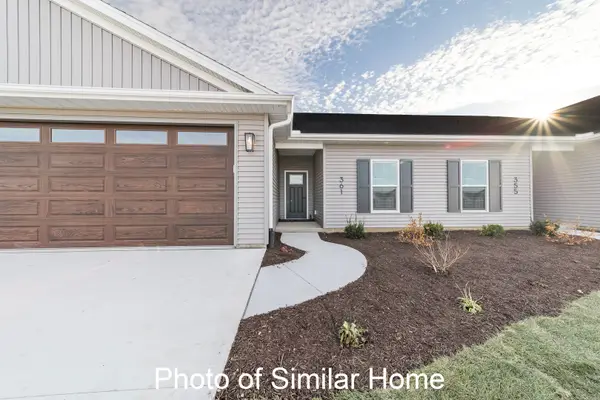 $411,309Active3 beds 3 baths1,350 sq. ft.
605 N 2nd Avenue, Eldridge, IA 52748
MLS# 12769574Listed by: MEL FOSTER CO. DAVENPORT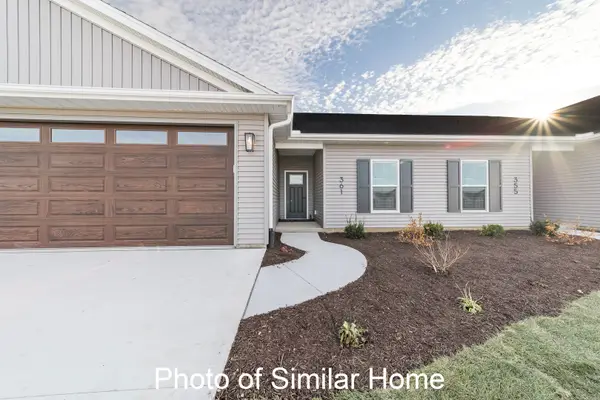 $453,334Active3 beds 3 baths1,518 sq. ft.
561 N 2nd Avenue, Eldridge, IA 52748
MLS# 12769605Listed by: MEL FOSTER CO. DAVENPORT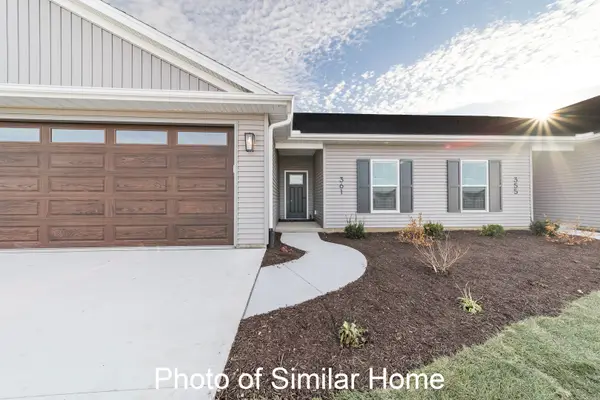 $420,244Active2 beds 2 baths1,518 sq. ft.
617 N 2nd Avenue, Eldridge, IA 52748
MLS# 12771259Listed by: MEL FOSTER CO. DAVENPORT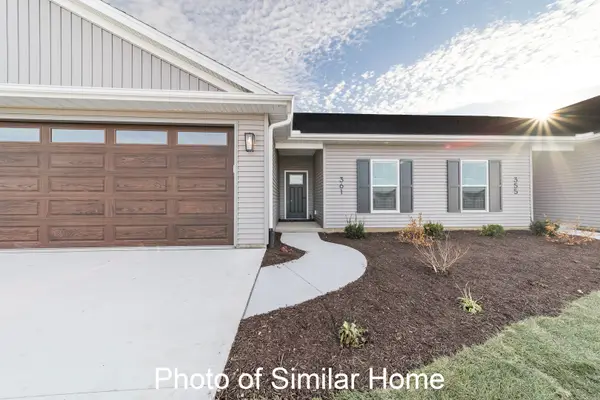 $404,559Active2 beds 2 baths1,518 sq. ft.
611 N 2nd Avenue, Eldridge, IA 52748
MLS# 12771306Listed by: MEL FOSTER CO. DAVENPORT $235,000Active2 beds 2 baths1,218 sq. ft.
420 E Franklin Street #202, Eldridge, IA 52748
MLS# 12769109Listed by: PRESTIGE REALTY QC


Protect your home and budget from life's surprises with an Assurant Home Warranty, backed by a partner that supports you through every step of homeownership. Explore Plans.
© 2026 Better Homes and Gardens Real Estate LLC. An Anywhere Real Estate company. All rights reserved. Better Homes and Gardens® Real Estate is a registered trademark owned by Meredith Operations Corporation, licensed to Better Homes and Gardens Real Estate LLC and used with permission. Better Homes and Gardens Real Estate LLC fully supports the principles of the Fair Housing Act and the Equal Opportunity Act. Listing information is deemed reliable but is not guaranteed accurate.
Each office is independently owned and operated.
Any services or products provided by third parties are not provided by, affiliated with or related to Better Homes and Gardens Real Estate LLC, or its affiliated companies.