
819 S 7th Street Court, Eldridge, IA 52748
Local realty services provided by:Better Homes and Gardens Real Estate Connections
819 S 7th Street Court,Eldridge, IA 52748
$575,000
- 4 Beds
- 3 Baths
- 3,315 sq. ft.
- Single family
- Pending
Listed by: kurt johnson
Office: ruhl&ruhl realtors bettendorf
MLS#:12778738
Source:MLSNI
Price summary
- Price:$575,000
- Price per sq. ft.:$173.45
About this home
Welcome home to this beautifully maintained Eldridge ranch, ideally located on a quiet cul-de-sac in the North Scott School District. Offering over 3,300 finished square feet, 4 bedrooms and 3 baths, this home combines an open-floor plan with exceptional indoor and outdoor entertaining spaces. The heart of the home is the spacious great room with soaring 12' ceilings, opening seamlessly to the kitchen and dining area. Hardwood floors flow throughout most of the main level, while the kitchen features granite countertops, stainless steel appliances and plenty of room for family and friends to gather. The generous primary suite offers a private retreat with a walk-in closet and bath featuring a walk-in shower. Two additional bedrooms and another full bath complete the main floor. Head downstairs and you'll find an entertainer's dream! The expansive finished lower level features a huge rec room with a theater-size screen, projector and sound equipment that stay with the home. The bar area is ready for Hawkeye games, movie nights or entertaining a crowd. A fourth bedroom and full bath provide additional space for family or overnight guests. Just wait until you step outside! The backyard has been designed for entertaining with a beautiful patio featuring built-in grills, refrigerator and bar seating. A screened-in porch area offers the perfect spot to unwind on summer evenings, while professional landscaping and privacy fencing create your own private backyard retreat. With its cul-de-sac location, impressive finished space and incredible indoor and outdoor entertaining areas, this Eldridge ranch has so much to offer!...
Contact an agent
Home facts
- Year built:2013
- Listing ID #:12778738
- Updated:October 14, 2026 at 09:44 PM
Rooms and interior
- Bedrooms:4
- Total bathrooms:3
- Full bathrooms:3
- Rooms Total:8
- Dining Description:Eating Area
- Bathrooms Description:Double Sinks
- Kitchen Description:Bar Fridge, Dishwasher, Disposal, Microwave, Range, Refrigerator, Stainless Steel Appliance(s)
- Basement Description:Egress Window, Finished, Full
- Living area:3,315 sq. ft.
Heating and cooling
- Cooling:Central Air
- Heating:Natural Gas
- Central air:Yes
Structure and exterior
- Roof:Asphalt
- Year built:2013
- Building area:3,315 sq. ft.
- Lot area:0.34 Acres
- Lot Features:Cul-De-Sac
- Exterior Features:Outdoor Grill
- Foundation Description:Concrete Perimeter
- Levels:1 Story
Utilities
- Water:Public
- Sewer:Public Sewer
Finances and disclosures
- Price:$575,000
- Price per sq. ft.:$173.45
- Tax amount:$6,378 (2025)
Parking
- Total parking spaces:3
- Parking description:Attached Garage, Concrete, Garage
- Garage:Yes
- Garage spaces:3
 Copyright 2026 Midwest Real Estate Data LLC. All rights reserved. The data relating to real estate for sale on this web site comes in part from the Broker Reciprocity Program of the Midwest Real Estate Data LLC. Listing information is deemed reliable but not guaranteed.
New listings near 819 S 7th Street Court
- New
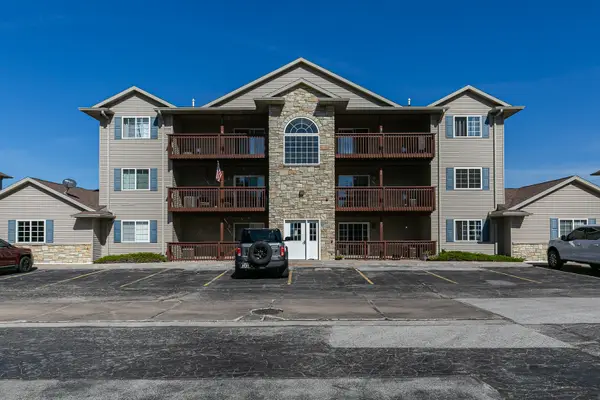 $161,000Active2 beds 2 baths1,020 sq. ft.
121 E Price Street #202, Eldridge, IA 52748
MLS# 12777083Listed by: PRESTIGE REALTY QC 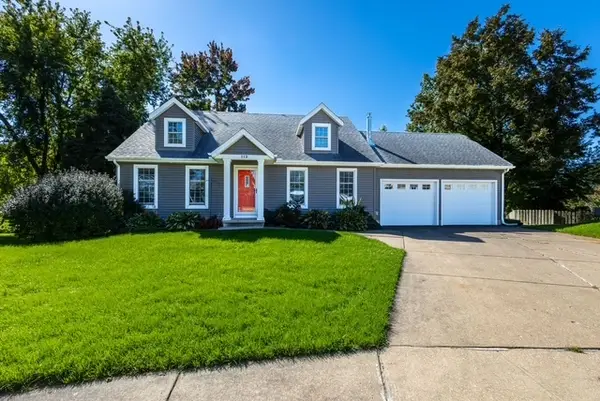 $374,900Pending3 beds 4 baths2,579 sq. ft.
112 W Davenport Court, Eldridge, IA 52748
MLS# 12779150Listed by: MEL FOSTER CO. DAVENPORT- New
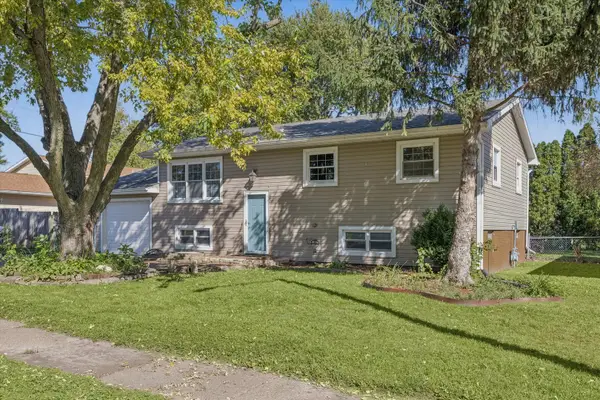 $235,000Active5 beds 2 baths1,163 sq. ft.
507 S 3rd Street, Eldridge, IA 52748
MLS# 12777057Listed by: RUHL&RUHL REALTORS DEWITT 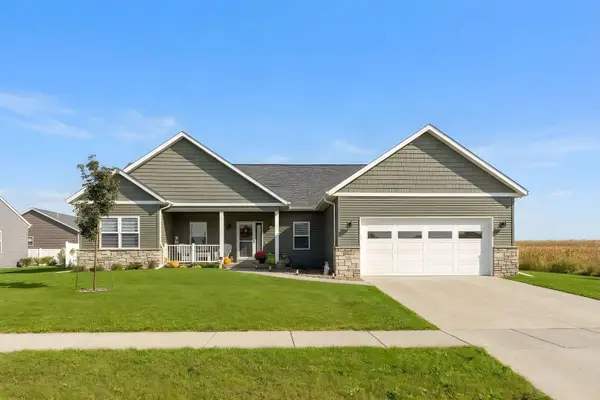 $520,000Active4 beds 3 baths1,759 sq. ft.
1907 S 5th Street, Eldridge, IA 52748
MLS# 12773857Listed by: RUHL&RUHL REALTORS DAVENPORT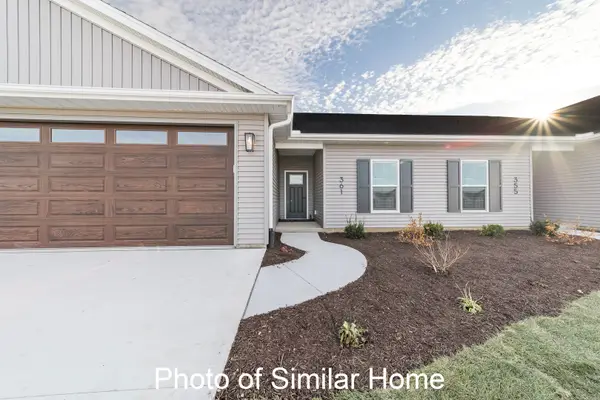 $411,309Active3 beds 3 baths1,350 sq. ft.
605 N 2nd Avenue, Eldridge, IA 52748
MLS# 12769574Listed by: MEL FOSTER CO. DAVENPORT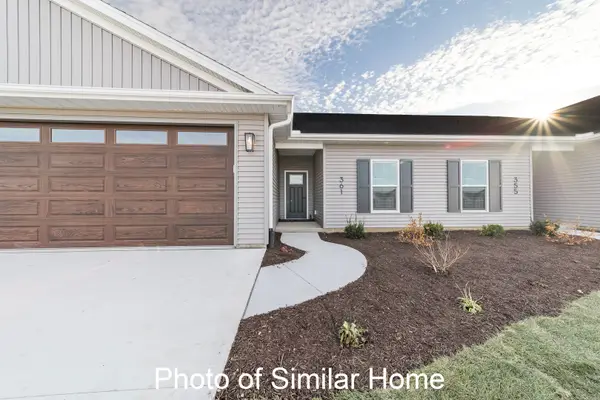 $453,334Active3 beds 3 baths1,518 sq. ft.
561 N 2nd Avenue, Eldridge, IA 52748
MLS# 12769605Listed by: MEL FOSTER CO. DAVENPORT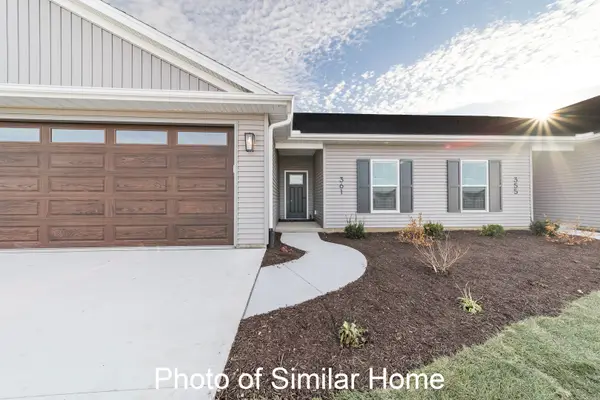 $420,244Active2 beds 2 baths1,518 sq. ft.
617 N 2nd Avenue, Eldridge, IA 52748
MLS# 12771259Listed by: MEL FOSTER CO. DAVENPORT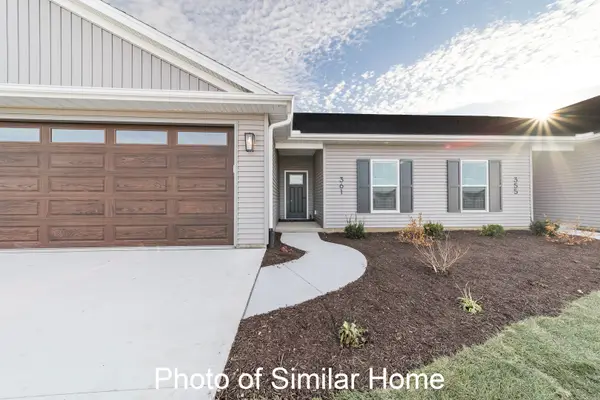 $404,559Active2 beds 2 baths1,518 sq. ft.
611 N 2nd Avenue, Eldridge, IA 52748
MLS# 12771306Listed by: MEL FOSTER CO. DAVENPORT $235,000Active2 beds 2 baths1,218 sq. ft.
420 E Franklin Street #202, Eldridge, IA 52748
MLS# 12769109Listed by: PRESTIGE REALTY QC


Protect your home and budget from life's surprises with an Assurant Home Warranty, backed by a partner that supports you through every step of homeownership. Explore Plans.
© 2026 Better Homes and Gardens Real Estate LLC. An Anywhere Real Estate company. All rights reserved. Better Homes and Gardens® Real Estate is a registered trademark owned by Meredith Operations Corporation, licensed to Better Homes and Gardens Real Estate LLC and used with permission. Better Homes and Gardens Real Estate LLC fully supports the principles of the Fair Housing Act and the Equal Opportunity Act. Listing information is deemed reliable but is not guaranteed accurate.
Each office is independently owned and operated.
Any services or products provided by third parties are not provided by, affiliated with or related to Better Homes and Gardens Real Estate LLC, or its affiliated companies.