
13400 NE 56th Street, Elkhart, IA 50073
Local realty services provided by:Better Homes and Gardens Real Estate Innovations
13400 NE 56th Street,Elkhart, IA 50073
$1,650,000
- 3 Beds
- 5 Baths
- 3,280 sq. ft.
- Single family
- Active
Listed by: laurie culp, matt law
Office: re/max precision
MLS#:746962
Source:IA_DMAAR
Price summary
- Price:$1,650,000
- Price per sq. ft.:$503.05
About this home
Almost 40 acres with one-owner occupant potential. Polk County rules cap this parcel permanently, making it a true legacy property and one of few chances to own this much contiguous, private acreage 10 minutes from Ankeny IA on hard surface road. It's a sanctuary built for the moment you drop your work bag at the door. There are 3 driveways. Land is alfalfa ground, rolling Oak/Hickory timber, a creek, pond, and groomed trails. All this without losing Des Moines Metro access. The 5 year old custom home was built to executive standard: walnut cabinetry, an LG Signature Suite kitchen with 2 dishwashers, 48"range combining gas, induction and sous vide, and steam self-cleaning ovens. Systems match the finishes - a 3-zone gas furnace plus mini splits, whole house Generac backup, Kinetico water treatment with reverse osmosis to the kitchen, bar, and refrigerators, and Starlink internet. A 3-season porch anchors outdoor living and faces the sunsets. Outbuildings include a 30x40 insulated shop and 32x56 pole barn. Owners call it "peaceful beauty" and it's quiet enough to host 15-20 species of birds and lots of wildlife. An ADU is permitted. Proof of funds is required before showings are confirmed. All information obtained from seller and public records....
Contact an agent
Home facts
- Year built:2021
- Listing ID #:746962
- Added:47 day(s) ago
- Updated:September 27, 2026 at 03:02 PM
Rooms and interior
- Bedrooms:3
- Total bathrooms:5
- Full bathrooms:1
- Half bathrooms:2
- Flooring:Carpet, Tile
- Dining Description:Dining Area
- Kitchen Description:Built-In Oven, Dishwasher, Microwave, Refrigerator, Stove
- Basement:Yes
- Basement Description:Daylight, Finished, Walk Out Access
- Living area:3,280 sq. ft.
Heating and cooling
- Cooling:Central Air
- Heating:Forced Air, Gas, Propane, Radiant
- Central air:Yes
Structure and exterior
- Roof:Asphalt, Shingle
- Year built:2021
- Building area:3,280 sq. ft.
- Lot area:39.19 Acres
- Architectural Style:Traditional
- Exterior Features:Enclosed Porch, Fire Pit, Open, Patio, Porch, Screened
- Foundation Description:Poured
Utilities
- Water:Public
- Sewer:Septic Tank
Finances and disclosures
- Price:$1,650,000
- Price per sq. ft.:$503.05
- Tax amount:$6,528
Features and amenities
- Appliances:Built-In Oven, Dishwasher, Dryer, Microwave, Refrigerator, Stove, Washer
- Laundry features:Dryer, Main Level, Washer
- Amenities:Smoke Detectors, Wet Bar, Window Treatments
Parking
- Parking description:Attached, Garage, Three Car Garage
- Garage:Yes
- Garage spaces:3
New listings near 13400 NE 56th Street
- Open Sun, 1 to 4pmNew
 $575,000Active4 beds 3 baths1,472 sq. ft.
505 NE Madison Avenue, Elkhart, IA 50073
MLS# 749984Listed by: KELLER WILLIAMS ANKENY METRO - Open Sun, 1 to 4pmNew
 $430,000Active4 beds 3 baths2,067 sq. ft.
407 NE Madison Avenue, Elkhart, IA 50073
MLS# 749985Listed by: KELLER WILLIAMS ANKENY METRO  $319,900Pending3 beds 1 baths1,312 sq. ft.
11441 NE 38th Street, Elkhart, IA 50073
MLS# 748316Listed by: RE/MAX REVOLUTION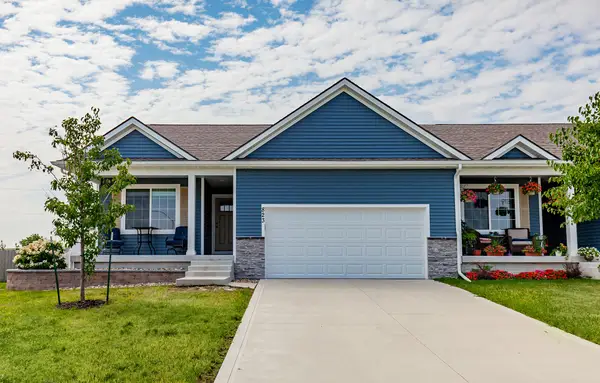 $317,000Active3 beds 3 baths1,289 sq. ft.
823 NE Maple Street, Elkhart, IA 50073
MLS# 745821Listed by: PLATINUM REALTY LLC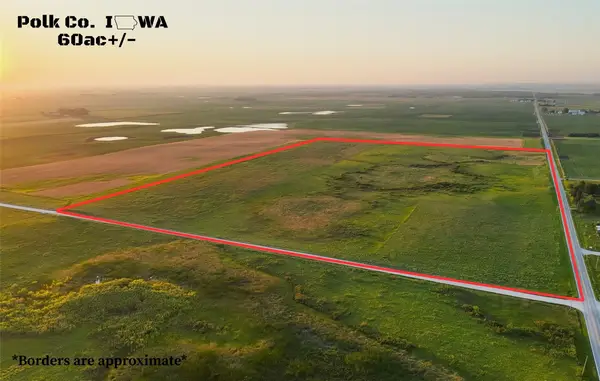 $1,560,000Active60 Acres
01 NE 110th Avenue, Elkhart, IA 50073
MLS# 745088Listed by: RE/MAX REAL ESTATE CENTER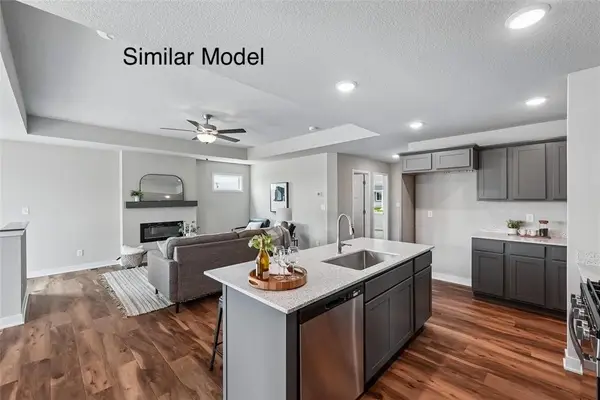 $329,500Active2 beds 2 baths1,218 sq. ft.
318 NE Chalet Street, Elkhart, IA 50073
MLS# 744800Listed by: RE/MAX CONCEPTS $288,500Active3 beds 3 baths1,259 sq. ft.
713 NE Maple Street, Elkhart, IA 50073
MLS# 744803Listed by: RE/MAX CONCEPTS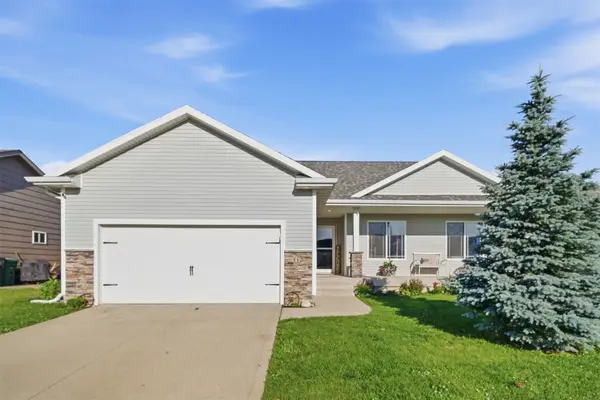 $329,000Pending4 beds 2 baths1,409 sq. ft.
112 NE Megan Avenue, Elkhart, IA 50073
MLS# 742126Listed by: RE/MAX CONCEPTS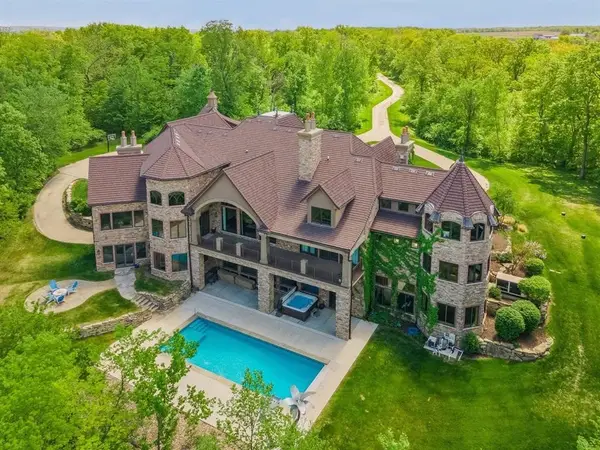 $4,500,000Active5 beds 9 baths10,666 sq. ft.
13286 NE 56th Street, Elkhart, IA 50073
MLS# 737898Listed by: IOWA REALTY MILLS CROSSING


Protect your home and budget from life's surprises with an Assurant Home Warranty, backed by a partner that supports you through every step of homeownership. Explore Plans.
© 2026 Better Homes and Gardens Real Estate LLC. An Anywhere Real Estate company. All rights reserved. Better Homes and Gardens® Real Estate is a registered trademark owned by Meredith Operations Corporation, licensed to Better Homes and Gardens Real Estate LLC and used with permission. Better Homes and Gardens Real Estate LLC fully supports the principles of the Fair Housing Act and the Equal Opportunity Act. Listing information is deemed reliable but is not guaranteed accurate.
Each office is independently owned and operated.
Any services or products provided by third parties are not provided by, affiliated with or related to Better Homes and Gardens Real Estate LLC, or its affiliated companies.