
713 NE Maple Street, Elkhart, IA 50073
Local realty services provided by:Better Homes and Gardens Real Estate Innovations
713 NE Maple Street,Elkhart, IA 50073
$286,900
- 3 Beds
- 3 Baths
- 1,259 sq. ft.
- Condominium
- Active
Listed by: taylor fjelland
Office: re/max concepts
MLS#:744803
Source:IA_DMAAR
Price summary
- Price:$286,900
- Price per sq. ft.:$227.88
About this home
Welcome to this stunning townhome featuring upgraded finishes throughout! This impressive 1,900+ SF home offers 3 bedrooms, 3 bathrooms, a 2+ car garage with keypad entry, inviting front porch, stained deck, and a spacious mudroom complete with a stained mud bench. The main level features a large laundry/mudroom and an open-concept kitchen, dining, and great room area with vaulted ceilings. The kitchen showcases granite countertops, subway tile backsplash, stainless steel appliances, and durable waterproof/scratch-resistant LVP flooring throughout the kitchen, dining, bathroom, and laundry areas. Enjoy the warmth of the stone fireplace with wood mantel, along with stylish rounded drywall corners and quality finishes throughout. The spacious primary suite easily accommodates a king-sized bed and includes a private bathroom with dual sinks, a wide shower, linen closet, and generously sized walk-in closet. Double doors lead to the finished lower level featuring an additional bedroom, bathroom, and spacious living room - perfect for guests, entertaining, or relaxing. There is also plenty of unfinished space for storage and personal items. Enjoy the freedom of no monthly HOA dues and no restrictive HOA rules, giving you flexibility to add your own landscaping, garden, fencing, or storage shed. Located in a desirable community within a great school district, this beautiful, move-in-ready townhome offers the perfect combination of modern upgrades, spacious living, and convenience....
Contact an agent
Home facts
- Year built:2019
- Listing ID #:744803
- Added:103 day(s) ago
- Updated:October 21, 2026 at 03:49 PM
Rooms and interior
- Bedrooms:3
- Total bathrooms:3
- Full bathrooms:3
- Flooring:Carpet, Hardwood, Tile
- Dining Description:Dining Area
- Kitchen Description:Dishwasher, Microwave, Refrigerator, Stove
- Basement:Yes
- Basement Description:Daylight, Finished
- Living area:1,259 sq. ft.
Heating and cooling
- Cooling:Central Air
- Heating:Forced Air, Gas, Natural Gas
- Central air:Yes
Structure and exterior
- Roof:Asphalt, Shingle
- Year built:2019
- Building area:1,259 sq. ft.
- Lot area:0.12 Acres
- Lot Features:Rectangular Lot
- Architectural Style:A-Frame, Ranch
- Construction Materials:Vinyl Siding
- Exterior Features:Deck
- Foundation Description:Poured
Utilities
- Water:Public
- Sewer:Public Sewer
Finances and disclosures
- Price:$286,900
- Price per sq. ft.:$227.88
- Tax amount:$5,007
Features and amenities
- Appliances:Dishwasher, Microwave, Refrigerator, Stove
- Laundry features:Main Level
- Amenities:Smoke Detectors
Parking
- Parking description:Attached, Garage, Two Car Garage
- Garage:Yes
- Garage spaces:2
New listings near 713 NE Maple Street
- New
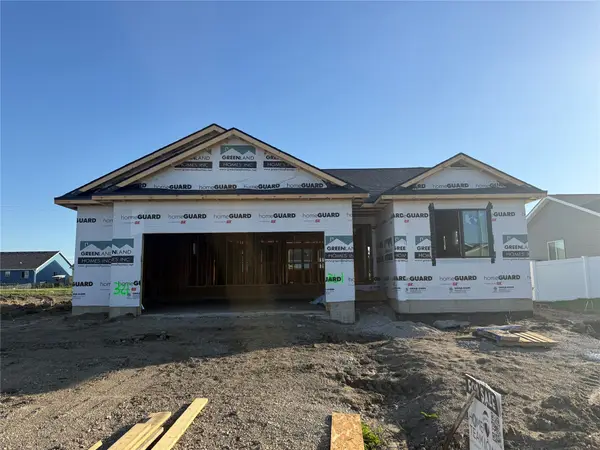 $325,000Active2 beds 2 baths1,206 sq. ft.
321 NE Driftwood Street, Elkhart, IA 50073
MLS# 751161Listed by: RE/MAX CONCEPTS - New
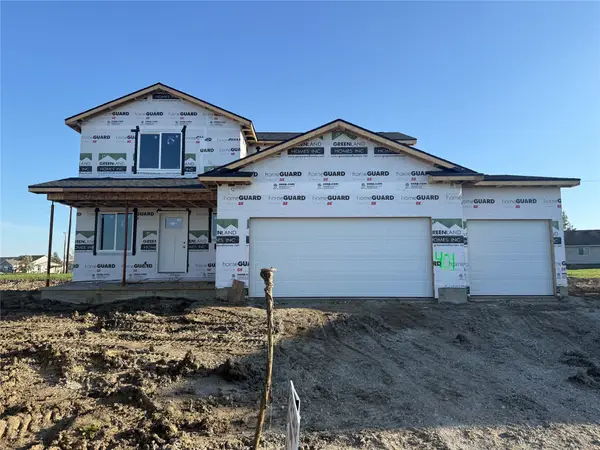 $350,000Active3 beds 3 baths1,500 sq. ft.
401 NE Allison Avenue, Elkhart, IA 50073
MLS# 751163Listed by: RE/MAX CONCEPTS  $575,000Active4 beds 3 baths1,472 sq. ft.
505 NE Madison Avenue, Elkhart, IA 50073
MLS# 749984Listed by: KELLER WILLIAMS ANKENY METRO $430,000Active4 beds 3 baths2,067 sq. ft.
407 NE Madison Avenue, Elkhart, IA 50073
MLS# 749985Listed by: KELLER WILLIAMS ANKENY METRO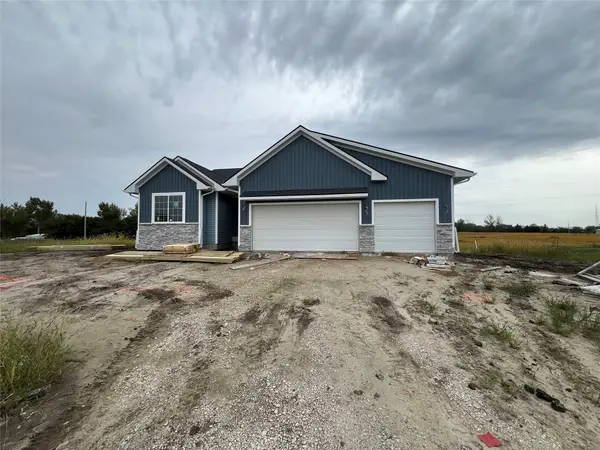 $453,500Pending4 beds 3 baths1,538 sq. ft.
413 NE Adams Avenue, Elkhart, IA 50073
MLS# 749986Listed by: KELLER WILLIAMS ANKENY METRO $1,650,000Active3 beds 5 baths3,280 sq. ft.
13400 NE 56th Street, Elkhart, IA 50073
MLS# 746962Listed by: RE/MAX PRECISION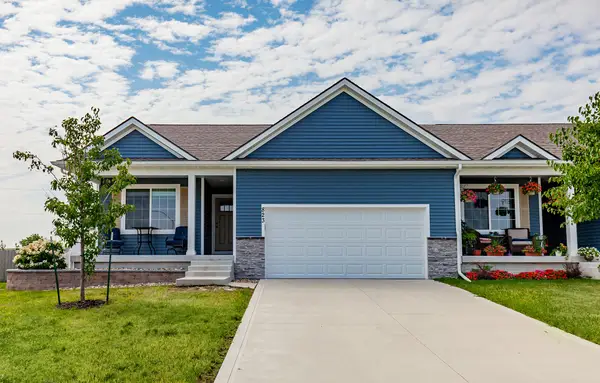 $310,000Active3 beds 3 baths1,289 sq. ft.
823 NE Maple Street, Elkhart, IA 50073
MLS# 745821Listed by: PLATINUM REALTY LLC $1,560,000Active60 Acres
01 NE 110th Avenue, Elkhart, IA 50073
MLS# 745088Listed by: RE/MAX REAL ESTATE CENTER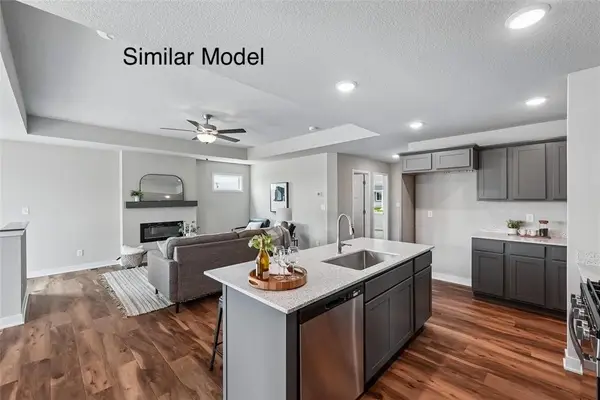 $329,500Active2 beds 2 baths1,218 sq. ft.
318 NE Chalet Street, Elkhart, IA 50073
MLS# 744800Listed by: RE/MAX CONCEPTS


Protect your home and budget from life's surprises with an Assurant Home Warranty, backed by a partner that supports you through every step of homeownership. Explore Plans.
© 2026 Better Homes and Gardens Real Estate LLC. An Anywhere Real Estate company. All rights reserved. Better Homes and Gardens® Real Estate is a registered trademark owned by Meredith Operations Corporation, licensed to Better Homes and Gardens Real Estate LLC and used with permission. Better Homes and Gardens Real Estate LLC fully supports the principles of the Fair Housing Act and the Equal Opportunity Act. Listing information is deemed reliable but is not guaranteed accurate.
Each office is independently owned and operated.
Any services or products provided by third parties are not provided by, affiliated with or related to Better Homes and Gardens Real Estate LLC, or its affiliated companies.