
201 Wilkes Street, Farragut, IA 51639
Local realty services provided by:Better Homes and Gardens Real Estate The Good Life Group
201 Wilkes Street,Farragut, IA 51639
$90,000
- 4 Beds
- 2 Baths
- 1,840 sq. ft.
- Single family
- Active
Listed by: shevi collins
Office: bhhs ambassador - cb
MLS#:26-932
Source:IA_SWIAR
Price summary
- Price:$90,000
- Price per sq. ft.:$48.91
About this home
Opportunity awaits with this spacious 2-story home featuring 4 bedrooms and 1.5 baths! This property offers great potential for an investor, flipper, or buyer looking to build equity with a little work. Inside you'll find a functional layout, a full unfinished basement for extra storage or future finishing potential, and a newer furnace installed in 2024.
Outside, enjoy the detached 1-stall garage and a unique stamped concrete patio complete with a built-in fireplace -- perfect for entertaining or relaxing evenings outdoors.
The home does need flooring, clean-out, and cosmetic updates, but the possibilities are there for the right buyer willing to put in some sweat equity.
Contact an agent
Home facts
- Year built:1890
- Listing ID #:26-932
- Added:97 day(s) ago
- Updated:August 20, 2026 at 03:06 PM
Rooms and interior
- Bedrooms:4
- Total bathrooms:2
- Full bathrooms:1
- Half bathrooms:1
- Dining Description:KIT/DR Combo
- Kitchen Description:Dishwasher
- Basement Description:Full, Unfinished
- Living area:1,840 sq. ft.
Structure and exterior
- Roof:Composition
- Year built:1890
- Building area:1,840 sq. ft.
- Lot area:0.22 Acres
- Construction Materials:Frame
- Exterior Features:Deck, Patio
- Levels:2 Story
Schools
- High school:Shenandoah
- Middle school:Shenandoah
- Elementary school:Shenandoah
Finances and disclosures
- Price:$90,000
- Price per sq. ft.:$48.91
- Tax amount:$1 (2024)
Features and amenities
- Amenities:Deck, Patio, Smoke Alarms
Parking
- Parking description:Detached
- Garage spaces:1
New listings near 201 Wilkes Street
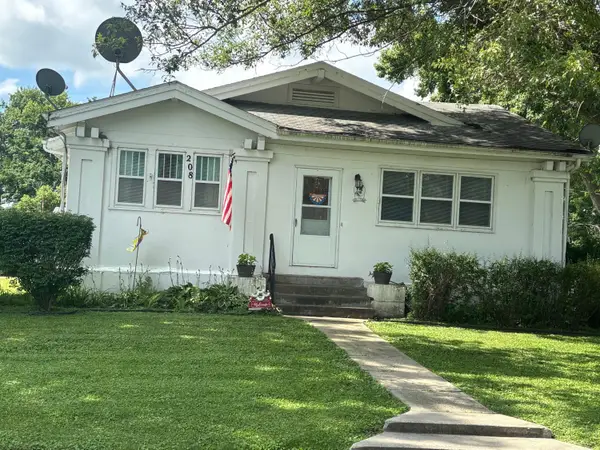 $130,000Pending3 beds 2 baths1,444 sq. ft.
208 Worden Street, FARRAGUT, IA 51639
MLS# 26-1286Listed by: NP DODGE REAL ESTATE - COUNCIL BLUFFS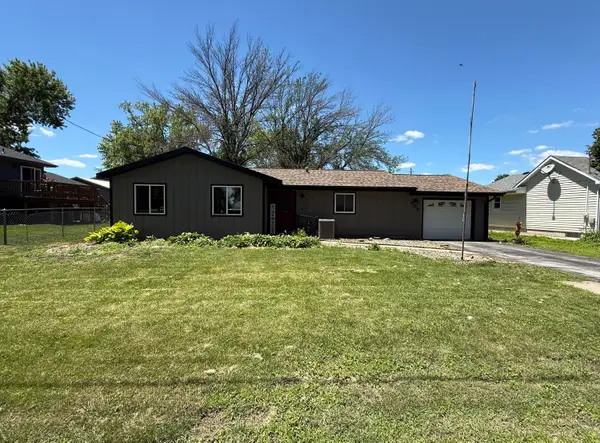 Listed by BHGRE$177,400Pending3 beds 2 baths1,416 sq. ft.
505 Mobile Avenue, FARRAGUT, IA 51639
MLS# 26-1231Listed by: BETTER HOMES AND GARDENS REAL ESTATE THE GOOD LIFE GROUP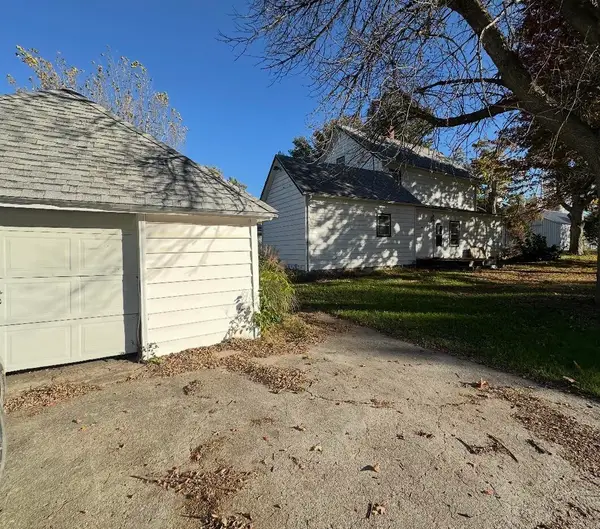 $90,000Active4 beds 2 baths1,840 sq. ft.
201 Wilkes Street, FARRAGUT, IA 51639
MLS# 26-932Listed by: BHHS AMBASSADOR - CB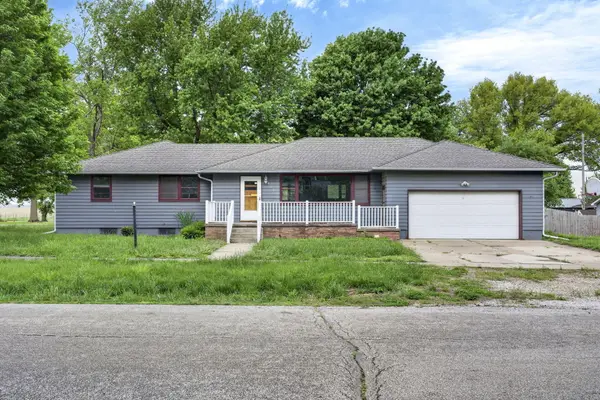 $198,000Active3 beds 2 baths3,000 sq. ft.
801 Mobile Avenue, FARRAGUT, IA 51639
MLS# 26-897Listed by: EMBARC REALTY


Protect your home and budget from life's surprises with an Assurant Home Warranty, backed by a partner that supports you through every step of homeownership. Explore Plans.
© 2026 Better Homes and Gardens Real Estate LLC. An Anywhere Real Estate company. All rights reserved. Better Homes and Gardens® Real Estate is a registered trademark owned by Meredith Operations Corporation, licensed to Better Homes and Gardens Real Estate LLC and used with permission. Better Homes and Gardens Real Estate LLC fully supports the principles of the Fair Housing Act and the Equal Opportunity Act. Listing information is deemed reliable but is not guaranteed accurate.
Each office is independently owned and operated.
Any services or products provided by third parties are not provided by, affiliated with or related to Better Homes and Gardens Real Estate LLC, or its affiliated companies.