
301 Hawthorne Circle, Gilbert, IA 50105
Local realty services provided by:Better Homes and Gardens Real Estate Innovations
301 Hawthorne Circle,Gilbert, IA 50105
$449,500
- 4 Beds
- 3 Baths
- - sq. ft.
- Single family
- Sold
Listed by: kyle van winkle
Office: re/max concepts-ames
MLS#:744653
Source:IA_DMAAR
Sorry, we are unable to map this address
Price summary
- Price:$449,500
About this home
Welcome to this beautifully maintained 4-bedroom, 3-bath home on a quiet cul-de-sac in Gilbert. This spacious home offers nearly 2,900 finished square feet with a thoughtful layout designed for comfortable everyday living and effortless entertaining. The open living spaces provide plenty of room to gather, while the generous bedrooms offer privacy and flexibility for family and guests. Located in a desirable neighborhood with easy access to schools, parks, ponds, and community amenities. Don't miss your opportunity to make this Gilbert home yours!
Contact an agent
Home facts
- Year built:2017
- Listing ID #:744653
- Added:100 day(s) ago
- Updated:October 17, 2026 at 06:43 AM
Rooms and interior
- Bedrooms:4
- Total bathrooms:3
- Full bathrooms:1
- Flooring:Carpet, Tile, Vinyl
- Kitchen Description:Dishwasher, Microwave, Refrigerator, Stove
- Basement:Yes
- Basement Description:Finished
Heating and cooling
- Cooling:Central Air
- Heating:Forced Air, Gas, Natural Gas
- Central air:Yes
Structure and exterior
- Roof:Asphalt, Shingle
- Year built:2017
- Lot Features:Cul-De-Sac
- Architectural Style:Ranch
- Construction Materials:Stone, Vinyl Siding
- Exterior Features:Deck, Open, Patio
- Foundation Description:Poured
Utilities
- Water:Public
- Sewer:Public Sewer
Finances and disclosures
- Price:$449,500
- Tax amount:$7,628
Features and amenities
- Appliances:Dishwasher, Microwave, Refrigerator, Stove
- Laundry features:Main Level
Parking
- Parking description:Attached, Garage, Three Car Garage
- Garage:Yes
- Garage spaces:3
New listings near 301 Hawthorne Circle
- New
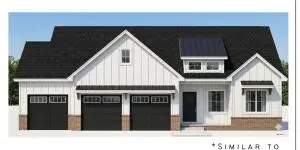 $585,000Active5 beds 3 baths1,648 sq. ft.
218 Aspen Lane, Gilbert, IA 50105
MLS# 750780Listed by: RE/MAX REAL ESTATE CENTER 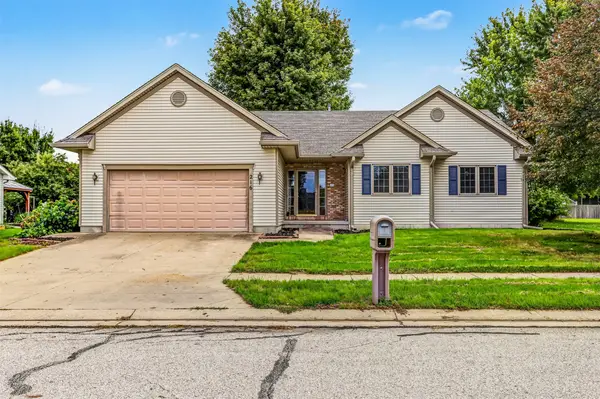 $315,000Pending3 beds 2 baths1,622 sq. ft.
216 Stumbo Circle, Gilbert, IA 50105
MLS# 750198Listed by: RE/MAX CONCEPTS-AMES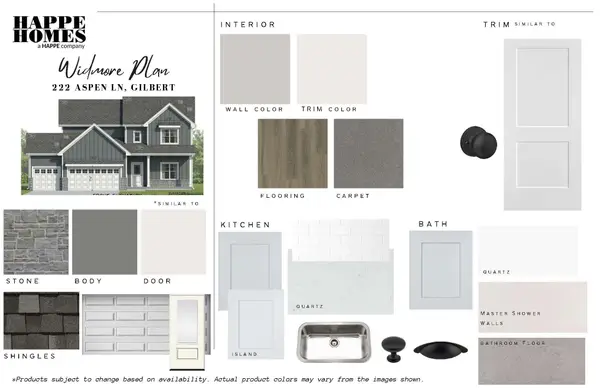 $570,000Active3 beds 3 baths2,376 sq. ft.
222 Aspen Lane, Gilbert, IA 50105
MLS# 748307Listed by: RE/MAX REAL ESTATE CENTER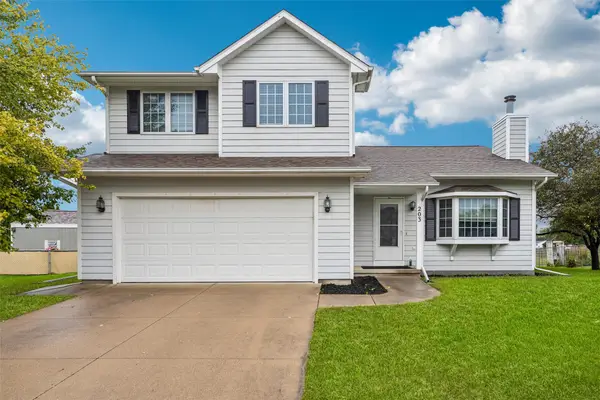 $289,000Active4 beds 3 baths1,247 sq. ft.
203 Jensen Street, Gilbert, IA 50105
MLS# 749130Listed by: REALTY ONE GROUP IMPACT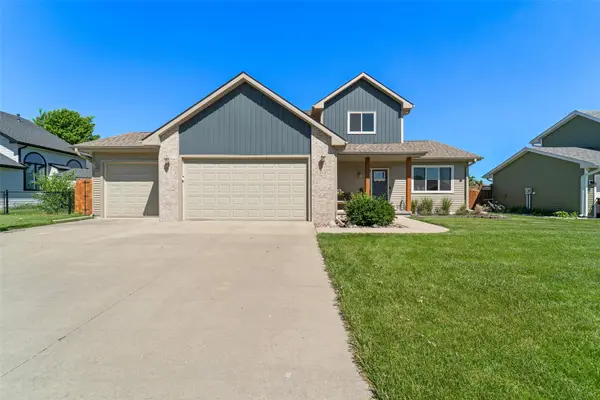 $424,000Active4 beds 4 baths1,902 sq. ft.
302 Upstill Street, Gilbert, IA 50105
MLS# 746811Listed by: RE/MAX CONCEPTS-NEVADA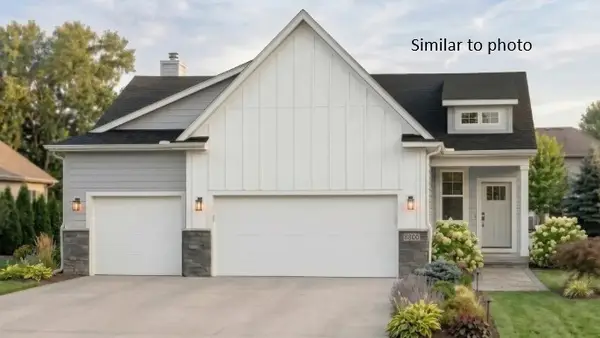 $488,322Active4 beds 3 baths1,433 sq. ft.
230 Aspen Lane, Gilbert, IA 50105
MLS# 744910Listed by: HUNZIKER & ASSOCIATES, INC.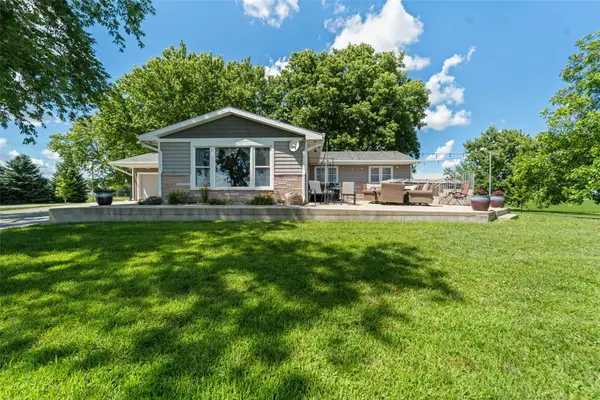 $730,000Pending2 beds 2 baths2,004 sq. ft.
16072 530th Avenue, Gilbert, IA 50105
MLS# 744015Listed by: RE/MAX CONCEPTS-AMES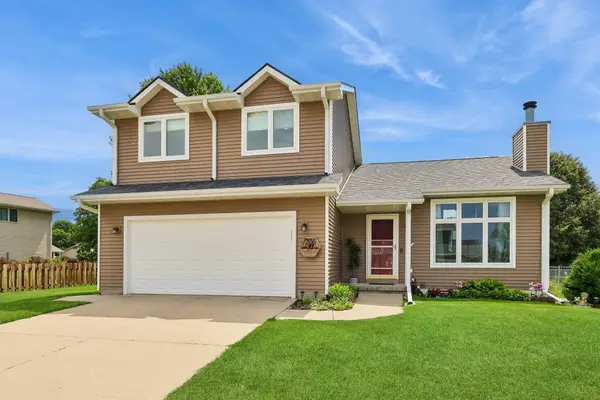 $309,900Pending3 beds 3 baths1,269 sq. ft.
206 Jensen Street, Gilbert, IA 50105
MLS# 743186Listed by: RE/MAX CONCEPTS-AMES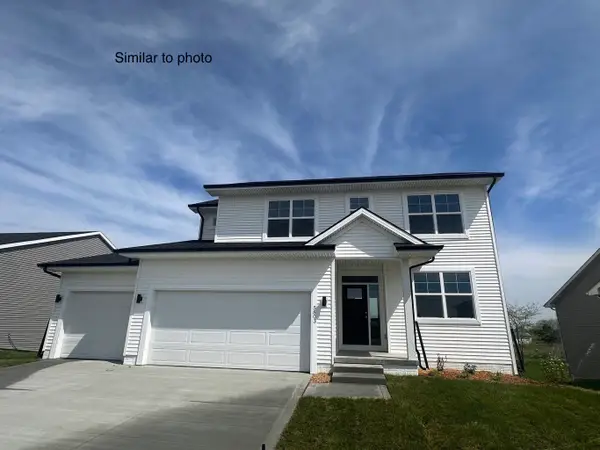 $454,738Pending4 beds 3 baths2,006 sq. ft.
202 Cedar Drive, Gilbert, IA 50105
MLS# 738043Listed by: HUNZIKER & ASSOCIATES, INC.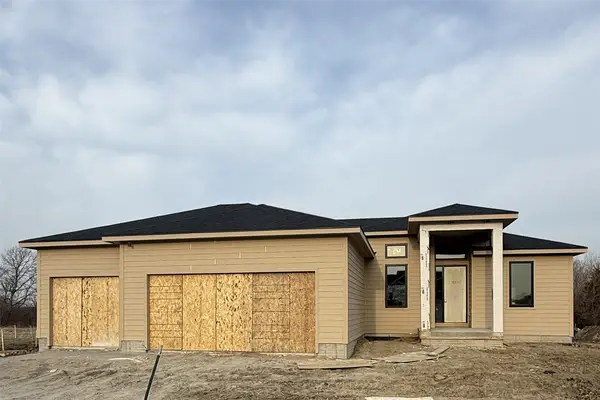 $715,000Active5 beds 3 baths1,863 sq. ft.
517 Timberline Drive, Gilbert, IA 50105
MLS# 737664Listed by: RE/MAX CONCEPTS-AMES


Protect your home and budget from life's surprises with an Assurant Home Warranty, backed by a partner that supports you through every step of homeownership. Explore Plans.
© 2026 Better Homes and Gardens Real Estate LLC. An Anywhere Real Estate company. All rights reserved. Better Homes and Gardens® Real Estate is a registered trademark owned by Meredith Operations Corporation, licensed to Better Homes and Gardens Real Estate LLC and used with permission. Better Homes and Gardens Real Estate LLC fully supports the principles of the Fair Housing Act and the Equal Opportunity Act. Listing information is deemed reliable but is not guaranteed accurate.
Each office is independently owned and operated.
Any services or products provided by third parties are not provided by, affiliated with or related to Better Homes and Gardens Real Estate LLC, or its affiliated companies.