
16072 530th Avenue, Gilbert, IA 50105
Local realty services provided by:Better Homes and Gardens Real Estate Innovations
16072 530th Avenue,Gilbert, IA 50105
$730,000
- 2 Beds
- 2 Baths
- 2,004 sq. ft.
- Single family
- Pending
Listed by: kyle van winkle
Office: re/max concepts-ames
MLS#:744015
Source:IA_DMAAR
Price summary
- Price:$730,000
- Price per sq. ft.:$364.27
About this home
Rarely does a property combine this level of functionality and versatility in the highly sought-after Gilbert Community School District. Situated on 4.35 acres, minutes from Gilbert and Ames, this well-maintained acreage pairs an updated ranch home with four exceptional outbuildings designed for business, hobbies, storage, or equipment.
The home offers over 2,800 finished square feet with 2 bedrooms, a dedicated main-level office with heated tile flooring, 2 three-quarter bathrooms, and a finished lower level featuring a spacious family room, wood-burning fireplace, and non-conforming bedroom. The open-concept main living area showcases refinished original hardwood floors, custom-built cabinetry throughout, and remodeled kitchen and bathroom spaces completed by Ames Tile. A stamped concrete wraparound deck extends the living space outdoors.
Major updates include a new geothermal heating and cooling system (2025), roof (2017), siding, gutters, and topper covers (2019), providing long-term efficiency and peace of mind.
The outbuildings set this property apart. The 60x100 shop features concrete floors, spray foam insulation, geothermal heating and cooling, 3-phase electrical service, and a dedicated paint booth. Additional buildings include a 50x60 shop with concrete floor and electricity, a 24x40 building with new concrete, new sheet metal, and electricity, and a 24x30 building with a concrete floor....
Contact an agent
Home facts
- Year built:1969
- Listing ID #:744015
- Added:101 day(s) ago
- Updated:October 06, 2026 at 08:46 AM
Rooms and interior
- Bedrooms:2
- Total bathrooms:2
- Flooring:Hardwood, Tile
- Dining Description:Dining Area
- Kitchen Description:Dishwasher, Microwave, Refrigerator, Stove
- Basement:Yes
- Basement Description:Partially Finished
- Living area:2,004 sq. ft.
Heating and cooling
- Cooling:Geothermal
- Heating:Geothermal
Structure and exterior
- Roof:Asphalt, Shingle
- Year built:1969
- Building area:2,004 sq. ft.
- Lot area:4.35 Acres
- Lot Features:Rectangular Lot
- Architectural Style:Ranch
- Construction Materials:Vinyl Siding
- Exterior Features:Open, Patio
- Foundation Description:Block
Utilities
- Water:Well
- Sewer:Septic Tank
Finances and disclosures
- Price:$730,000
- Price per sq. ft.:$364.27
- Tax amount:$3,198
Features and amenities
- Appliances:Dishwasher, Dryer, Microwave, Refrigerator, Stove, Washer
- Laundry features:Dryer, Washer
- Amenities:Storage
Parking
- Parking description:Attached, Garage, Two Car Garage
- Garage:Yes
- Garage spaces:2
New listings near 16072 530th Avenue
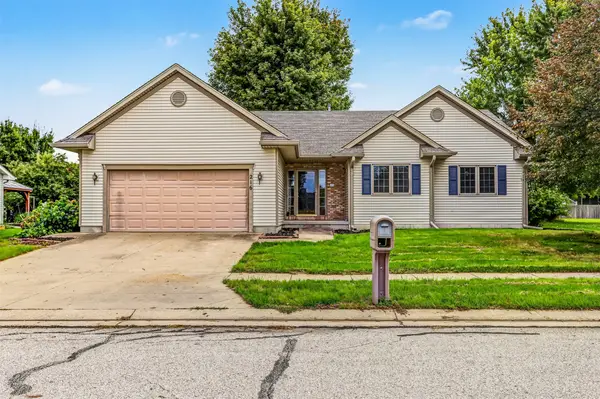 $315,000Pending3 beds 2 baths1,622 sq. ft.
216 Stumbo Circle, Gilbert, IA 50105
MLS# 750198Listed by: RE/MAX CONCEPTS-AMES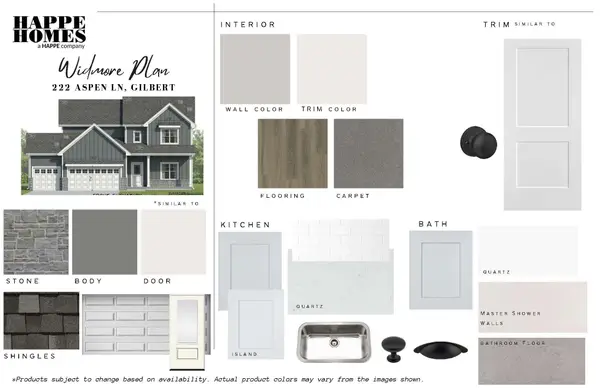 $570,000Active3 beds 3 baths2,376 sq. ft.
222 Aspen Lane, Gilbert, IA 50105
MLS# 748307Listed by: RE/MAX REAL ESTATE CENTER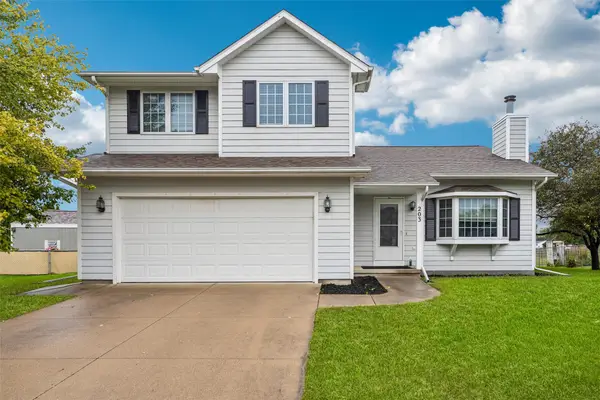 $289,000Active4 beds 3 baths1,247 sq. ft.
203 Jensen Street, Gilbert, IA 50105
MLS# 749130Listed by: REALTY ONE GROUP IMPACT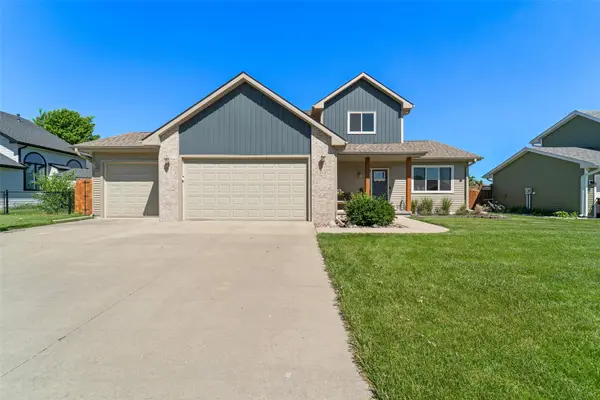 $424,000Active4 beds 4 baths1,902 sq. ft.
302 Upstill Street, Gilbert, IA 50105
MLS# 746811Listed by: RE/MAX CONCEPTS-NEVADA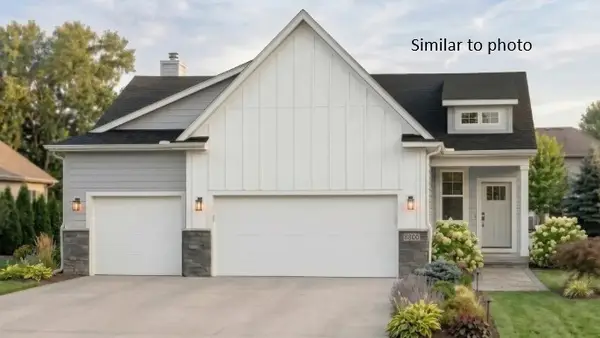 $488,322Active4 beds 3 baths1,433 sq. ft.
230 Aspen Lane, Gilbert, IA 50105
MLS# 744910Listed by: HUNZIKER & ASSOCIATES, INC.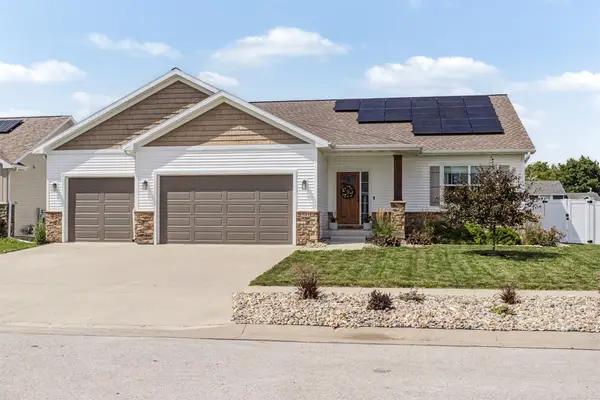 $449,500Pending4 beds 3 baths2,910 sq. ft.
301 Hawthorne Circle, Gilbert, IA 50105
MLS# 744653Listed by: RE/MAX CONCEPTS-AMES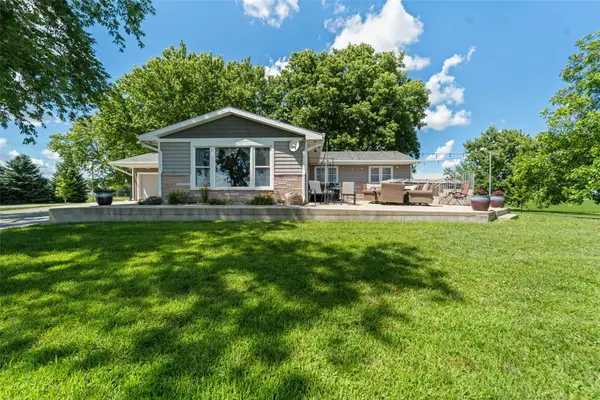 $730,000Pending2 beds 2 baths2,004 sq. ft.
16072 530th Avenue, Gilbert, IA 50105
MLS# 744015Listed by: RE/MAX CONCEPTS-AMES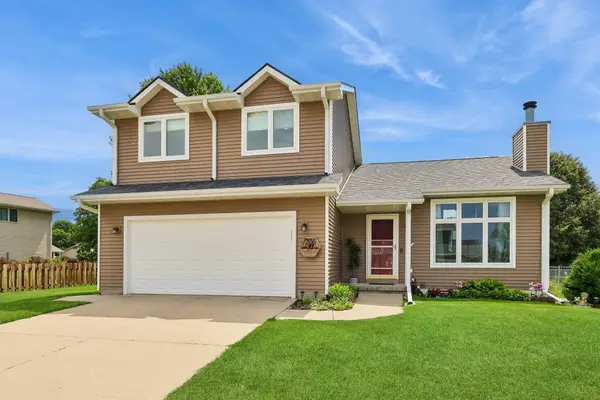 $309,900Pending3 beds 3 baths1,269 sq. ft.
206 Jensen Street, Gilbert, IA 50105
MLS# 743186Listed by: RE/MAX CONCEPTS-AMES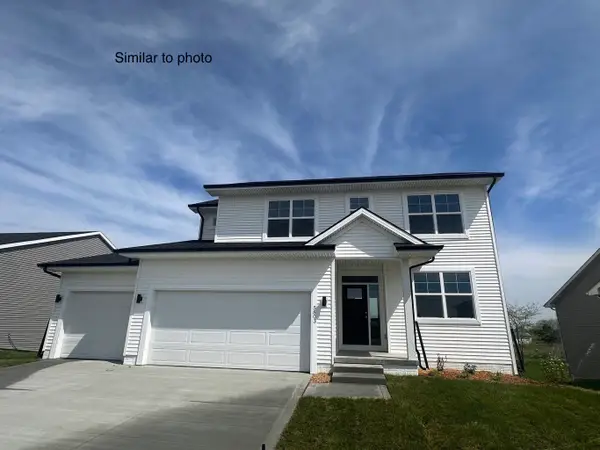 $454,738Pending4 beds 3 baths2,006 sq. ft.
202 Cedar Drive, Gilbert, IA 50105
MLS# 738043Listed by: HUNZIKER & ASSOCIATES, INC.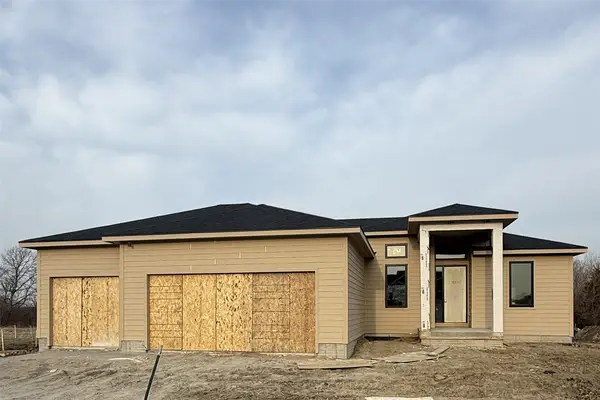 $715,000Active5 beds 3 baths1,863 sq. ft.
517 Timberline Drive, Gilbert, IA 50105
MLS# 737664Listed by: RE/MAX CONCEPTS-AMES


Protect your home and budget from life's surprises with an Assurant Home Warranty, backed by a partner that supports you through every step of homeownership. Explore Plans.
© 2026 Better Homes and Gardens Real Estate LLC. An Anywhere Real Estate company. All rights reserved. Better Homes and Gardens® Real Estate is a registered trademark owned by Meredith Operations Corporation, licensed to Better Homes and Gardens Real Estate LLC and used with permission. Better Homes and Gardens Real Estate LLC fully supports the principles of the Fair Housing Act and the Equal Opportunity Act. Listing information is deemed reliable but is not guaranteed accurate.
Each office is independently owned and operated.
Any services or products provided by third parties are not provided by, affiliated with or related to Better Homes and Gardens Real Estate LLC, or its affiliated companies.