
301 Valley Street, Glenwood, IA 51534
Local realty services provided by:Better Homes and Gardens Real Estate The Good Life Group
301 Valley Street,Glenwood, IA 51534
$354,900
- 4 Beds
- 3 Baths
- 2,689 sq. ft.
- Single family
- Pending
Listed by:
 Andi Coziahr(402) 578 - 8680Better Homes and Gardens Real Estate The Good Life Group
Office: better homes and gardens real estate the good life group
MLS#:26-1900
Source:IA_SWIAR
Price summary
- Price:$354,900
- Price per sq. ft.:$131.98
About this home
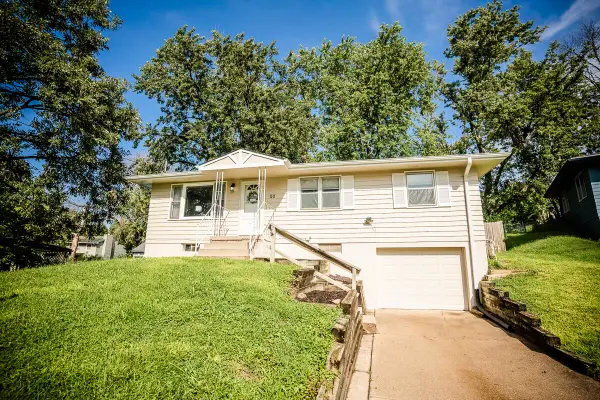
Fresh start & move-in ready! This clean 4 bed, 3 bath Glenwood ranch offers nearly 2,700 finished sq ft with plenty of room to spread out. The finished lower level is the standout, with space for a second family room, game day, guests, home office or gym. Built in 2006 with a newer roof, this home offers comfortable everyday living without a long project list. Enjoy Glenwood's small-town feel while staying convenient to Council Bluffs, the Omaha metro and Offutt Air Force Base. Vacant, easy to show and ready for its next owners!
Contact an agent
Home facts
- Year built:2006
- Listing ID #:26-1900
- Added:2 day(s) ago
- Updated:September 03, 2026 at 02:43 PM
Rooms and interior
- Bedrooms:4
- Total bathrooms:3
- Full bathrooms:3
- Dining Description:KIT/DR Combo, Snack Bar
- Kitchen Description:Custom Cabinets, Dishwasher, Electric Range, Garbage Disposal, Microwave, Pantry, Refrigerator
- Basement Description:Baths, Full, Living Room
- Living area:2,689 sq. ft.
Heating and cooling
- Heating:Electric
Structure and exterior
- Roof:Composition
- Year built:2006
- Building area:2,689 sq. ft.
- Construction Materials:Brick, Frame
- Exterior Features:Deck, Sprinkler System
- Levels:1.0
Schools
- High school:Glenwood
- Middle school:Glenwood
- Elementary school:GLENWOOD
Finances and disclosures
- Price:$354,900
- Price per sq. ft.:$131.98
- Tax amount:$5,272 (2024)
Features and amenities
- Laundry features:Dryer Hookup, Washer Hookup
- Amenities:Deck, Smoke Alarms, Sprinkler System, Sump Pumps
Parking
- Parking description:Attached
- Garage spaces:2
New listings near 301 Valley Street
- New
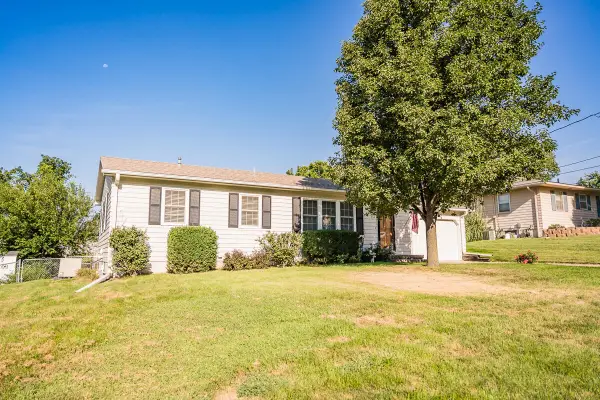 $265,000Active3 beds 2 baths1,510 sq. ft.
704 N Hazel Street, GLENWOOD, IA 51534
MLS# 26-1902Listed by: SQUARE DEAL REAL ESTATE  Listed by BHGRE$354,900Pending4 beds 3 baths2,689 sq. ft.
301 Valley Street, GLENWOOD, IA 51534
MLS# 26-1900Listed by: BETTER HOMES AND GARDENS REAL ESTATE THE GOOD LIFE GROUP- New
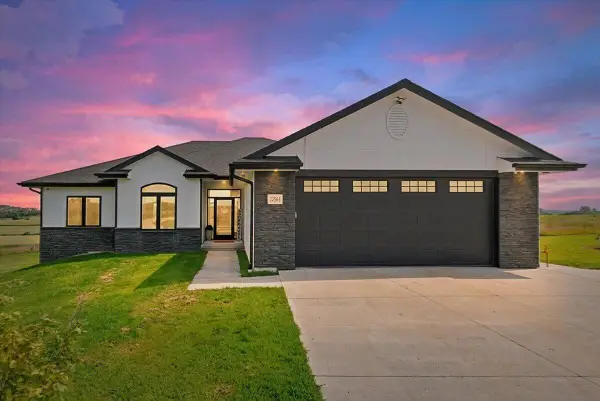 $795,000Active3 beds 2 baths1,590 sq. ft.
22561 Applewood Road, GLENWOOD, IA 51534
MLS# 26-1874Listed by: HEARTLAND PROPERTIES - New
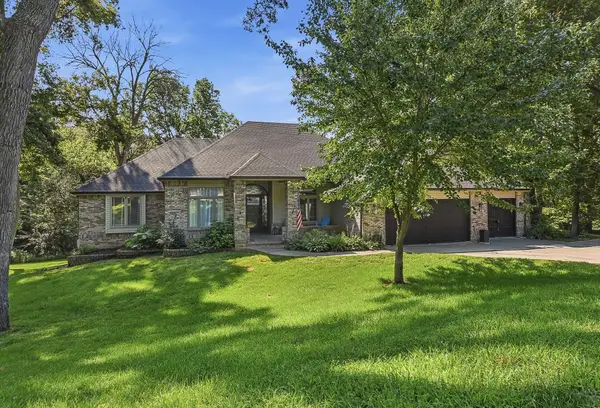 $625,000Active4 beds 4 baths3,227 sq. ft.
22565 Forrester Lane, GLENWOOD, IA 51534
MLS# 26-1847Listed by: BHHS AMBASSADOR REAL ESTATE - New
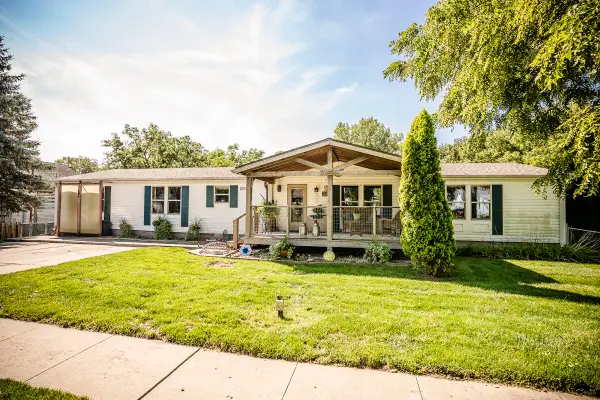 $325,000Active4 beds 2 baths1,976 sq. ft.
911 Coolidge Street, GLENWOOD, IA 51534
MLS# 26-1837Listed by: SQUARE DEAL REAL ESTATE - New
 $249,000Active3 beds 2 baths1,310 sq. ft.
110 Center Street, GLENWOOD, IA 51534
MLS# 26-1822Listed by: SQUARE DEAL REAL ESTATE  $83,000Active43560 Acres
LOT 91 Lake Ohana, GLENWOOD, IA 51534
MLS# 26-1805Listed by: NP DODGE REAL ESTATE - COUNCIL BLUFFS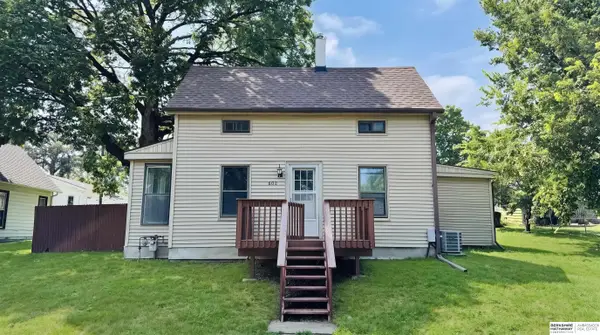 $209,500Active3 beds 1 baths1,338 sq. ft.
604 N Vine Street, Glenwood, IA 51534
MLS# 22623918Listed by: BHHS AMBASSADOR REAL ESTATE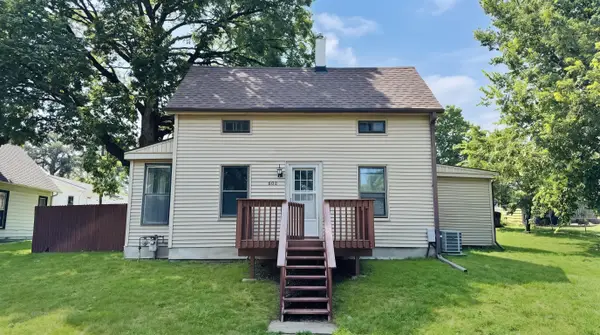 $219,500Active3 beds 1 baths1,338 sq. ft.
604 N Vine Street, GLENWOOD, IA 51534
MLS# 26-1796Listed by: BHHS AMBASSADOR REAL ESTATE $319,000Active3 beds 3 baths1,344 sq. ft.
503 S Hazel Street, Glenwood, IA 51534
MLS# 22623704Listed by: BHHS AMBASSADOR REAL ESTATE


Protect your home and budget from life's surprises with an Assurant Home Warranty, backed by a partner that supports you through every step of homeownership. Explore Plans.
© 2026 Better Homes and Gardens Real Estate LLC. An Anywhere Real Estate company. All rights reserved. Better Homes and Gardens® Real Estate is a registered trademark owned by Meredith Operations Corporation, licensed to Better Homes and Gardens Real Estate LLC and used with permission. Better Homes and Gardens Real Estate LLC fully supports the principles of the Fair Housing Act and the Equal Opportunity Act. Listing information is deemed reliable but is not guaranteed accurate.
Each office is independently owned and operated.
Any services or products provided by third parties are not provided by, affiliated with or related to Better Homes and Gardens Real Estate LLC, or its affiliated companies.