
606 N Hazel Street, Glenwood, IA 51534
Local realty services provided by:Better Homes and Gardens Real Estate The Good Life Group
606 N Hazel Street,Glenwood, IA 51534
$265,000
- 2 Beds
- 3 Baths
- - sq. ft.
- Single family
- Sold
Listed by: robin philips
Office: np dodge real estate - council bluffs
MLS#:26-1709
Source:IA_SWIAR
Sorry, we are unable to map this address
Price summary
- Price:$265,000
About this home
Enjoy the convenience of one-level living in this ranch home situated on a spacious lot in an established neighborhood. 2 bedrooms +1 non-confirming bedroom 2.5 baths. The main level features a bright kitchen, generous living and dining areas, main-floor laundry, a convenient half bath and a private primary suite. A double-sided fireplace adds warmth and character to both the living spaces. The walkout lower level offers even more living space with a large family room featuring built-in bookcases and an additional fireplace. You'll also find an extra-large bedroom, a nonconforming third bedroom, ¾ bath, abundant storage space that's ideal for a workshop or hobby area. A service door provides additional access to the backyard, making outdoor projects and entertaining even more convenient.
Contact an agent
Home facts
- Year built:1967
- Listing ID #:26-1709
- Added:39 day(s) ago
- Updated:September 15, 2026 at 09:54 PM
Rooms and interior
- Bedrooms:2
- Total bathrooms:3
- Full bathrooms:2
- Half bathrooms:1
- Dining Description:Formal Dining
- Kitchen Description:Dishwasher, Electric Range, Garbage Disposal, Microwave, Refrigerator, Vent Fan
- Basement Description:Baths, Family Room, Full, Partially Finished
Structure and exterior
- Roof:Composition
- Year built:1967
- Construction Materials:Frame
- Exterior Features:Deck, Patio
- Levels:1.0
Schools
- High school:Glenwood
- Middle school:Glenwood
- Elementary school:GLENWOOD
Finances and disclosures
- Price:$265,000
- Tax amount:$3 (2024)
Features and amenities
- Laundry features:Dryer Hookup, Washer Hookup
- Amenities:Deck, Patio
Parking
- Parking description:Attached
- Garage spaces:1
New listings near 606 N Hazel Street
- New
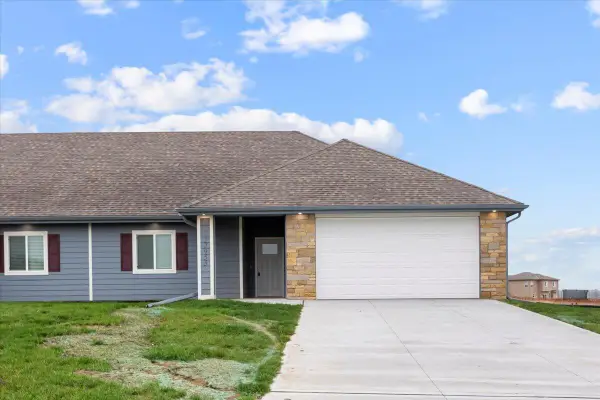 $379,900Active4 beds 3 baths2,555 sq. ft.
22957 Cayuse Street, GLENWOOD, IA 51534
MLS# 26-2012Listed by: NP DODGE REAL ESTATE - COUNCIL BLUFFS - New
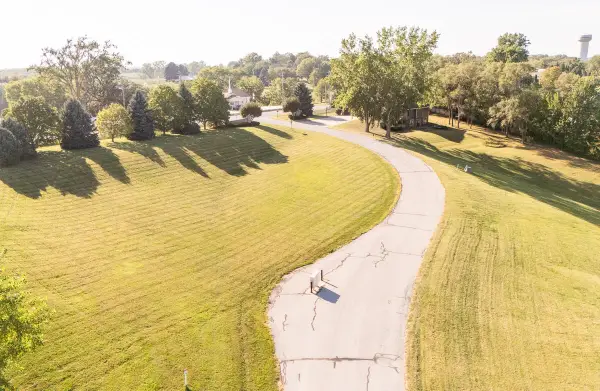 $49,000Active0 Acres
22475 Grande View Avenue, GLENWOOD, IA 51534
MLS# 26-1989Listed by: SQUARE DEAL REAL ESTATE - New
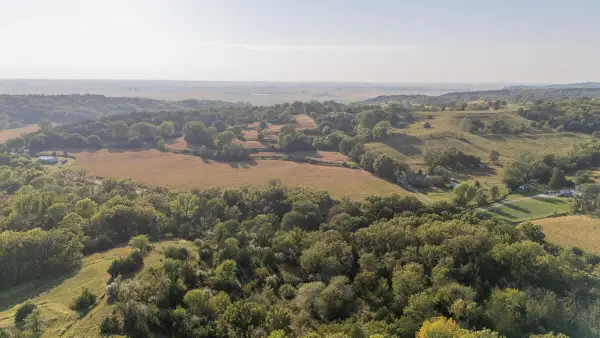 $200,000Active0 Acres
8+/- ACRES 242nd & Masters Rd Street, GLENWOOD, IA 51534
MLS# 26-1991Listed by: SQUARE DEAL REAL ESTATE - New
 Listed by BHGRE$315,000Active2 beds 2 baths1,224 sq. ft.
109 S Vine Street, GLENWOOD, IA 51534
MLS# 26-1981Listed by: SQUARE DEAL REAL ESTATE 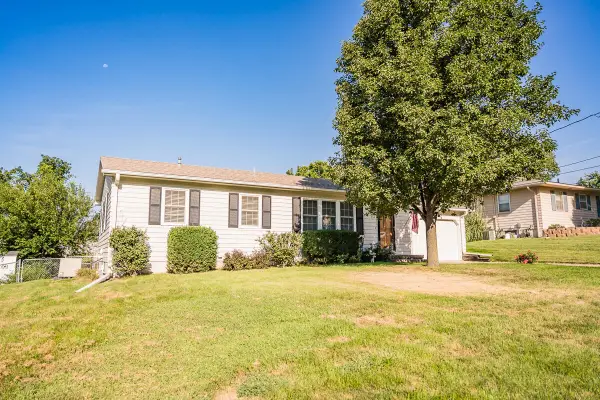 $265,000Pending3 beds 2 baths1,510 sq. ft.
704 N Hazel Street, GLENWOOD, IA 51534
MLS# 26-1902Listed by: SQUARE DEAL REAL ESTATE Listed by BHGRE$354,900Pending4 beds 3 baths2,689 sq. ft.
301 Valley Street, GLENWOOD, IA 51534
MLS# 26-1900Listed by: BETTER HOMES AND GARDENS REAL ESTATE THE GOOD LIFE GROUP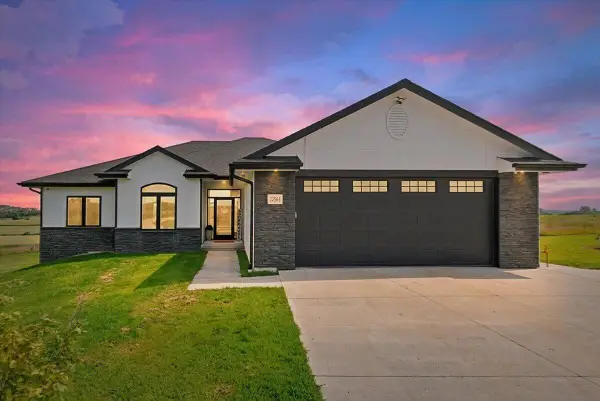 $775,000Active3 beds 2 baths1,590 sq. ft.
22561 Applewood Road, GLENWOOD, IA 51534
MLS# 26-1874Listed by: HEARTLAND PROPERTIES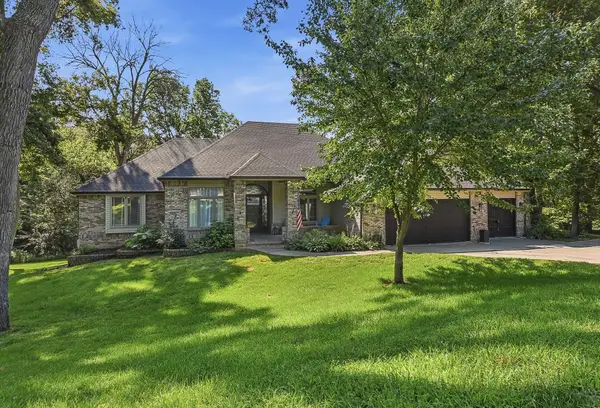 $625,000Active4 beds 4 baths3,227 sq. ft.
22565 Forrester Lane, GLENWOOD, IA 51534
MLS# 26-1847Listed by: BHHS AMBASSADOR REAL ESTATE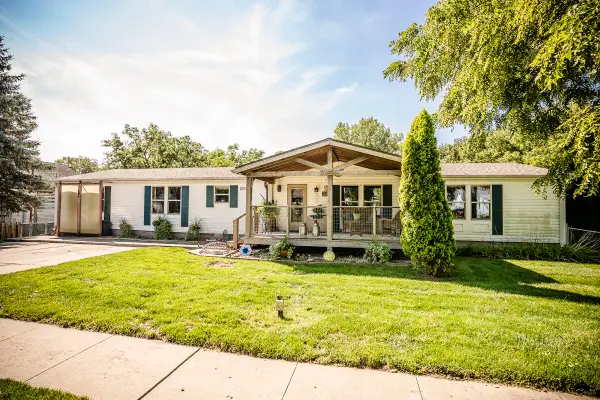 $325,000Active4 beds 2 baths1,976 sq. ft.
911 Coolidge Street, GLENWOOD, IA 51534
MLS# 26-1837Listed by: SQUARE DEAL REAL ESTATE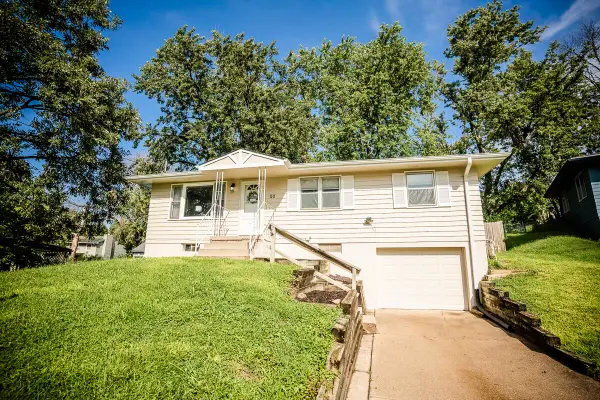 $249,000Active3 beds 2 baths1,310 sq. ft.
110 Center Street, GLENWOOD, IA 51534
MLS# 26-1822Listed by: SQUARE DEAL REAL ESTATE


Protect your home and budget from life's surprises with an Assurant Home Warranty, backed by a partner that supports you through every step of homeownership. Explore Plans.
© 2026 Better Homes and Gardens Real Estate LLC. An Anywhere Real Estate company. All rights reserved. Better Homes and Gardens® Real Estate is a registered trademark owned by Meredith Operations Corporation, licensed to Better Homes and Gardens Real Estate LLC and used with permission. Better Homes and Gardens Real Estate LLC fully supports the principles of the Fair Housing Act and the Equal Opportunity Act. Listing information is deemed reliable but is not guaranteed accurate.
Each office is independently owned and operated.
Any services or products provided by third parties are not provided by, affiliated with or related to Better Homes and Gardens Real Estate LLC, or its affiliated companies.