
11936 NW 142nd Street, Granger, IA 50109
Local realty services provided by:Better Homes and Gardens Real Estate Innovations
Listed by: mike grossman
Office: re/max revolution
MLS#:750033
Source:IA_DMAAR
Price summary
- Price:$790,000
- Price per sq. ft.:$374.76
About this home
Enjoy the best of country living without giving up convenience! This beautiful walkout ranch sits on 5.72 acres with a .4-acre pond, mature trees, fruit trees & plenty of room to enjoy the outdoors, all on paved roads with no gravel to navigate. The main level offers 3 bedrooms & 2 baths, hardwood floors and a gorgeous stone fireplace in the living room. Step out to the covered deck from living room or primary bedroom & enjoy peaceful views of the pond, nature & surrounding acreage. The finished walkout lower level adds another bedroom & bath, HUGE family room & luxury bar/kitchenette. A 905 sq ft attached 3-car heated garage provides plenty of room for vehicles, toys & projects. Recent updates include new interior & exterior paint and newer retaining walls & landscaping. All kitchen & lower-level appliances stay, including the new convection oven, hood vent & refrigerator. Washer & dryer stay too. Enjoy the hot tub, paver patio with firepit overlooking the pond, or take your four-wheeler out on the well-maintained paths. A fenced area provides space for pets, while the chicken coop, goat loafing shed & paddocks create an ideal hobby-farm setup. There is also a fenced garden area. Close to schools, shopping, Jester Park, Saylorville Lake, & many other great recreational spaces. A rare opportunity for peaceful acreage living just minutes from town!...
Contact an agent
Home facts
- Year built:2009
- Listing ID #:750033
- Added:3 day(s) ago
- Updated:September 28, 2026 at 04:03 PM
Rooms and interior
- Bedrooms:4
- Total bathrooms:3
- Full bathrooms:3
- Flooring:Carpet, Hardwood
- Dining Description:Separate Formal Dining Room
- Kitchen Description:Dishwasher, Freezer, Refrigerator, Stove
- Basement:Yes
- Basement Description:Finished, Walk Out Access
- Living area:2,108 sq. ft.
Heating and cooling
- Cooling:Central Air
- Heating:Geothermal
- Central air:Yes
Structure and exterior
- Roof:Asphalt, Shingle
- Year built:2009
- Building area:2,108 sq. ft.
- Lot area:5.72 Acres
- Architectural Style:Ranch
- Exterior Features:Covered, Deck, Open, Patio
- Foundation Description:Poured
Utilities
- Water:Rural
- Sewer:Septic Tank
Finances and disclosures
- Price:$790,000
- Price per sq. ft.:$374.76
- Tax amount:$10,522
Features and amenities
- Appliances:Dishwasher, Dryer, Freezer, Refrigerator, Stove, Washer
- Laundry features:Dryer, Main Level, Washer
- Amenities:Wet Bar
Parking
- Parking description:Attached, Garage, Three Car Garage
- Garage:Yes
- Garage spaces:3
New listings near 11936 NW 142nd Street
- New
 $314,900Active3 beds 2 baths1,262 sq. ft.
2319 Park Avenue, Granger, IA 50109
MLS# 749924Listed by: RE/MAX CONCEPTS  $410,000Active4 beds 3 baths1,465 sq. ft.
1500 Red Cedar Lane, Granger, IA 50109
MLS# 749010Listed by: KELLER WILLIAMS REALTY GDM $339,000Pending3 beds 3 baths1,987 sq. ft.
1906 Lowell Street, Granger, IA 50109
MLS# 748991Listed by: LPT REALTY, LLC $84,900Active0.22 Acres
2408 Chestnut Street, Granger, IA 50109
MLS# 748950Listed by: REALTY ONE GROUP IMPACT $84,900Active0.24 Acres
1604 Maple Street, Granger, IA 50109
MLS# 748956Listed by: REALTY ONE GROUP IMPACT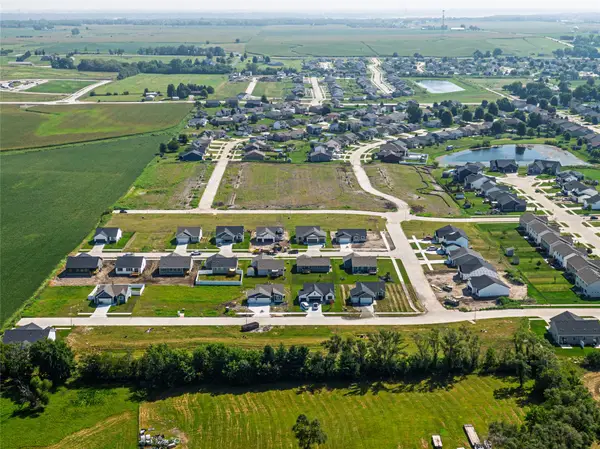 $79,900Active0.2 Acres
2416 Cedar Street, Granger, IA 50109
MLS# 748957Listed by: REALTY ONE GROUP IMPACT $320,000Active2 beds 2 baths1,206 sq. ft.
2207 White Oak Lane, Granger, IA 50109
MLS# 747655Listed by: RE/MAX CONCEPTS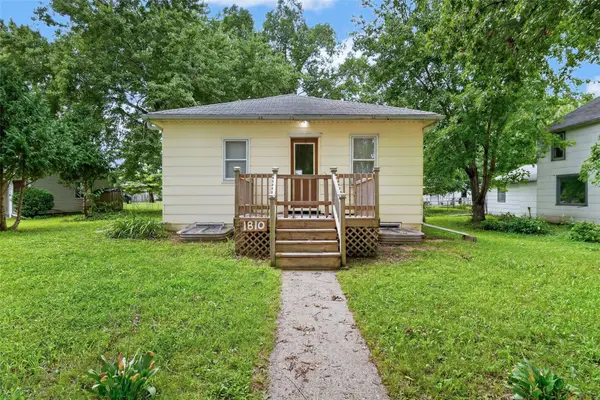 $178,500Active4 beds 2 baths864 sq. ft.
1810 Walnut Street, Granger, IA 50109
MLS# 747602Listed by: BOUTIQUE REAL ESTATE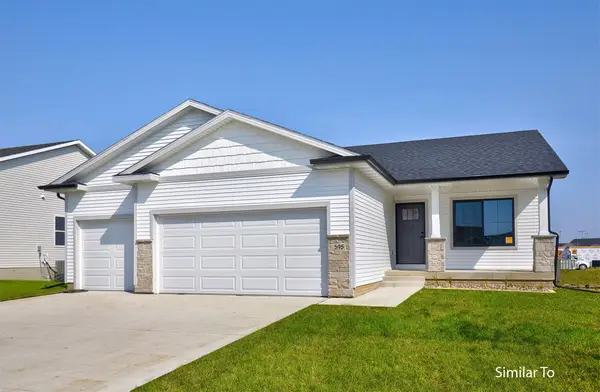 $374,900Active3 beds 2 baths1,410 sq. ft.
2411 Spruce Street, Granger, IA 50109
MLS# 746286Listed by: HUBBELL HOMES OF IOWA, LLC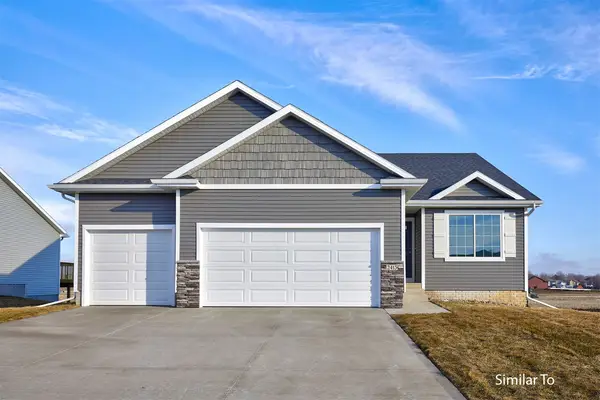 $369,900Active3 beds 2 baths1,390 sq. ft.
1505 Maple Street, Granger, IA 50109
MLS# 746342Listed by: HUBBELL HOMES OF IOWA, LLC


Protect your home and budget from life's surprises with an Assurant Home Warranty, backed by a partner that supports you through every step of homeownership. Explore Plans.
© 2026 Better Homes and Gardens Real Estate LLC. An Anywhere Real Estate company. All rights reserved. Better Homes and Gardens® Real Estate is a registered trademark owned by Meredith Operations Corporation, licensed to Better Homes and Gardens Real Estate LLC and used with permission. Better Homes and Gardens Real Estate LLC fully supports the principles of the Fair Housing Act and the Equal Opportunity Act. Listing information is deemed reliable but is not guaranteed accurate.
Each office is independently owned and operated.
Any services or products provided by third parties are not provided by, affiliated with or related to Better Homes and Gardens Real Estate LLC, or its affiliated companies.