
2319 Park Avenue, Granger, IA 50109
Local realty services provided by:Better Homes and Gardens Real Estate Innovations
2319 Park Avenue,Granger, IA 50109
$314,900
- 3 Beds
- 2 Baths
- 1,262 sq. ft.
- Single family
- Active
Listed by: danielle plank-harris
Office: re/max concepts
MLS#:749924
Source:IA_DMAAR
Price summary
- Price:$314,900
- Price per sq. ft.:$249.52
About this home
Welcome to this spacious 3-bedroom, 2 bath split level home in Granger! Walk in to a nice sized family room with remote control shades, eat-in area, and kitchen with lots of cabinets and natural light. Head upstairs to the primary bedroom with newly remodeled bathroom with shower with glass door, double sinks, and tile floor. Bedrooms 2-3 both have access to a full hall bath, and additional dedicated laundry room. Finished lower level has a daylight window, perfect for a family room, office, or workout area. Storage area, Radon system installed, water softener, humidifier, and reverse osmosis. Situated on nearly 1/2 acre, this home offers a beautifully fenced-in yard with plenty of room to relax, entertain, and enjoy the outdoors. The large 18X20 deck provides the perfect space for gatherings or quiet evenings outside, and has gas line ran so you never run out of propane. The storage shed is 12X20 with power, and adds lots of extra space for storage. The 2 car attached garage is heated. This home is only 1.5 blocks from the school, parks, trails, and all that Granger has to offer. Quiet living, but near the conveniences of the surrounding areas. Don't miss out touring this well cared for home....
Contact an agent
Home facts
- Year built:2006
- Listing ID #:749924
- Added:3 day(s) ago
- Updated:September 28, 2026 at 10:40 AM
Rooms and interior
- Bedrooms:3
- Total bathrooms:2
- Full bathrooms:1
- Flooring:Carpet, Tile
- Dining Description:Dining Area
- Kitchen Description:Dishwasher, Microwave, Refrigerator, Stove
- Living area:1,262 sq. ft.
Heating and cooling
- Cooling:Central Air
- Heating:Forced Air, Gas, Natural Gas
- Central air:Yes
Structure and exterior
- Roof:Asphalt, Shingle
- Year built:2006
- Building area:1,262 sq. ft.
- Lot area:0.45 Acres
- Lot Features:Corner Lot
- Architectural Style:Split Level
- Construction Materials:Vinyl Siding
- Exterior Features:Deck
- Levels:Multi/Split
Utilities
- Water:Community/Coop, Public
Finances and disclosures
- Price:$314,900
- Price per sq. ft.:$249.52
- Tax amount:$4,872
Features and amenities
- Appliances:Dishwasher, Microwave, Refrigerator, Stove
- Laundry features:Upper Level
- Amenities:Smoke Detectors, Storage, Window Treatments
Parking
- Parking description:Attached, Garage, Two Car Garage
- Garage:Yes
- Garage spaces:2
New listings near 2319 Park Avenue
 $410,000Active4 beds 3 baths1,465 sq. ft.
1500 Red Cedar Lane, Granger, IA 50109
MLS# 749010Listed by: KELLER WILLIAMS REALTY GDM $339,000Pending3 beds 3 baths1,987 sq. ft.
1906 Lowell Street, Granger, IA 50109
MLS# 748991Listed by: LPT REALTY, LLC $84,900Active0.22 Acres
2408 Chestnut Street, Granger, IA 50109
MLS# 748950Listed by: REALTY ONE GROUP IMPACT $84,900Active0.24 Acres
1604 Maple Street, Granger, IA 50109
MLS# 748956Listed by: REALTY ONE GROUP IMPACT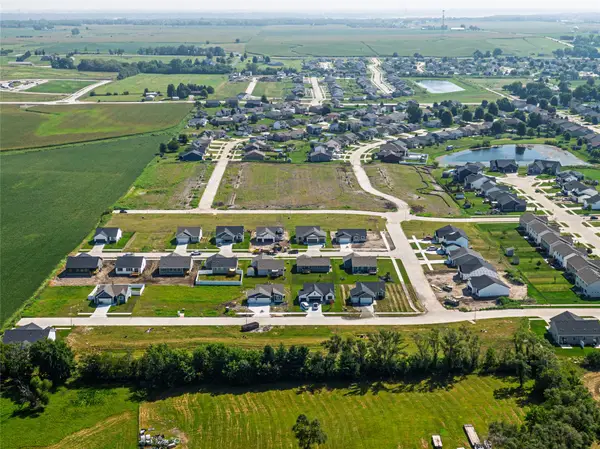 $79,900Active0.2 Acres
2416 Cedar Street, Granger, IA 50109
MLS# 748957Listed by: REALTY ONE GROUP IMPACT $320,000Active2 beds 2 baths1,206 sq. ft.
2207 White Oak Lane, Granger, IA 50109
MLS# 747655Listed by: RE/MAX CONCEPTS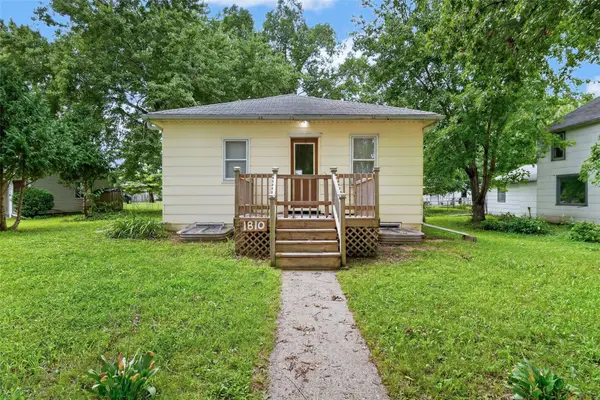 $178,500Active4 beds 2 baths864 sq. ft.
1810 Walnut Street, Granger, IA 50109
MLS# 747602Listed by: BOUTIQUE REAL ESTATE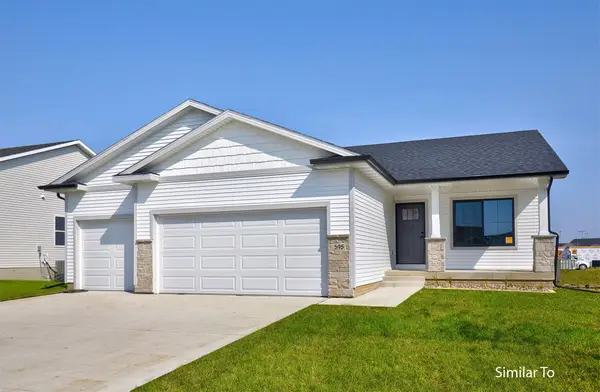 $374,900Active3 beds 2 baths1,410 sq. ft.
2411 Spruce Street, Granger, IA 50109
MLS# 746286Listed by: HUBBELL HOMES OF IOWA, LLC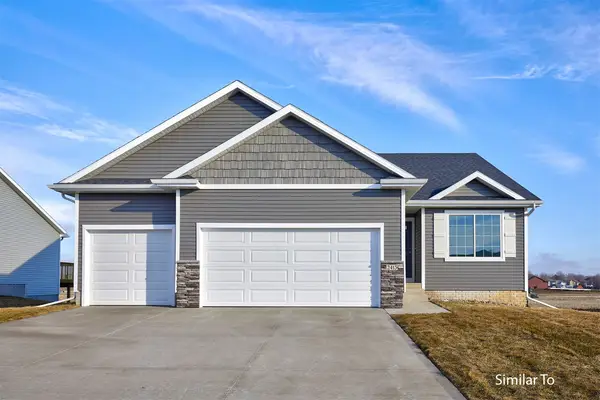 $369,900Active3 beds 2 baths1,390 sq. ft.
1505 Maple Street, Granger, IA 50109
MLS# 746342Listed by: HUBBELL HOMES OF IOWA, LLC


Protect your home and budget from life's surprises with an Assurant Home Warranty, backed by a partner that supports you through every step of homeownership. Explore Plans.
© 2026 Better Homes and Gardens Real Estate LLC. An Anywhere Real Estate company. All rights reserved. Better Homes and Gardens® Real Estate is a registered trademark owned by Meredith Operations Corporation, licensed to Better Homes and Gardens Real Estate LLC and used with permission. Better Homes and Gardens Real Estate LLC fully supports the principles of the Fair Housing Act and the Equal Opportunity Act. Listing information is deemed reliable but is not guaranteed accurate.
Each office is independently owned and operated.
Any services or products provided by third parties are not provided by, affiliated with or related to Better Homes and Gardens Real Estate LLC, or its affiliated companies.