
2410 Hickory Street, Granger, IA 50109
Local realty services provided by:Better Homes and Gardens Real Estate Innovations
2410 Hickory Street,Granger, IA 50109
$380,000
- 5 Beds
- 4 Baths
- 1,953 sq. ft.
- Single family
- Active
Listed by: taylor hird
Office: century 21 signature
MLS#:750345
Source:IA_DMAAR
Price summary
- Price:$380,000
- Price per sq. ft.:$194.57
About this home
Welcome home to 2410 Hickory Street in Granger! This spacious two-story offers 5 bedrooms, 4 bathrooms, a new roof (2026), and plenty of room to spread out across three finished levels. The main floor features a comfortable living room with a gas fireplace, a spacious kitchen, pantry and dining space, plus additional room for formal dining or an office. Upstairs, you’ll find convenient second-floor laundry, 4 bedrooms including a generous primary suite with a walk-in closet + private bathroom.
The finished lower level adds even more usable living space with a family room, an additional bedroom, bathroom, and room to entertain. Outside, enjoy the oversized deck and expansive .37-acre corner lot—giving you plenty of space to relax, play, or host friends and family.
Located in the Twin Eagles neighborhood with easy access to Highway 141, this home offers the quieter feel of Granger while keeping you within an easy commute of the Des Moines metro.
Contact an agent
Home facts
- Year built:2010
- Listing ID #:750345
- Added:6 day(s) ago
- Updated:October 07, 2026 at 04:04 PM
Rooms and interior
- Bedrooms:5
- Total bathrooms:4
- Full bathrooms:2
- Half bathrooms:1
- Flooring:Carpet, Laminate
- Dining Description:Separate Formal Dining Room
- Kitchen Description:Dishwasher, Microwave, Refrigerator, Stove
- Basement:Yes
- Basement Description:Finished
- Living area:1,953 sq. ft.
Heating and cooling
- Cooling:Central Air
- Heating:Forced Air, Gas, Natural Gas
- Central air:Yes
Structure and exterior
- Roof:Asphalt, Shingle
- Year built:2010
- Building area:1,953 sq. ft.
- Lot area:0.37 Acres
- Lot Features:Corner Lot
- Architectural Style:Two Story
- Construction Materials:Vinyl Siding
- Exterior Features:Deck
- Foundation Description:Poured
- Levels:2 Story
Utilities
- Water:Public
- Sewer:Public Sewer
Finances and disclosures
- Price:$380,000
- Price per sq. ft.:$194.57
- Tax amount:$6,840
Features and amenities
- Appliances:Dishwasher, Dryer, Microwave, Refrigerator, Stove, Washer
- Laundry features:Dryer, Upper Level, Washer
- Amenities:Window Treatments
Parking
- Parking description:Attached, Garage, Two Car Garage
- Garage:Yes
- Garage spaces:2
New listings near 2410 Hickory Street
- New
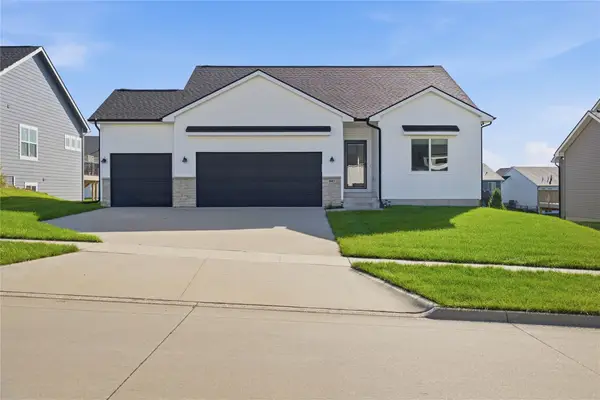 $390,000Active4 beds 3 baths1,340 sq. ft.
1603 Red Cedar Lane, Granger, IA 50109
MLS# 750649Listed by: REAL BROKER, LLC - New
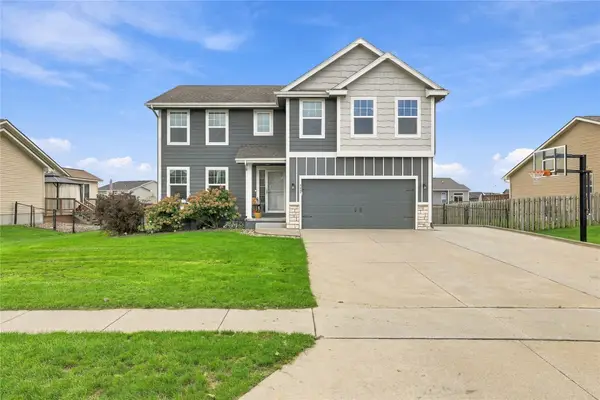 $379,900Active4 beds 3 baths1,962 sq. ft.
2435 Birch Street, Granger, IA 50109
MLS# 750194Listed by: LPT REALTY, LLC  $314,900Active3 beds 2 baths1,262 sq. ft.
2319 Park Avenue, Granger, IA 50109
MLS# 749924Listed by: RE/MAX CONCEPTS $410,000Active4 beds 3 baths1,465 sq. ft.
1500 Red Cedar Lane, Granger, IA 50109
MLS# 749010Listed by: KELLER WILLIAMS REALTY GDM $339,000Pending3 beds 3 baths1,987 sq. ft.
1906 Lowell Street, Granger, IA 50109
MLS# 748991Listed by: LPT REALTY, LLC $84,900Active0.22 Acres
2408 Chestnut Street, Granger, IA 50109
MLS# 748950Listed by: REALTY ONE GROUP IMPACT $84,900Active0.24 Acres
1604 Maple Street, Granger, IA 50109
MLS# 748956Listed by: REALTY ONE GROUP IMPACT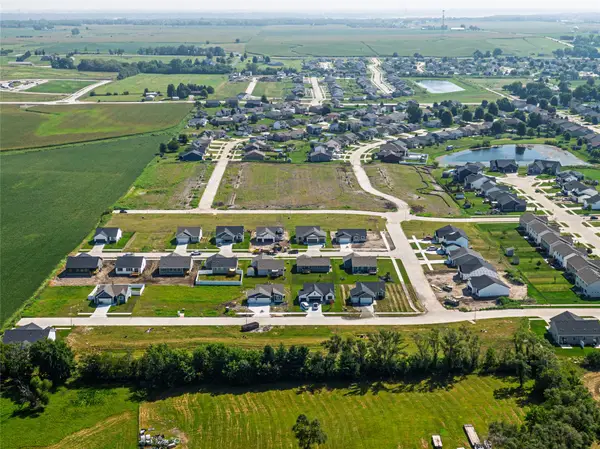 $79,900Active0.2 Acres
2416 Cedar Street, Granger, IA 50109
MLS# 748957Listed by: REALTY ONE GROUP IMPACT $320,000Active2 beds 2 baths1,206 sq. ft.
2207 White Oak Lane, Granger, IA 50109
MLS# 747655Listed by: RE/MAX CONCEPTS


Protect your home and budget from life's surprises with an Assurant Home Warranty, backed by a partner that supports you through every step of homeownership. Explore Plans.
© 2026 Better Homes and Gardens Real Estate LLC. An Anywhere Real Estate company. All rights reserved. Better Homes and Gardens® Real Estate is a registered trademark owned by Meredith Operations Corporation, licensed to Better Homes and Gardens Real Estate LLC and used with permission. Better Homes and Gardens Real Estate LLC fully supports the principles of the Fair Housing Act and the Equal Opportunity Act. Listing information is deemed reliable but is not guaranteed accurate.
Each office is independently owned and operated.
Any services or products provided by third parties are not provided by, affiliated with or related to Better Homes and Gardens Real Estate LLC, or its affiliated companies.