
2150 NE 18th Street #45, Grimes, IA 50111
Local realty services provided by:Better Homes and Gardens Real Estate Innovations
2150 NE 18th Street #45,Grimes, IA 50111
$190,000
- 2 Beds
- 2 Baths
- 1,056 sq. ft.
- Condominium
- Active
Listed by: andraya stender
Office: lpt realty, llc.
MLS#:744955
Source:IA_DMAAR
Price summary
- Price:$190,000
- Price per sq. ft.:$179.92
- Monthly HOA dues:$205
About this home
END UNIT. FRESH FEEL. EASY LIVING. Surrounded by mature trees and green space, this end-unit 2-story townhome offers added privacy with easy access to Saylorville Lake and Grimes. Freshly repainted in late 2024, the bright, neutral interior lets the natural light shine throughout every level. Upstairs, both bedrooms feature soaring ceilings that create an open, airy feel. A full bathroom on each living level and an attached 2-car garage add everyday convenience. The furnace and HVAC have already been replaced (2023/2024), giving peace of mind on the home's major mechanicals. With the HOA handling snow removal, lawn care, and exterior maintenance, this is low-maintenance living that's easy to show and even easier to love!!
Contact an agent
Home facts
- Year built:2006
- Listing ID #:744955
- Added:40 day(s) ago
- Updated:August 20, 2026 at 03:06 PM
Rooms and interior
- Bedrooms:2
- Total bathrooms:2
- Full bathrooms:2
- Flooring:Carpet, Laminate
- Kitchen Description:Dishwasher, Microwave, Refrigerator, Stove
- Living area:1,056 sq. ft.
Heating and cooling
- Cooling:Central Air
- Heating:Electric, Forced Air
- Central air:Yes
Structure and exterior
- Roof:Asphalt, Shingle
- Year built:2006
- Building area:1,056 sq. ft.
- Architectural Style:Two Story
- Construction Materials:Vinyl Siding
- Exterior Features:Deck
- Foundation Description:Poured, Slab
- Levels:2 Story
Utilities
- Water:Public
- Sewer:Public Sewer
Finances and disclosures
- Price:$190,000
- Price per sq. ft.:$179.92
- Tax amount:$2,839
Features and amenities
- Appliances:Dishwasher, Dryer, Microwave, Refrigerator, Stove, Washer
- Laundry features:Dryer, Upper Level, Washer
- Amenities:Smoke Detectors, Window Treatments
Parking
- Parking description:Attached, Garage, Two Car Garage
- Garage:Yes
- Garage spaces:2
New listings near 2150 NE 18th Street #45
- New
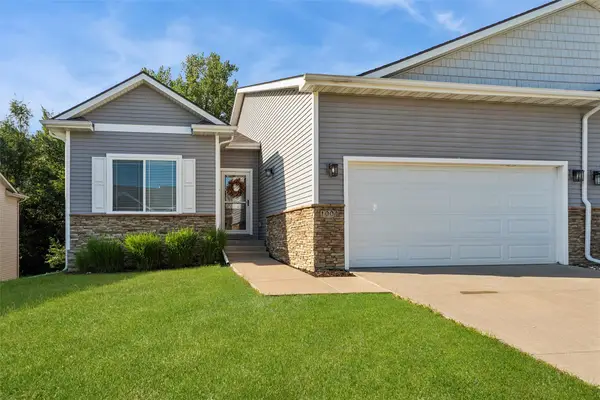 $375,000Active3 beds 3 baths1,610 sq. ft.
1004 SW 5th Court, Grimes, IA 50111
MLS# 747219Listed by: LPT REALTY, LLC - New
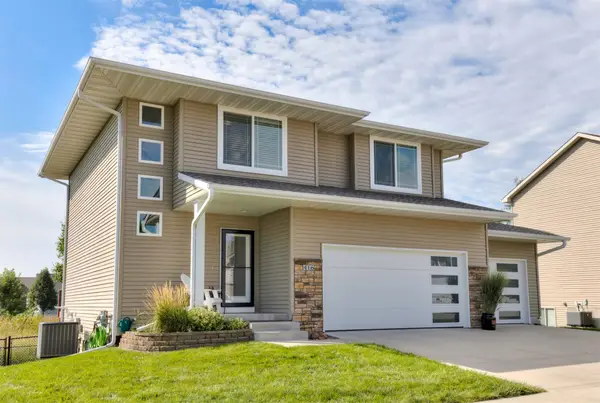 $389,000Active4 beds 3 baths1,866 sq. ft.
416 SE 13th Street, Grimes, IA 50111
MLS# 747594Listed by: CENTURY 21 SIGNATURE - Open Sun, 1 to 3pmNew
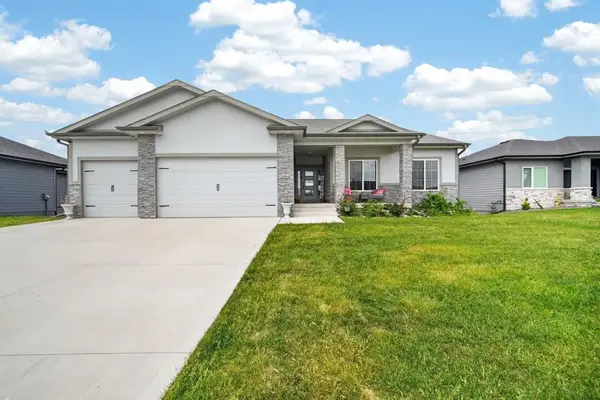 $625,000Active5 beds 4 baths2,005 sq. ft.
2004 NE Park Drive, Grimes, IA 50111
MLS# 747535Listed by: REAL BROKER, LLC - New
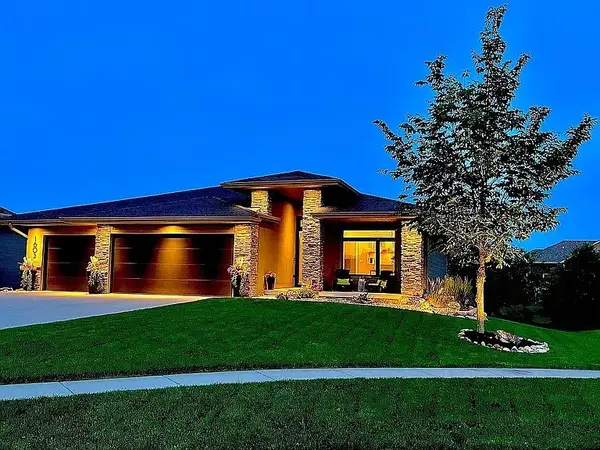 $669,000Active4 beds 3 baths1,677 sq. ft.
1605 NE Silkwood Court, Grimes, IA 50111
MLS# 747524Listed by: RE/MAX REVOLUTION - New
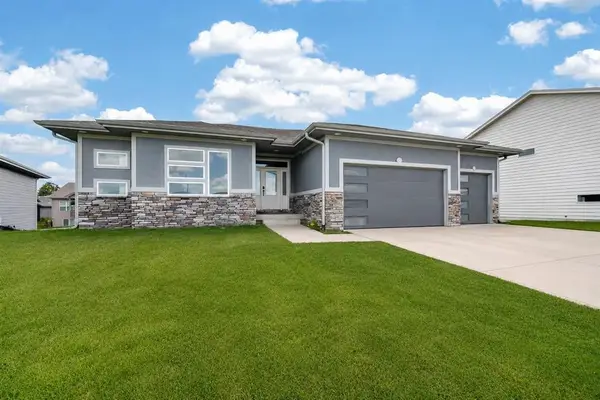 $599,900Active5 beds 3 baths1,706 sq. ft.
1208 NW 4th Court, Grimes, IA 50111
MLS# 747383Listed by: REAL BROKER, LLC - Open Sun, 1 to 3pmNew
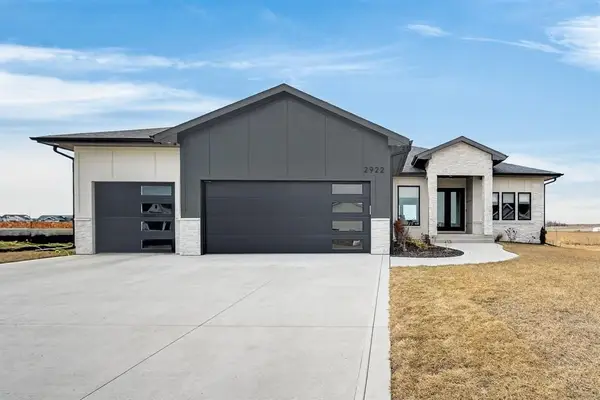 $775,000Active6 beds 4 baths2,109 sq. ft.
2922 NW Beechwood Drive, Grimes, IA 50111
MLS# 747382Listed by: REAL BROKER, LLC - New
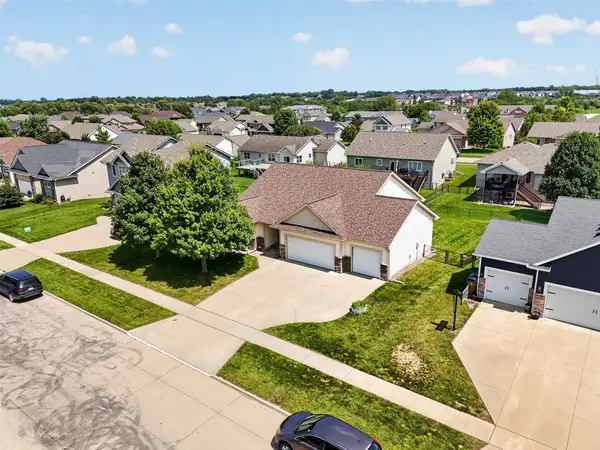 $450,000Active4 beds 3 baths1,426 sq. ft.
1705 NW Norton Court, Grimes, IA 50111
MLS# 747287Listed by: PENNIE CARROLL & ASSOCIATES - New
 $137,500Active2 beds 1 baths864 sq. ft.
1265 SE 6th Street #102, Grimes, IA 50111
MLS# 747296Listed by: RE/MAX PRECISION - New
 $550,000Active4 beds 3 baths1,605 sq. ft.
2609 NW Rockwood Lane, Grimes, IA 50111
MLS# 747294Listed by: RE/MAX CONCEPTS - New
 $178,222Active2 beds 2 baths1,056 sq. ft.
2150 NE 18th Street #115, Grimes, IA 50111
MLS# 747180Listed by: CENTURY 21 SIGNATURE


Protect your home and budget from life's surprises with an Assurant Home Warranty, backed by a partner that supports you through every step of homeownership. Explore Plans.
© 2026 Better Homes and Gardens Real Estate LLC. An Anywhere Real Estate company. All rights reserved. Better Homes and Gardens® Real Estate is a registered trademark owned by Meredith Operations Corporation, licensed to Better Homes and Gardens Real Estate LLC and used with permission. Better Homes and Gardens Real Estate LLC fully supports the principles of the Fair Housing Act and the Equal Opportunity Act. Listing information is deemed reliable but is not guaranteed accurate.
Each office is independently owned and operated.
Any services or products provided by third parties are not provided by, affiliated with or related to Better Homes and Gardens Real Estate LLC, or its affiliated companies.