
2205 NE Heritage Drive, Grimes, IA 50111
Local realty services provided by:Better Homes and Gardens Real Estate Innovations
2205 NE Heritage Drive,Grimes, IA 50111
$680,000
- 4 Beds
- 3 Baths
- 2,006 sq. ft.
- Single family
- Active
Listed by: o'tool, aaron, rob ellerman
Office: re/max concepts
MLS#:744631
Source:IA_DMAAR
Price summary
- Price:$680,000
- Price per sq. ft.:$338.98
About this home
SELLER OFFERING A 2-1 BUYDOWN WITH ACCEPTABLE OFFER! EVERYTHING you've been looking for! This custom built, walkout ranch home is the ONE. Enjoy the expansive open floor plan, quality finishes and a great room with a cozy fireplace. The kitchen is a chef's dream offering high end appliances, granite composite sink, ample cabinetry and a walk-in pantry. The primary suite was thoughtfully designed with a custom built walk-in closet, a massive walk-in shower, heated flooring, a pass through from primary closet to the laundry room, and a large bedroom looking out to the backyard serenity. The finished lower level is perfect for entertaining with a large open layout, a wet bar, and two spare bedrooms with a 3/4 bathroom for your guests. The walkout is perfect for stepping into your secluded backyard that is private and wooded. The hot tub is a cherry on top! The irrigation system is ideal for keeping your yard in pristine condition. You're conveniently located with easy access to schools, parks, restaurants and commuter routes. Schedule your showing today!...
Contact an agent
Home facts
- Year built:2019
- Listing ID #:744631
- Added:47 day(s) ago
- Updated:August 21, 2026 at 02:49 AM
Rooms and interior
- Bedrooms:4
- Total bathrooms:3
- Full bathrooms:1
- Flooring:Carpet, Tile
- Dining Description:Dining Area
- Kitchen Description:Cooktop, Dishwasher, Microwave, Stove
- Basement:Yes
- Basement Description:Egress Windows, Finished, Walk Out Access
- Living area:2,006 sq. ft.
Heating and cooling
- Cooling:Central Air
- Heating:Forced Air, Gas, Natural Gas
- Central air:Yes
Structure and exterior
- Roof:Asphalt, Shingle
- Year built:2019
- Building area:2,006 sq. ft.
- Lot area:0.27 Acres
- Lot Features:Rectangular Lot
- Architectural Style:Ranch
- Exterior Features:Covered, Deck, Open, Patio, Sprinkler Irrigation
- Foundation Description:Poured
Utilities
- Water:Public
- Sewer:Public Sewer
Finances and disclosures
- Price:$680,000
- Price per sq. ft.:$338.98
- Tax amount:$11,362
Features and amenities
- Appliances:Cooktop, Dishwasher, Microwave, Stove
- Laundry features:Main Level
- Amenities:Smoke Detectors, Window Treatments
Parking
- Parking description:Attached, Garage, Three Car Garage
- Garage:Yes
- Garage spaces:3
New listings near 2205 NE Heritage Drive
- New
 $314,900Active3 beds 3 baths1,429 sq. ft.
1406 NE Little Beaver Drive, Grimes, IA 50111
MLS# 747784Listed by: IOWA REALTY MILLS CROSSING - New
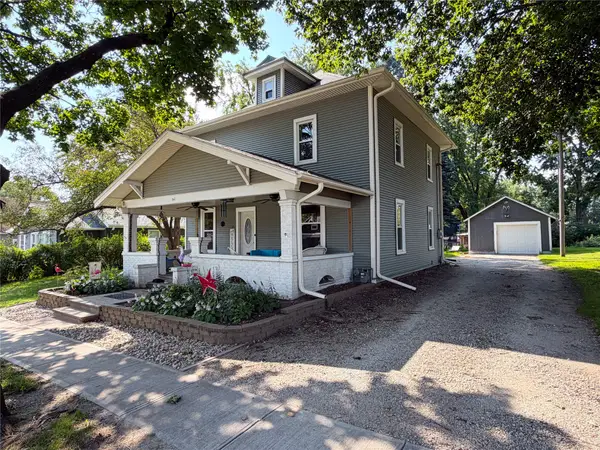 $279,900Active4 beds 2 baths1,631 sq. ft.
512 SE 2nd Street, Grimes, IA 50111
MLS# 747747Listed by: SOLDWILSON REAL ESTATE AND AUC - New
 $514,900Active4 beds 3 baths1,800 sq. ft.
2500 NW Springbrooke Drive, Grimes, IA 50111
MLS# 747739Listed by: IOWA REALTY MILLS CROSSING - New
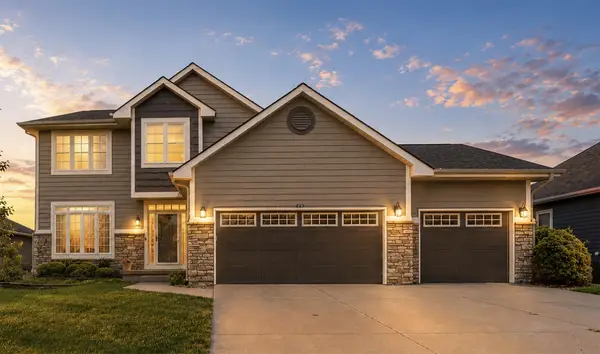 $550,000Active5 beds 4 baths2,425 sq. ft.
1713 NW Calista Street, Grimes, IA 50111
MLS# 747684Listed by: RE/MAX CONCEPTS - New
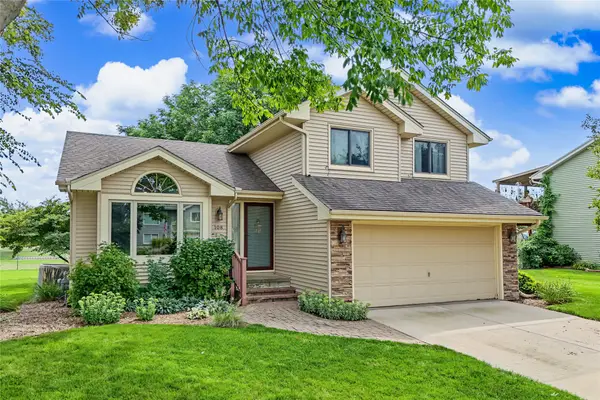 $339,000Active4 beds 3 baths1,450 sq. ft.
108 SW Kennybrook Drive, Grimes, IA 50111
MLS# 747653Listed by: FATHOM REALTY - New
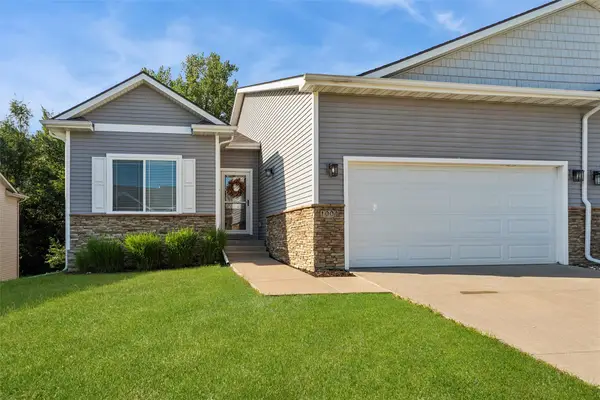 $375,000Active3 beds 3 baths1,610 sq. ft.
1004 SW 5th Court, Grimes, IA 50111
MLS# 747219Listed by: LPT REALTY, LLC - New
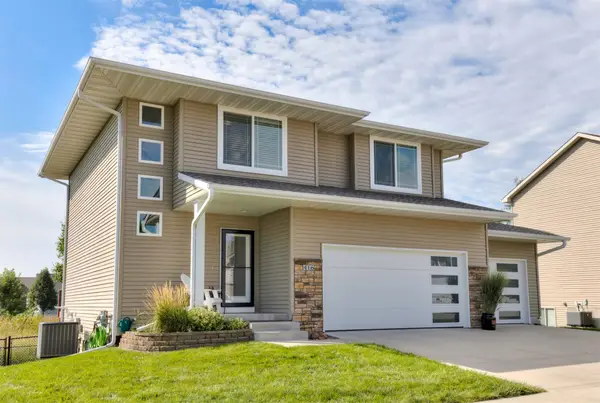 $389,000Active4 beds 3 baths1,866 sq. ft.
416 SE 13th Street, Grimes, IA 50111
MLS# 747594Listed by: CENTURY 21 SIGNATURE - New
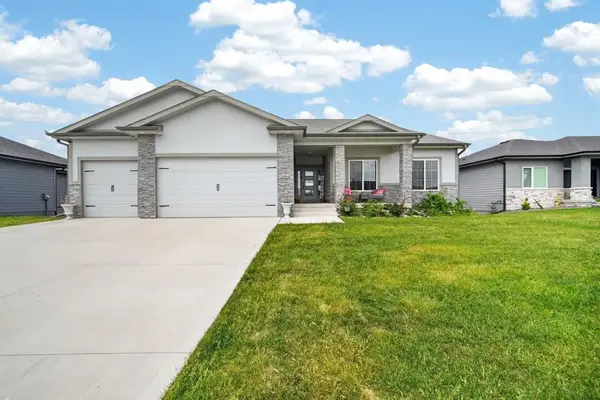 $625,000Active5 beds 4 baths2,005 sq. ft.
2004 NE Park Drive, Grimes, IA 50111
MLS# 747535Listed by: REAL BROKER, LLC - New
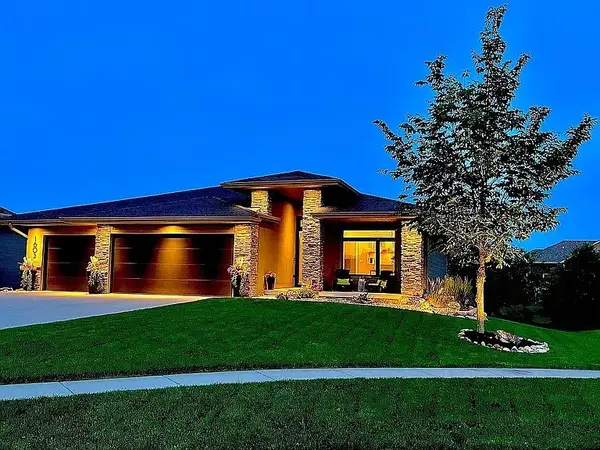 $669,000Active4 beds 3 baths1,677 sq. ft.
1605 NE Silkwood Court, Grimes, IA 50111
MLS# 747524Listed by: RE/MAX REVOLUTION - New
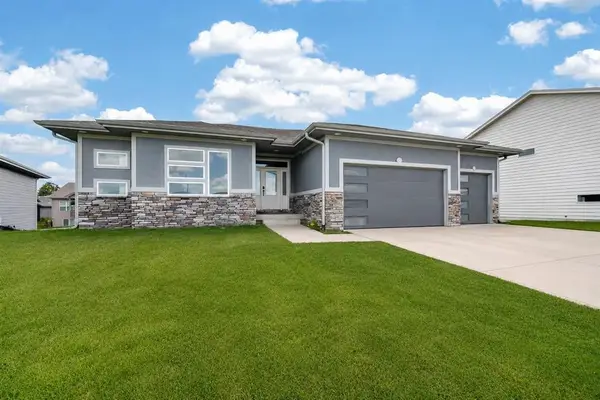 $599,900Active5 beds 3 baths1,706 sq. ft.
1208 NW 4th Court, Grimes, IA 50111
MLS# 747383Listed by: REAL BROKER, LLC


Protect your home and budget from life's surprises with an Assurant Home Warranty, backed by a partner that supports you through every step of homeownership. Explore Plans.
© 2026 Better Homes and Gardens Real Estate LLC. An Anywhere Real Estate company. All rights reserved. Better Homes and Gardens® Real Estate is a registered trademark owned by Meredith Operations Corporation, licensed to Better Homes and Gardens Real Estate LLC and used with permission. Better Homes and Gardens Real Estate LLC fully supports the principles of the Fair Housing Act and the Equal Opportunity Act. Listing information is deemed reliable but is not guaranteed accurate.
Each office is independently owned and operated.
Any services or products provided by third parties are not provided by, affiliated with or related to Better Homes and Gardens Real Estate LLC, or its affiliated companies.