
2505 NE Ewing Court, Grimes, IA 50111
Local realty services provided by:Better Homes and Gardens Real Estate Innovations
2505 NE Ewing Court,Grimes, IA 50111
$414,900
- 4 Beds
- 3 Baths
- 1,533 sq. ft.
- Single family
- Active
Listed by: nathan lyman, mike slavin
Office: re/max precision
MLS#:745878
Source:IA_DMAAR
Price summary
- Price:$414,900
- Price per sq. ft.:$270.65
About this home
Welcome to this well-maintained ranch offering over 2400 square feet of thoughtfully designed living space with 4 bedrooms and 3 bathrooms. Tons of upgrades with this property, including an irrigation system, covered composite deck with westbury railing, professional landscaping around the entire home, and concrete patio! The inviting exterior features stone accents, maintenance-free vinyl siding, and a covered front porch that adds to the home's curb appeal. Inside, the open-concept layout is highlighted by a spacious living room with a gas fireplace, flowing seamlessly into the dining area and kitchen. The kitchen features granite countertops, a center island, engineered hardwood flooring, and ample cabinet space, with sliding doors leading to the back deck. The private primary suite includes a walk-in closet with convenient access to the laundry room and an en suite bath with dual granite vanities. Two additional bedrooms and full bathroom are situated near the front of the home, offering flexibility for guests, family, or a home office. The finished lower level expands the home's living space with a large family room, a 3/4 bathroom, and plenty of additional space for entertaining, hobbies, or everyday living. Conveniently located in Grimes near parks, schools, shopping, and dining, this move-in ready ranch is one you won't want to miss. All information obtained from seller and public records....
Contact an agent
Home facts
- Year built:2012
- Listing ID #:745878
- Added:43 day(s) ago
- Updated:September 06, 2026 at 03:12 PM
Rooms and interior
- Bedrooms:4
- Total bathrooms:3
- Full bathrooms:1
- Flooring:Carpet, Hardwood, Tile
- Dining Description:Dining Area
- Kitchen Description:Dishwasher, Microwave, Refrigerator, Stove
- Basement:Yes
- Basement Description:Egress Windows, Finished
- Living area:1,533 sq. ft.
Heating and cooling
- Cooling:Central Air
- Heating:Forced Air, Gas, Natural Gas
- Central air:Yes
Structure and exterior
- Roof:Asphalt, Shingle
- Year built:2012
- Building area:1,533 sq. ft.
- Lot area:0.23 Acres
- Lot Features:Irregular Lot
- Architectural Style:Ranch
- Construction Materials:Vinyl Siding
- Exterior Features:Covered, Deck, Open, Patio, Sprinkler Irrigation
- Foundation Description:Poured
Utilities
- Water:Public
- Sewer:Public Sewer
Finances and disclosures
- Price:$414,900
- Price per sq. ft.:$270.65
- Tax amount:$6,748
Features and amenities
- Appliances:Dishwasher, Dryer, Microwave, Refrigerator, Stove, Washer
- Laundry features:Dryer, Main Level, Washer
- Amenities:Fire Alarm, Smoke Detectors, Wet Bar
Parking
- Parking description:Attached, Garage, Two Car Garage
- Garage:Yes
- Garage spaces:2
New listings near 2505 NE Ewing Court
- New
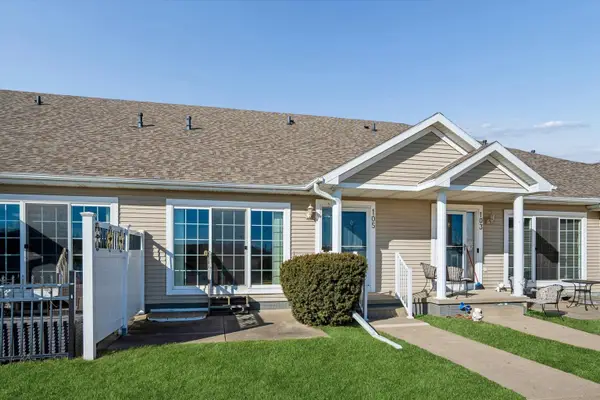 $210,000Active2 beds 3 baths1,164 sq. ft.
105 SE Little Beaver Court, Grimes, IA 50111
MLS# 748457Listed by: NEREM & ASSOC., - New
 $239,900Active3 beds 2 baths880 sq. ft.
901 NE Harvey Street, Grimes, IA 50111
MLS# 748670Listed by: RE/MAX CONCEPTS - New
 $616,900Active5 beds 4 baths2,146 sq. ft.
3220 NW Brookside Drive, Grimes, IA 50111
MLS# 748644Listed by: RE/MAX PRECISION - New
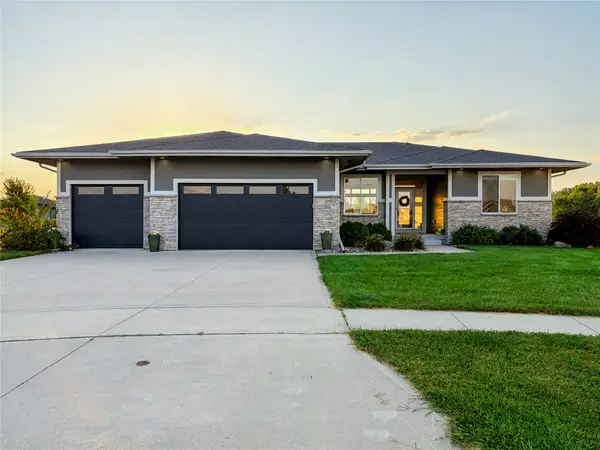 $640,000Active5 beds 3 baths1,934 sq. ft.
2515 NW Ridgewood Drive, Grimes, IA 50111
MLS# 748521Listed by: ATTAIN RE - New
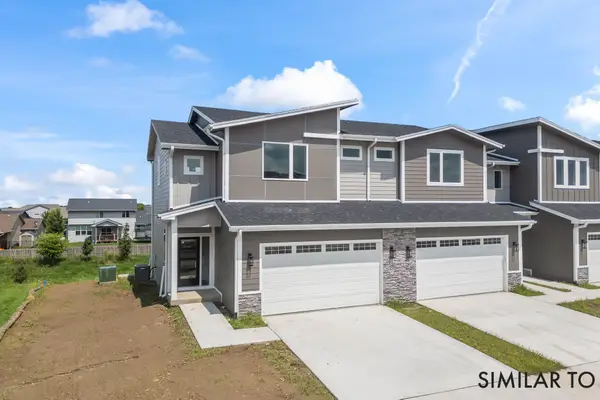 $359,900Active3 beds 4 baths1,576 sq. ft.
1265 NW 2nd Street, Grimes, IA 50111
MLS# 748531Listed by: RE/MAX PRECISION - New
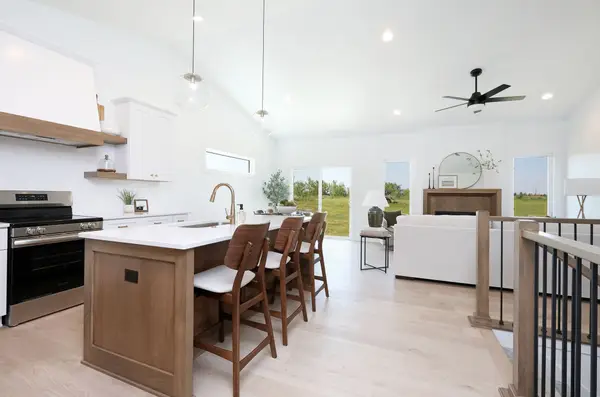 $360,000Active3 beds 3 baths1,335 sq. ft.
2414 NE 6th Street, Grimes, IA 50111
MLS# 748405Listed by: RE/MAX CONCEPTS - New
 $360,000Active3 beds 3 baths1,335 sq. ft.
2412 NE 6th Street, Grimes, IA 50111
MLS# 748406Listed by: RE/MAX CONCEPTS - New
 $360,000Active3 beds 3 baths1,335 sq. ft.
2410 NE 6th Street, Grimes, IA 50111
MLS# 748409Listed by: RE/MAX CONCEPTS - New
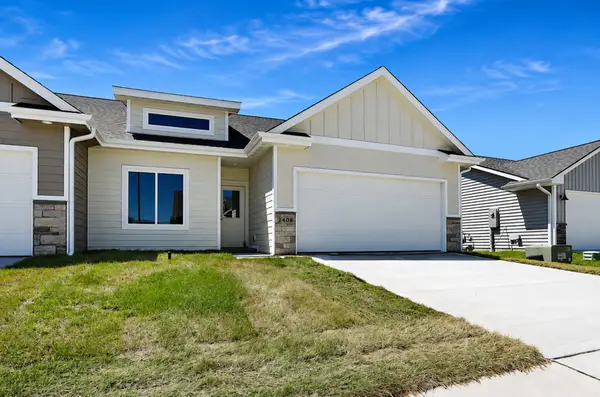 $360,000Active3 beds 3 baths1,335 sq. ft.
2408 NE 6th Street, Grimes, IA 50111
MLS# 748412Listed by: RE/MAX CONCEPTS - New
 $389,900Active5 beds 4 baths1,844 sq. ft.
1000 NE Parkside Court, Grimes, IA 50111
MLS# 748413Listed by: RE/MAX PRECISION


Protect your home and budget from life's surprises with an Assurant Home Warranty, backed by a partner that supports you through every step of homeownership. Explore Plans.
© 2026 Better Homes and Gardens Real Estate LLC. An Anywhere Real Estate company. All rights reserved. Better Homes and Gardens® Real Estate is a registered trademark owned by Meredith Operations Corporation, licensed to Better Homes and Gardens Real Estate LLC and used with permission. Better Homes and Gardens Real Estate LLC fully supports the principles of the Fair Housing Act and the Equal Opportunity Act. Listing information is deemed reliable but is not guaranteed accurate.
Each office is independently owned and operated.
Any services or products provided by third parties are not provided by, affiliated with or related to Better Homes and Gardens Real Estate LLC, or its affiliated companies.