
2905 NE Cherry Court, Grimes, IA 50111
Local realty services provided by:Better Homes and Gardens Real Estate Innovations
2905 NE Cherry Court,Grimes, IA 50111
$625,000
- 5 Beds
- 3 Baths
- - sq. ft.
- Single family
- Sold
Listed by: maria torres
Office: iowa realty mills crossing
MLS#:745219
Source:IA_DMAAR
Sorry, we are unable to map this address
Price summary
- Price:$625,000
About this home
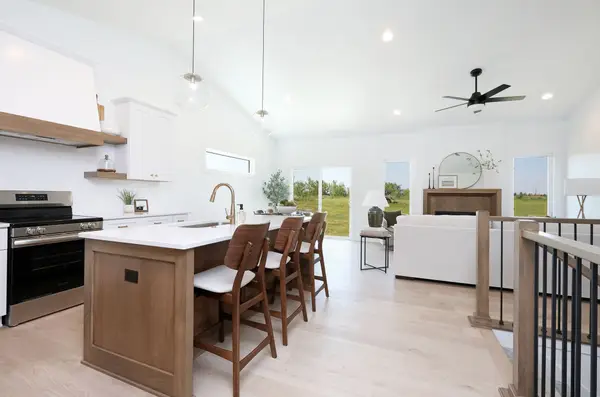
Looking for the extras you won't find in new construction? This beautifully maintained resale Fulton Plan by Frampton Homes has them all. Nestled on a quiet cul-de-sac in Brentwood Estates, this five-bedroom, three-bath walkout offers more than 3,100 finished square feet designed for both everyday living and entertaining. The vaulted great room is filled with natural light from oversized windows overlooking the professionally landscaped backyard, complete with a hardscaped patio, fire pit, and covered 14' x 12' deck. The kitchen is a dream with quartz countertops, soft-close cabinetry, a 60” stainless refrigerator/freezer, and spacious walk-in pantry. The primary suite features a spa-like bath with a fully tiled shower, soaking tub, and generous walk-in closet. Thoughtful upgrades continue throughout with dual-zoned HVAC, irrigation, water softener, humidifier, a five-foot black wrought iron fence, and solar panels that have eliminated the current owners' electric bill. Luxury, efficiency, and an incredible outdoor living space-this home truly has it all....
Contact an agent
Home facts
- Year built:2019
- Listing ID #:745219
- Added:54 day(s) ago
- Updated:September 08, 2026 at 03:56 PM
Rooms and interior
- Bedrooms:5
- Total bathrooms:3
- Full bathrooms:3
- Flooring:Carpet, Tile
- Dining Description:Dining Area
- Kitchen Description:Dishwasher, Microwave, Refrigerator, Stove
- Basement:Yes
- Basement Description:Finished, Walk Out Access
Heating and cooling
- Cooling:Central Air
- Heating:Forced Air, Gas, Natural Gas
- Central air:Yes
Structure and exterior
- Roof:Asphalt, Shingle
- Year built:2019
- Lot Features:Rectangular Lot
- Architectural Style:Ranch
- Exterior Features:Covered, Deck, Fire Pit, Open, Patio, Sprinkler Irrigation
- Foundation Description:Poured
Utilities
- Water:Public
- Sewer:Public Sewer
Finances and disclosures
- Price:$625,000
- Tax amount:$11,240
Features and amenities
- Appliances:Dishwasher, Microwave, Refrigerator, Stove, Washer
- Laundry features:Main Level, Washer
- Amenities:Wet Bar, Window Treatments
Parking
- Parking description:Attached, Garage, Three Car Garage
- Garage:Yes
- Garage spaces:3
New listings near 2905 NE Cherry Court
- New
 $301,000Active3 beds 3 baths1,333 sq. ft.
1418 NE Little Beaver Drive, Grimes, IA 50111
MLS# 748841Listed by: IOWA REALTY BEAVERDALE - New
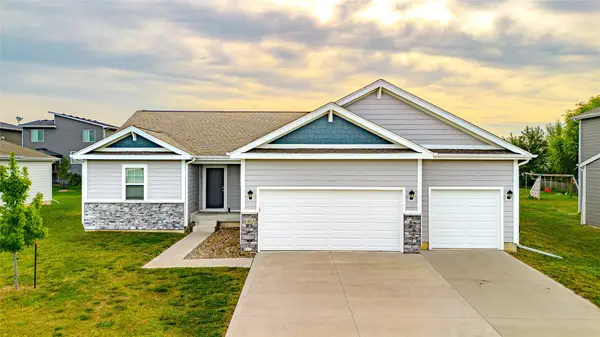 $399,990Active4 beds 4 baths1,652 sq. ft.
1405 NE Park Street, Grimes, IA 50111
MLS# 748779Listed by: AGENCY IOWA - New
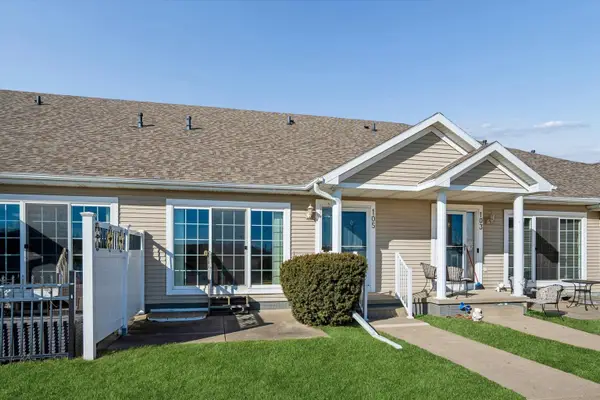 $210,000Active2 beds 3 baths1,164 sq. ft.
105 SE Little Beaver Court, Grimes, IA 50111
MLS# 748457Listed by: NEREM & ASSOC., - New
 $239,900Active3 beds 2 baths880 sq. ft.
901 NE Harvey Street, Grimes, IA 50111
MLS# 748670Listed by: RE/MAX CONCEPTS - New
 $616,900Active5 beds 4 baths2,146 sq. ft.
3220 NW Brookside Drive, Grimes, IA 50111
MLS# 748644Listed by: RE/MAX PRECISION 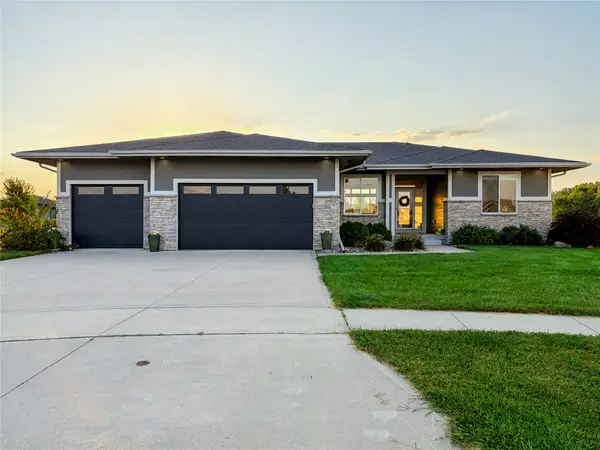 $640,000Pending5 beds 3 baths1,934 sq. ft.
2515 NW Ridgewood Drive, Grimes, IA 50111
MLS# 748521Listed by: ATTAIN RE- New
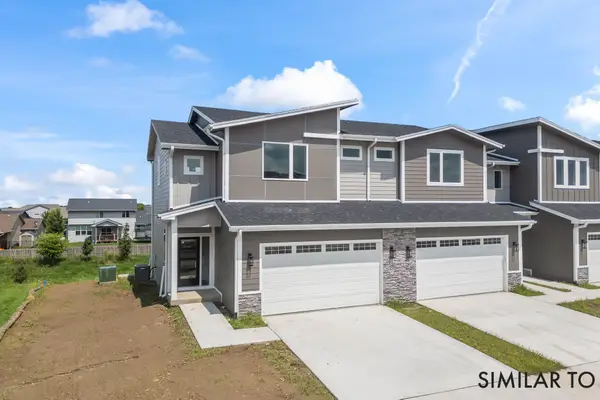 $359,900Active3 beds 4 baths1,576 sq. ft.
1265 NW 2nd Street, Grimes, IA 50111
MLS# 748531Listed by: RE/MAX PRECISION - Open Sat, 12 to 1:30pmNew
 $360,000Active3 beds 3 baths1,335 sq. ft.
2414 NE 6th Street, Grimes, IA 50111
MLS# 748405Listed by: RE/MAX CONCEPTS - Open Sat, 12 to 1:30pmNew
 $360,000Active3 beds 3 baths1,335 sq. ft.
2412 NE 6th Street, Grimes, IA 50111
MLS# 748406Listed by: RE/MAX CONCEPTS - Open Sat, 12 to 1:30pmNew
 $360,000Active3 beds 3 baths1,335 sq. ft.
2410 NE 6th Street, Grimes, IA 50111
MLS# 748409Listed by: RE/MAX CONCEPTS


Protect your home and budget from life's surprises with an Assurant Home Warranty, backed by a partner that supports you through every step of homeownership. Explore Plans.
© 2026 Better Homes and Gardens Real Estate LLC. An Anywhere Real Estate company. All rights reserved. Better Homes and Gardens® Real Estate is a registered trademark owned by Meredith Operations Corporation, licensed to Better Homes and Gardens Real Estate LLC and used with permission. Better Homes and Gardens Real Estate LLC fully supports the principles of the Fair Housing Act and the Equal Opportunity Act. Listing information is deemed reliable but is not guaranteed accurate.
Each office is independently owned and operated.
Any services or products provided by third parties are not provided by, affiliated with or related to Better Homes and Gardens Real Estate LLC, or its affiliated companies.