
1108 3rd Avenue, Grinnell, IA 50112
Local realty services provided by:Better Homes and Gardens Real Estate Innovations
1108 3rd Avenue,Grinnell, IA 50112
$180,000
- 5 Beds
- 2 Baths
- 2,092 sq. ft.
- Single family
- Active
Listed by: stephanie gwinn
Office: re/max partners realty
MLS#:753067
Source:IA_DMAAR
Price summary
- Price:$180,000
- Price per sq. ft.:$86.04
About this home
Everything you'll need and more! With FIVE bedrooms spanned across 2,000 square feet, you'll have room to grow for years to come. Additionally, there's a freshly updated sun / flex room just off the kitchen that could be used as a dedicated dining space, office or mud room. The kitchen has been refreshed with new paint and cupboard accents and is plenty large enough to provide for dining space as well. The entire 3rd floor has been transformed into the ultimate primary suite complete with two separate sitting areas / reading nooks for added flexibility for the space. This house is an absolute must see and incredible value! Schedule your showing today!
Contact an agent
Home facts
- Year built:1900
- Listing ID #:753067
- Added:1 day(s) ago
- Updated:November 17, 2026 at 06:02 PM
Rooms and interior
- Bedrooms:5
- Total bathrooms:2
- Full bathrooms:1
- Half bathrooms:1
- Kitchen Description:Cooktop, Dishwasher, Refrigerator
- Basement:Yes
- Basement Description:Unfinished
- Living area:2,092 sq. ft.
Heating and cooling
- Cooling:Central Air
- Heating:Forced Air, Gas, Natural Gas
- Central air:Yes
Structure and exterior
- Year built:1900
- Building area:2,092 sq. ft.
- Lot area:0.2 Acres
- Lot Features:Rectangular Lot
- Architectural Style:Two Story
- Construction Materials:Metal Siding
- Levels:2 Story
Utilities
- Water:Public
- Sewer:Public Sewer
Finances and disclosures
- Price:$180,000
- Price per sq. ft.:$86.04
- Tax amount:$2,182
Features and amenities
- Appliances:Cooktop, Dishwasher, Refrigerator
- Laundry features:Upper Level
Parking
- Parking description:Detached, Garage, Two Car Garage
- Garage:Yes
- Garage spaces:2
New listings near 1108 3rd Avenue
- New
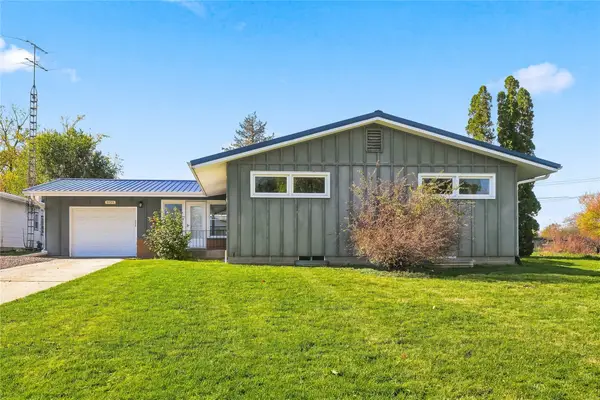 $185,000Active3 beds 1 baths1,232 sq. ft.
1125 Prairie Street, Grinnell, IA 50112
MLS# 752803Listed by: RE/MAX PARTNERS REALTY - New
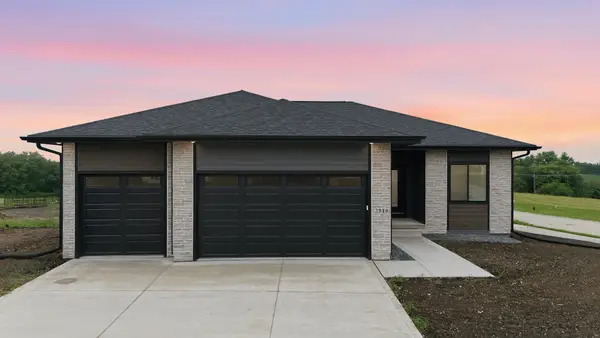 $445,000Active3 beds 2 baths1,587 sq. ft.
2039 Jewel Drive, Grinnell, IA 50112
MLS# 752804Listed by: RE/MAX CONCEPTS - New
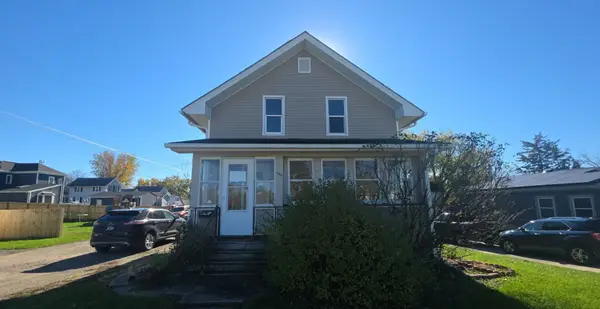 $89,900Active3 beds 1 baths1,362 sq. ft.
408 6th Avenue, Grinnell, IA 50112
MLS# 752695Listed by: IOWA REALTY BEAVERDALE 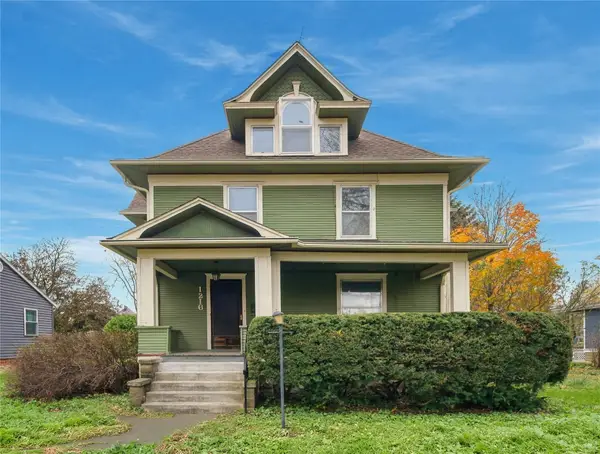 $212,000Active5 beds 2 baths2,845 sq. ft.
1216 Elm Street, Grinnell, IA 50112
MLS# 752468Listed by: RAMSEY WEEKS REAL ESTATE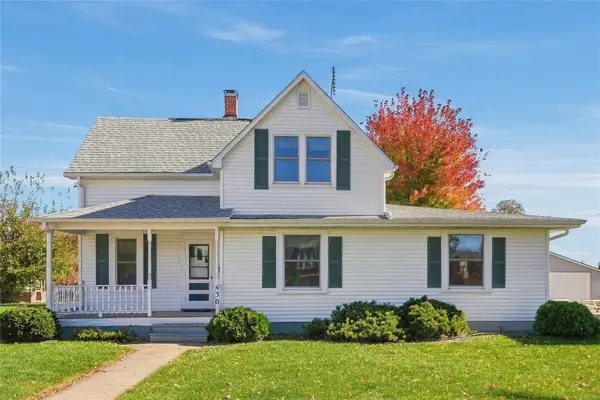 $219,000Pending4 beds 3 baths1,785 sq. ft.
430 Broad Street, Grinnell, IA 50112
MLS# 752277Listed by: RE/MAX PARTNERS REALTY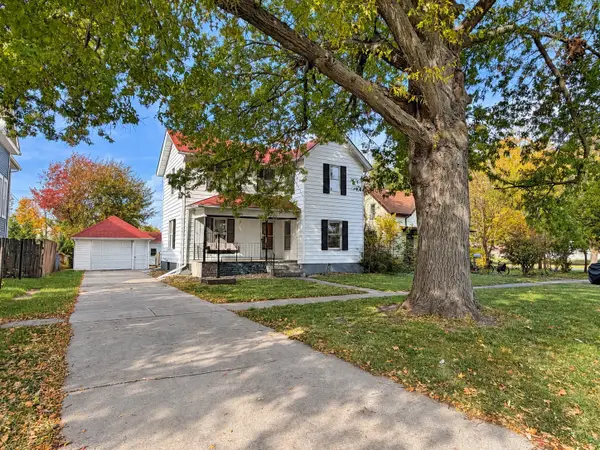 $115,000Pending3 beds 3 baths1,688 sq. ft.
531 Broad Street, Grinnell, IA 50112
MLS# 751961Listed by: REAL ESTATE SOLUTIONS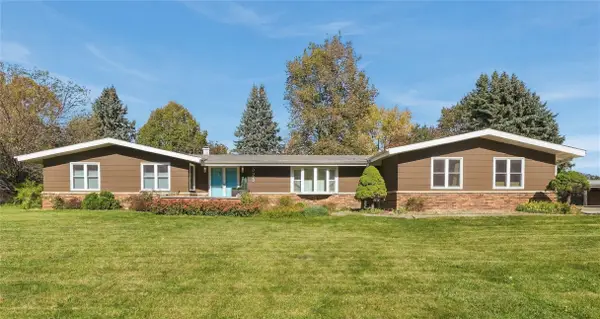 $365,000Pending3 beds 3 baths1,872 sq. ft.
525 13th Avenue, Grinnell, IA 50112
MLS# 751845Listed by: RAMSEY WEEKS REAL ESTATE $118,000Pending3 beds 1 baths942 sq. ft.
1520 11th Avenue, Grinnell, IA 50112
MLS# 751581Listed by: IOWA REALTY MILLS CROSSING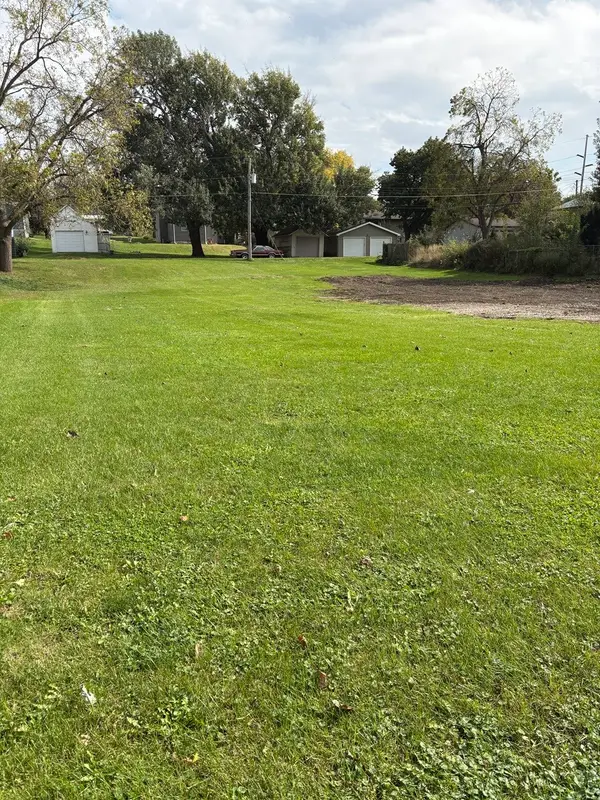 $54,900Active0.34 Acres
610 Center Street, Grinnell, IA 50112
MLS# 751172Listed by: EXIT REALTY & ASSOCIATES


Protect your home and budget from life's surprises with an Assurant Home Warranty, backed by a partner that supports you through every step of homeownership. Explore Plans.
© 2026 Better Homes and Gardens Real Estate LLC. An Anywhere Real Estate company. All rights reserved. Better Homes and Gardens® Real Estate is a registered trademark owned by Meredith Operations Corporation, licensed to Better Homes and Gardens Real Estate LLC and used with permission. Better Homes and Gardens Real Estate LLC fully supports the principles of the Fair Housing Act and the Equal Opportunity Act. Listing information is deemed reliable but is not guaranteed accurate.
Each office is independently owned and operated.
Any services or products provided by third parties are not provided by, affiliated with or related to Better Homes and Gardens Real Estate LLC, or its affiliated companies.