
500 Harrison Avenue, Grinnell, IA 50112
Local realty services provided by:Better Homes and Gardens Real Estate Innovations
500 Harrison Avenue,Grinnell, IA 50112
$195,000
- 4 Beds
- 2 Baths
- 960 sq. ft.
- Single family
- Active
Listed by: ryan bandy
Office: lepic-kroeger, realtors
MLS#:744091
Source:IA_DMAAR
Price summary
- Price:$195,000
- Price per sq. ft.:$203.13
About this home
Welcome to this spacious walkout ranch offering 4 official bedrooms plus a 5th non-conforming bedroom, providing plenty of flexibility for a home office, guest room, or hobby space. Recent updates include brand-new carpet throughout and fresh paint in the main-level kitchen and dining area, giving the home a clean, refreshed feel. Filled with natural light, this home features two full bathrooms, a walk-in closet in the lower-level bedroom, and a functional layout with room to make it your own. The washer and dryer are included, and the roof is only three years old for added peace of mind. Situated on a 0.25-acre lot, the backyard offers plenty of space to relax and entertain, complete with a dedicated fire pit area that's perfect for enjoying summer evenings, roasting marshmallows, or gathering with family and friends. With its move-in-ready condition and opportunity to add your own personal touches over time, this home is ready for its next owners to make it their own.
Contact an agent
Home facts
- Year built:1981
- Listing ID #:744091
- Added:1 day(s) ago
- Updated:July 02, 2026 at 03:31 PM
Rooms and interior
- Bedrooms:4
- Total bathrooms:2
- Full bathrooms:2
- Flooring:Carpet
- Kitchen Description:Dishwasher, Microwave, Refrigerator, Stove
- Basement:Yes
- Basement Description:Finished, Partially Finished, Walk Out Access
- Living area:960 sq. ft.
Heating and cooling
- Cooling:Central Air
- Heating:Forced Air, Gas, Natural Gas
- Central air:Yes
Structure and exterior
- Roof:Asphalt, Shingle
- Year built:1981
- Building area:960 sq. ft.
- Lot area:0.25 Acres
- Lot Features:Rectangular Lot
- Architectural Style:Ranch
- Construction Materials:Frame, Vinyl Siding
- Foundation Description:Block
Utilities
- Water:Public
- Sewer:Public Sewer
Finances and disclosures
- Price:$195,000
- Price per sq. ft.:$203.13
- Tax amount:$2,816
Features and amenities
- Appliances:Dishwasher, Dryer, Microwave, Refrigerator, Stove, Washer
- Laundry features:Dryer, Washer
- Amenities:Smoke Detectors
New listings near 500 Harrison Avenue
- New
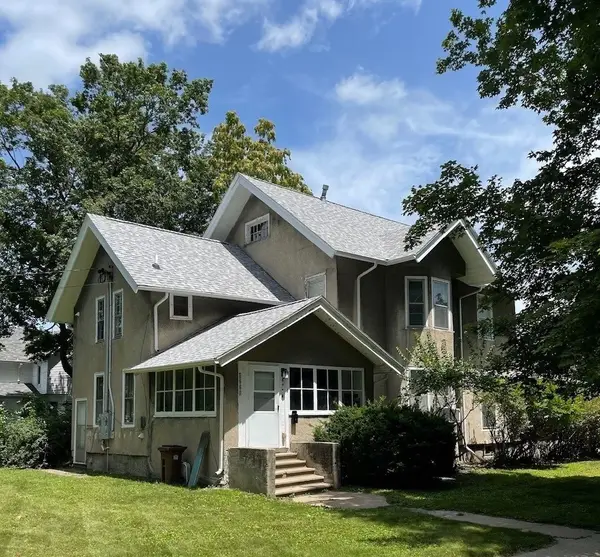 $157,000Active5 beds 2 baths2,226 sq. ft.
903 East Street, Grinnell, IA 50112
MLS# 744332Listed by: RAMSEY WEEKS REAL ESTATE - New
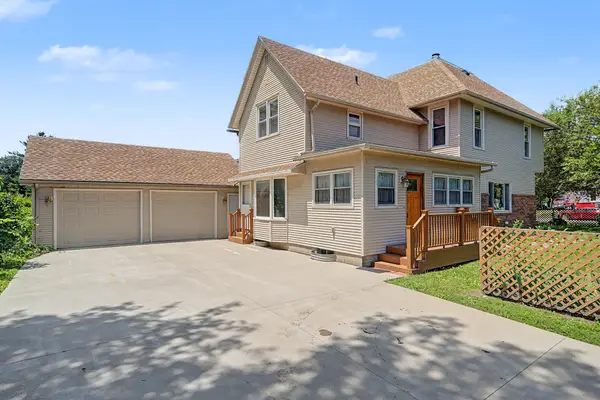 $237,000Active4 beds 2 baths2,292 sq. ft.
1425 Penrose Street, Grinnell, IA 50112
MLS# 743896Listed by: RE/MAX REVOLUTION - New
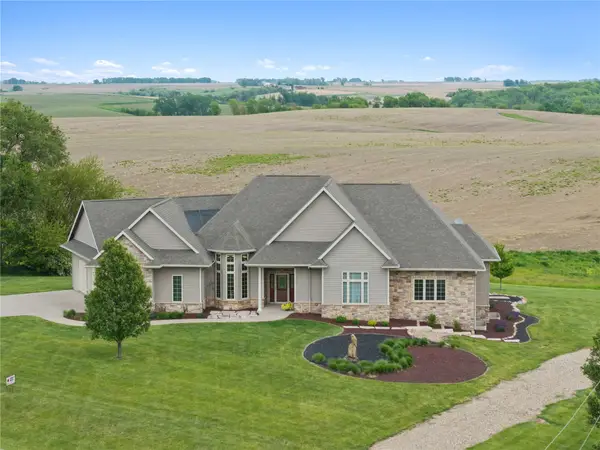 $795,000Active3 beds 2 baths2,845 sq. ft.
6078 Highway T-38 Highway N, Grinnell, IA 50112
MLS# 743700Listed by: RAMSEY WEEKS REAL ESTATE - New
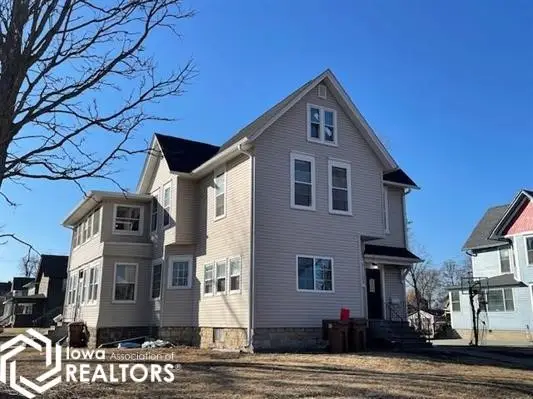 $149,900Active4 beds 3 baths2,779 sq. ft.
821 8th Street, Grinnell, IA 50112
MLS# 743707Listed by: CENTURY 21 SIGNATURE REAL ESTA - New
 $285,000Active19.03 Acres
Highway T-38 N Highway, Grinnell, IA 50112
MLS# 743684Listed by: RAMSEY WEEKS REAL ESTATE - New
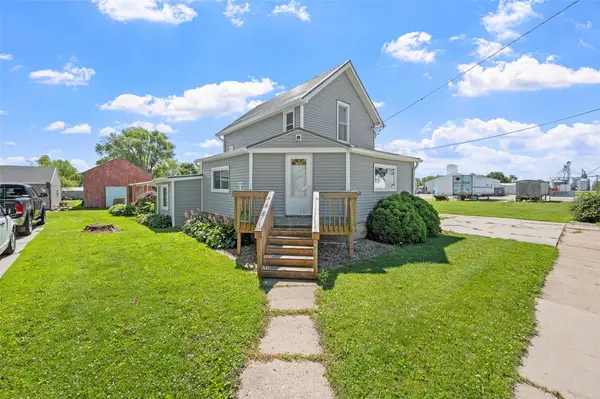 $225,000Active5 beds 3 baths1,626 sq. ft.
240 Park Street, Grinnell, IA 50112
MLS# 743568Listed by: RE/MAX REVOLUTION 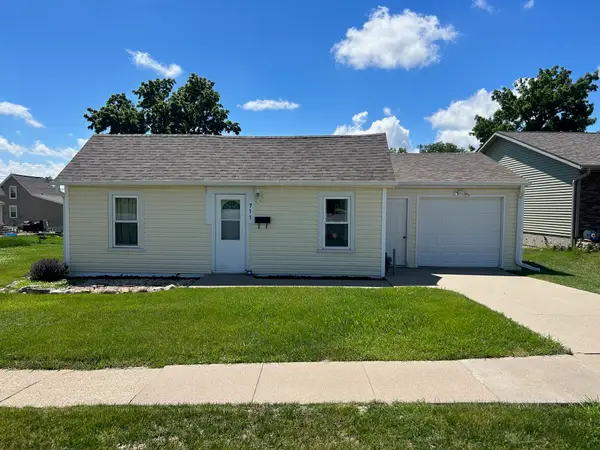 $79,500Active2 beds 1 baths676 sq. ft.
711 Spring Street, Grinnell, IA 50112
MLS# 743374Listed by: FOUND IT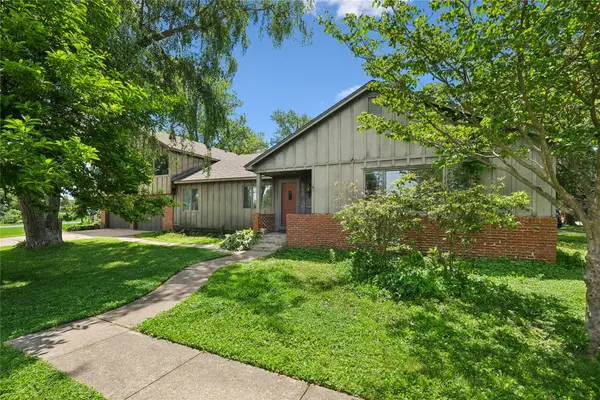 $254,000Active4 beds 3 baths2,500 sq. ft.
900 11th Avenue, Grinnell, IA 50112
MLS# 743348Listed by: RE/MAX PARTNERS REALTY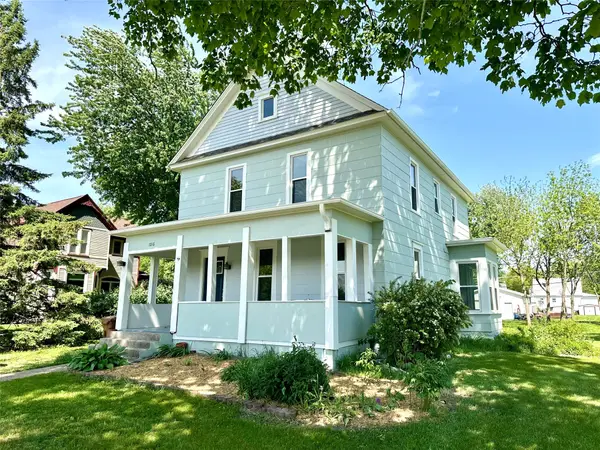 $245,000Active3 beds 2 baths1,696 sq. ft.
1016 Elm Street, Grinnell, IA 50112
MLS# 742732Listed by: RE/MAX PARTNERS REALTY


Protect your home and budget from life's surprises with an Assurant Home Warranty, backed by a partner that supports you through every step of homeownership. Explore Plans.
© 2026 Better Homes and Gardens Real Estate LLC. An Anywhere Real Estate company. All rights reserved. Better Homes and Gardens® Real Estate is a registered trademark owned by Meredith Operations Corporation, licensed to Better Homes and Gardens Real Estate LLC and used with permission. Better Homes and Gardens Real Estate LLC fully supports the principles of the Fair Housing Act and the Equal Opportunity Act. Listing information is deemed reliable but is not guaranteed accurate.
Each office is independently owned and operated.
Any services or products provided by third parties are not provided by, affiliated with or related to Better Homes and Gardens Real Estate LLC, or its affiliated companies.