
670 George Street, Hartford, IA 50118
Local realty services provided by:Better Homes and Gardens Real Estate Innovations
670 George Street,Hartford, IA 50118
$249,000
- 4 Beds
- 2 Baths
- 960 sq. ft.
- Single family
- Pending
Listed by: jerry steenhoek
Office: iowa realty waukee
MLS#:746848
Source:IA_DMAAR
Price summary
- Price:$249,000
- Price per sq. ft.:$259.38
About this home
Enjoy the feel of country living without giving up city conveniences! Set on a corner lot beside open farmland, this inviting Hartford ranch offers four bedrooms, two bathrooms and a hard-to-find three-car detached garage.
Inside, hardwood floors and abundant natural light welcome you into the comfortable living room. The eat-in kitchen features crisp white cabinetry, generous counter space and stainless-steel appliances. Three bedrooms and a bath are located on the main level. Downstairs, the partially finished lower level expands your options with a fourth bedroom, bath and additional flexible living space.
The outdoor setting includes mature shade trees, colorful landscaping, raised garden beds and wood fencing create a peaceful backdrop. Entertain on the open patio, relax beneath the wooden pergola or simply enjoy the neighboring countryside.
Carlisle schools and no HOA, 670 George Street offers small-town comfort with a wonderful country feel—all just minutes from shopping, dining and other city amenities. Come take a closer look!...
Contact an agent
Home facts
- Year built:1964
- Listing ID #:746848
- Added:5 day(s) ago
- Updated:August 13, 2026 at 07:50 AM
Rooms and interior
- Bedrooms:4
- Total bathrooms:2
- Full bathrooms:1
- Flooring:Hardwood, Laminate, Tile
- Kitchen Description:Dishwasher, Microwave, Refrigerator, Stove
- Basement:Yes
- Basement Description:Partially Finished
- Living area:960 sq. ft.
Heating and cooling
- Cooling:Central Air
- Heating:Forced Air, Gas, Natural Gas
- Central air:Yes
Structure and exterior
- Roof:Asphalt, Shingle
- Year built:1964
- Building area:960 sq. ft.
- Lot area:0.28 Acres
- Lot Features:Rectangular Lot
- Architectural Style:Ranch
- Exterior Features:Open, Patio
- Foundation Description:Block
Utilities
- Water:Public
- Sewer:Public Sewer
Finances and disclosures
- Price:$249,000
- Price per sq. ft.:$259.38
- Tax amount:$3,185
Features and amenities
- Appliances:Dishwasher, Dryer, Microwave, Refrigerator, Stove, Washer
- Laundry features:Dryer, Washer
- Amenities:Smoke Detectors, Window Treatments
Parking
- Parking description:Detached, Garage, Three Car Garage
- Garage:Yes
- Garage spaces:3
New listings near 670 George Street
 $200,000Active5 beds 3 baths1,680 sq. ft.
655 Jalea Street, Hartford, IA 50118
MLS# 746436Listed by: LOCAL REALTY COMPANY $160,000Active4 beds 2 baths1,174 sq. ft.
225 George Street, Hartford, IA 50118
MLS# 743878Listed by: LPT REALTY, LLC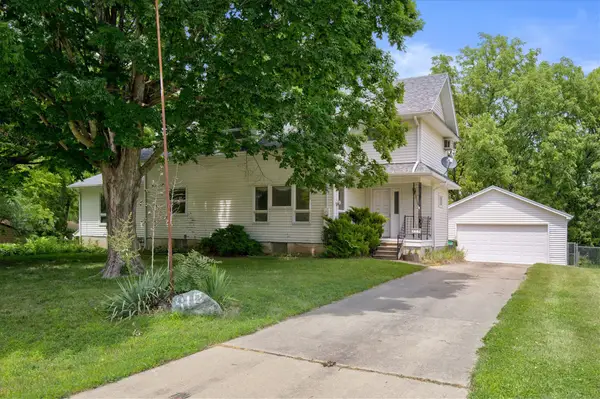 $200,000Active4 beds 4 baths2,103 sq. ft.
410 W Elm Street, Hartford, IA 50118
MLS# 743521Listed by: KELLER WILLIAMS REALTY GDM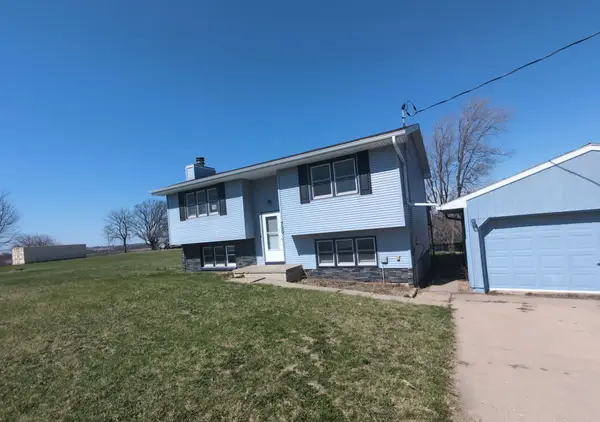 $162,000Pending3 beds 2 baths1,524 sq. ft.
700 S Vine Street, Hartford, IA 50118
MLS# 738341Listed by: IOWA REALTY BEAVERDALE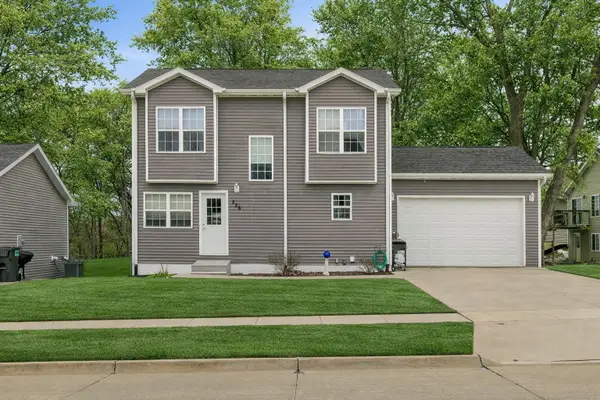 $319,900Active4 beds 4 baths1,680 sq. ft.
226 Northview Court, Hartford, IA 50118
MLS# 736602Listed by: REALTY ONE GROUP IMPACT


Protect your home and budget from life's surprises with an Assurant Home Warranty, backed by a partner that supports you through every step of homeownership. Explore Plans.
© 2026 Better Homes and Gardens Real Estate LLC. An Anywhere Real Estate company. All rights reserved. Better Homes and Gardens® Real Estate is a registered trademark owned by Meredith Operations Corporation, licensed to Better Homes and Gardens Real Estate LLC and used with permission. Better Homes and Gardens Real Estate LLC fully supports the principles of the Fair Housing Act and the Equal Opportunity Act. Listing information is deemed reliable but is not guaranteed accurate.
Each office is independently owned and operated.
Any services or products provided by third parties are not provided by, affiliated with or related to Better Homes and Gardens Real Estate LLC, or its affiliated companies.