
212 Deere Road, Hubbard, IA 50122
Local realty services provided by:Better Homes and Gardens Real Estate Innovations
212 Deere Road,Hubbard, IA 50122
$595,000
- 4 Beds
- 4 Baths
- 2,621 sq. ft.
- Single family
- Active
Listed by: jennings, traci
Office: re/max real estate center
MLS#:746138
Source:IA_DMAAR
Price summary
- Price:$595,000
- Price per sq. ft.:$227.01
About this home
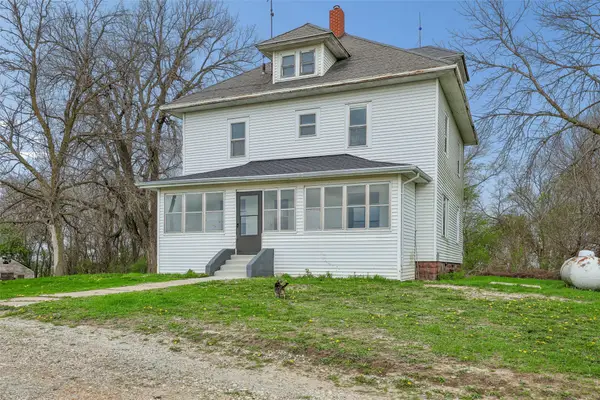
Welcome home to this impeccably maintained, one-owner custom residence offering 5 bedrooms, 3.5 baths, and over 5,100 square feet of living space in Hubbard, Iowa. Situated on a picturesque ¾-acre lot with mature landscaping and rolling views, this exceptional home combines quality craftsmanship, spacious living, and small-town charm. The impressive main level features over 2,600 square feet with generously sized rooms, oak trim, and a grand entry with a beautiful switchback staircase. The spacious kitchen flows into the dining area and inviting family room with a gas fireplace, creating the perfect gathering space. Adjacent to the kitchen, the four-season room with a beadboard ceiling provides a peaceful retreat. The primary suite offers a spa-like ensuite with dual vanities, a jetted tub, shower, and oversized walk-in closet. A second upper-level bedroom sits adjacent to a full bath. The mudroom/laundry room offers abundant cabinetry, workspace, and storage. The finished lower level is ideal for entertaining or multigenerational living with a spacious family room featuring a second gas fireplace, full kitchen, dining area, two additional bedrooms, a non-conforming bedroom, den/rec room, and exceptional storage. Enjoy the oversized three-stall garage for vehicles, tools, and toys. If you've been searching for quality construction, generous living spaces, and the tranquility of small-town Iowa living, this remarkable Hubbard property is one you won't want to miss....
Contact an agent
Home facts
- Year built:1994
- Listing ID #:746138
- Added:65 day(s) ago
- Updated:October 08, 2026 at 04:05 PM
Rooms and interior
- Bedrooms:4
- Total bathrooms:4
- Full bathrooms:3
- Half bathrooms:1
- Flooring:Carpet, Hardwood, Tile, Vinyl
- Dining Description:Dining Area
- Kitchen Description:Built-In Oven, Cooktop, Dishwasher, Microwave, Refrigerator
- Basement:Yes
- Basement Description:Finished, Walk Out Access
- Living area:2,621 sq. ft.
Heating and cooling
- Cooling:Central Air
- Heating:Forced Air, Gas, Natural Gas
- Central air:Yes
Structure and exterior
- Roof:Asphalt, Shingle
- Year built:1994
- Building area:2,621 sq. ft.
- Lot area:0.71 Acres
- Architectural Style:Ranch
- Construction Materials:Brick, Wood Siding
- Exterior Features:Deck
- Foundation Description:Poured
Utilities
- Water:Public
Finances and disclosures
- Price:$595,000
- Price per sq. ft.:$227.01
- Tax amount:$7,483
Features and amenities
- Appliances:Built-In Oven, Cooktop, Dishwasher, Dryer, Microwave, Refrigerator, Washer
- Laundry features:Dryer, Main Level, Washer
Parking
- Parking description:Attached, Garage, Three Car Garage
- Garage:Yes
- Garage spaces:3
New listings near 212 Deere Road


Protect your home and budget from life's surprises with an Assurant Home Warranty, backed by a partner that supports you through every step of homeownership. Explore Plans.
© 2026 Better Homes and Gardens Real Estate LLC. An Anywhere Real Estate company. All rights reserved. Better Homes and Gardens® Real Estate is a registered trademark owned by Meredith Operations Corporation, licensed to Better Homes and Gardens Real Estate LLC and used with permission. Better Homes and Gardens Real Estate LLC fully supports the principles of the Fair Housing Act and the Equal Opportunity Act. Listing information is deemed reliable but is not guaranteed accurate.
Each office is independently owned and operated.
Any services or products provided by third parties are not provided by, affiliated with or related to Better Homes and Gardens Real Estate LLC, or its affiliated companies.