
22346 245th Street, Hubbard, IA 50122
Local realty services provided by:Better Homes and Gardens Real Estate Innovations
Listed by: alyssa kix
Office: iowa realty ankeny
MLS#:739446
Source:IA_DMAAR
Price summary
- Price:$225,000
- Price per sq. ft.:$89
About this home
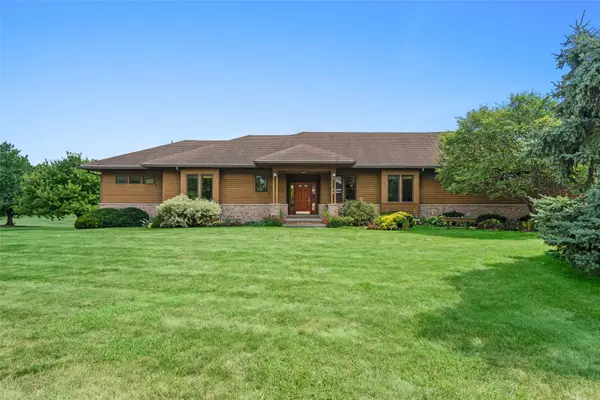
Welcome to this charming 1920 farmhouse set on 3.5 peaceful acres in Hubbard, Iowa. This spacious, move-in ready home offers 4 generously sized bedrooms, each featuring its own walk-in closet, providing ample storage and comfort for everyone. Inside, you’ll find a fresh, updated feel with all new carpet and flooring throughout, complemented by modern light fixtures that brighten every room. Beautiful wood features throughout the home add warmth and character, preserving the timeless appeal of this classic farmhouse. The home also includes a full set of new appliances, along with a washer and dryer for added everyday convenience. With 1.5 bathrooms and plenty of living space, this property blends historic charm with thoughtful updates. A lovely three-season porch provides the perfect spot to enjoy your morning coffee while watching the sunrise or to unwind in the evening with a peaceful sunset view. Large windows throughout the home invite in natural light, creating a warm and welcoming atmosphere. Outside, the 3.5 acres offer endless possibilities—whether you envision gardening, outdoor entertaining, or simply enjoying the quiet of rural living. Don’t miss your chance to own this inviting, move-in ready farmhouse with space, character, and modern touches throughout....
Contact an agent
Home facts
- Year built:1920
- Listing ID #:739446
- Added:161 day(s) ago
- Updated:October 09, 2026 at 08:57 AM
Rooms and interior
- Bedrooms:4
- Total bathrooms:2
- Full bathrooms:1
- Half bathrooms:1
- Flooring:Carpet, Tile
- Dining Description:Dining Area
- Kitchen Description:Dishwasher, Refrigerator, Stove
- Basement:Yes
- Basement Description:Unfinished
- Living area:2,528 sq. ft.
Heating and cooling
- Cooling:Window Units
- Heating:Propane
Structure and exterior
- Roof:Asphalt, Shingle
- Year built:1920
- Building area:2,528 sq. ft.
- Lot area:3.58 Acres
- Lot Features:Rectangular Lot
- Architectural Style:Traditional, Two Story
- Construction Materials:Vinyl Siding
- Exterior Features:Deck
- Foundation Description:Block
- Levels:2 Story
Utilities
- Water:Well
- Sewer:Septic Tank
Finances and disclosures
- Price:$225,000
- Price per sq. ft.:$89
- Tax amount:$3,133 (2025)
Features and amenities
- Appliances:Dishwasher, Dryer, Refrigerator, Stove, Washer
- Laundry features:Dryer, Main Level, Washer
New listings near 22346 245th Street


Protect your home and budget from life's surprises with an Assurant Home Warranty, backed by a partner that supports you through every step of homeownership. Explore Plans.
© 2026 Better Homes and Gardens Real Estate LLC. An Anywhere Real Estate company. All rights reserved. Better Homes and Gardens® Real Estate is a registered trademark owned by Meredith Operations Corporation, licensed to Better Homes and Gardens Real Estate LLC and used with permission. Better Homes and Gardens Real Estate LLC fully supports the principles of the Fair Housing Act and the Equal Opportunity Act. Listing information is deemed reliable but is not guaranteed accurate.
Each office is independently owned and operated.
Any services or products provided by third parties are not provided by, affiliated with or related to Better Homes and Gardens Real Estate LLC, or its affiliated companies.