
316 Centennial Drive, Huxley, IA 50124
Local realty services provided by:Better Homes and Gardens Real Estate Innovations
316 Centennial Drive,Huxley, IA 50124
$495,000
- 5 Beds
- 4 Baths
- 1,644 sq. ft.
- Single family
- Active
Listed by: jen burkamper, jaelynn burkamper
Office: re/max real estate center
MLS#:749219
Source:IA_DMAAR
Price summary
- Price:$495,000
- Price per sq. ft.:$301.09
About this home
Now offering $7,500 buyer credit, use as you wish! Stylish, sophisticated & better than new! Built in 2015, this meticulously maintained 5-bedroom, 4-bath ranch offers just over 3,000 SF of finished living space with modern style, thoughtful upgrades and exceptional indoor/outdoor living. The main level offers a warm, inviting layout with plenty of space for everyday living and entertaining. The stylish kitchen features soft-close doors and drawers, convenient pull-outs and under-cabinet lighting. The fantastic primary suite is a true retreat with a beautifully tiled shower and an amazing closet system. Downstairs, the finished lower level is designed for fun and entertaining, with a spacious family room and wet bar—perfect for movie nights, game days or gathering with friends and family. Outside, the beautifully landscaped yard with irrigation creates an incredible setting for relaxing and entertaining. Enjoy the paver patio with built-in fire pit and hot tub hookup, or the covered deck with gas grill. The 3-car insulated garage with epoxy flooring adds even more functionality. A NEW ROOF, new plush carpet and average utility costs of just $183/month add to the home's exceptional appeal. From the established landscaping to the thoughtful upgrades throughout, this home offers the best of both worlds—the fresh, move-in-ready feel of a newer home with the extras that take years to create. Beautifully finished, exceptionally maintained and ready to enjoy!...
Contact an agent
Home facts
- Year built:2015
- Listing ID #:749219
- Added:16 day(s) ago
- Updated:September 28, 2026 at 11:46 PM
Rooms and interior
- Bedrooms:5
- Total bathrooms:4
- Full bathrooms:2
- Half bathrooms:1
- Flooring:Carpet, Hardwood, Tile
- Dining Description:Dining Area
- Kitchen Description:Dishwasher, Microwave, Refrigerator, Stove
- Basement:Yes
- Basement Description:Daylight, Finished
- Living area:1,644 sq. ft.
Heating and cooling
- Cooling:Central Air
- Heating:Forced Air, Gas, Natural Gas
- Central air:Yes
Structure and exterior
- Roof:Asphalt, Shingle
- Year built:2015
- Building area:1,644 sq. ft.
- Lot area:0.26 Acres
- Architectural Style:Ranch
- Construction Materials:Vinyl Siding
- Exterior Features:Covered, Deck, Fire Pit, Open, Patio, Sprinkler Irrigation
- Foundation Description:Poured
Utilities
- Water:Public
- Sewer:Public Sewer
Finances and disclosures
- Price:$495,000
- Price per sq. ft.:$301.09
- Tax amount:$6,376
Features and amenities
- Appliances:Dishwasher, Dryer, Microwave, Refrigerator, Stove, Washer
- Laundry features:Dryer, Main Level, Washer
- Amenities:Wet Bar
Parking
- Parking description:Attached, Garage, Three Car Garage
- Garage:Yes
- Garage spaces:3
New listings near 316 Centennial Drive
- New
 $92,500Active0.31 Acres
958 Wild Oak Drive, Huxley, IA 50214
MLS# 750152Listed by: REAL BROKER, LLC - New
 $475,000Active4 beds 3 baths1,455 sq. ft.
541 Westwood Drive, Huxley, IA 50124
MLS# 749242Listed by: RE/MAX REAL ESTATE CENTER - New
 $92,500Active0.31 Acres
940 Wild Oak Drive, Huxley, IA 50124
MLS# 749939Listed by: REAL BROKER, LLC - New
 $92,500Active0.31 Acres
952 Wild Oak Drive, Huxley, IA 50124
MLS# 749944Listed by: REAL BROKER, LLC - New
 $170,000Active0.33 Acres
1701 Sky View Boulevard, Huxley, IA 50124
MLS# 749791Listed by: IOWA REALTY MILLS CROSSING - New
 $260,000Active0.68 Acres
1813 Lakeview Drive, Huxley, IA 50124
MLS# 749800Listed by: IOWA REALTY MILLS CROSSING - New
 $215,000Active0.64 Acres
1810 Lakeview Drive, Huxley, IA 50124
MLS# 749805Listed by: IOWA REALTY MILLS CROSSING - New
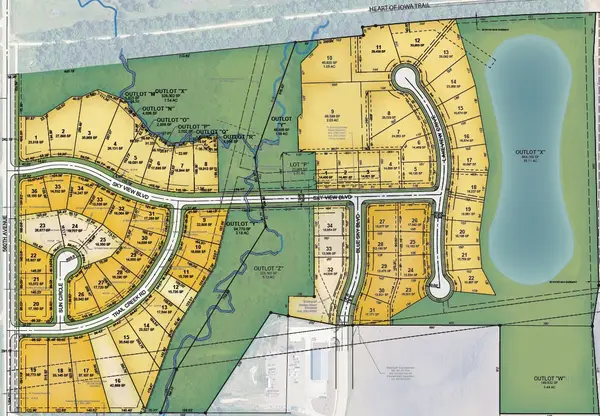 $185,000Active0.43 Acres
1806 Lakeview Drive, Huxley, IA 50124
MLS# 749810Listed by: IOWA REALTY MILLS CROSSING - New
 $170,000Active0.39 Acres
1802 Lakeview Drive, Huxley, IA 50124
MLS# 749815Listed by: IOWA REALTY MILLS CROSSING - New
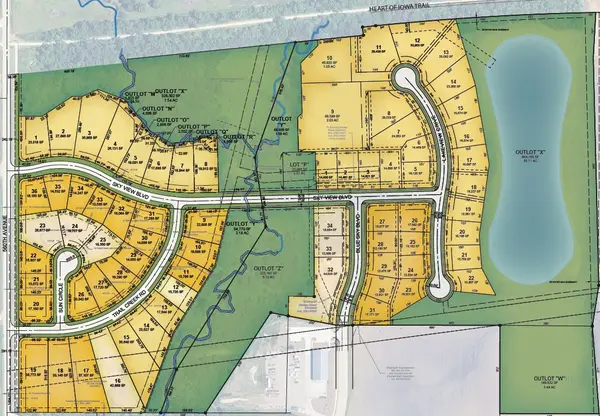 $170,000Active0.36 Acres
1708 Lakeview Drive, Huxley, IA 50124
MLS# 749820Listed by: IOWA REALTY MILLS CROSSING


Protect your home and budget from life's surprises with an Assurant Home Warranty, backed by a partner that supports you through every step of homeownership. Explore Plans.
© 2026 Better Homes and Gardens Real Estate LLC. An Anywhere Real Estate company. All rights reserved. Better Homes and Gardens® Real Estate is a registered trademark owned by Meredith Operations Corporation, licensed to Better Homes and Gardens Real Estate LLC and used with permission. Better Homes and Gardens Real Estate LLC fully supports the principles of the Fair Housing Act and the Equal Opportunity Act. Listing information is deemed reliable but is not guaranteed accurate.
Each office is independently owned and operated.
Any services or products provided by third parties are not provided by, affiliated with or related to Better Homes and Gardens Real Estate LLC, or its affiliated companies.