
428 Wicker Drive, Huxley, IA 50124
Local realty services provided by:Better Homes and Gardens Real Estate Innovations
428 Wicker Drive,Huxley, IA 50124
$474,900
- 4 Beds
- 2 Baths
- 2,227 sq. ft.
- Single family
- Active
Listed by: leeann bluske
Office: exchange brokers
MLS#:749674
Source:IA_DMAAR
Price summary
- Price:$474,900
- Price per sq. ft.:$213.25
About this home
Discover this like-new 4-bedroom ranch in Huxley, conveniently located about 11 miles from Ankeny. The home offers attractive curb appeal with a partial stone façade, covered front porch, and lush lawn. Inside, luxury vinyl plank flooring flows through the main living areas into a bright, open-concept layout.
The living room, dining area, and kitchen are connected beneath a vaulted ceiling. The living room features a floor-to-ceiling stone fireplace with windows that bring in abundant natural light. The dining area opens to a covered, treated-wood deck through sliding glass doors.
The kitchen features quartz countertops, tiled backsplash, center island with seating, pantry, and stainless steel appliances. The main-level primary suite includes a tray ceiling, walk-in closet, and en-suite bath with tile flooring, dual sinks, quartz vanity, and tiled step-in shower. Two additional main-level bedrooms and a full bath are also included. A mudroom/laundry area provides direct access to the attached 3-car garage.
The finished lower level offers a spacious family room with daylight windows, a fourth bedroom with egress/daylight window and walk-in closet, plus unfinished storage. Plumbing is stubbed for a future bathroom, and a tub/shower unit is included.
Located minutes from local shopping, services, and amenities. Schedule your private showing today!...
Contact an agent
Home facts
- Year built:2022
- Listing ID #:749674
- Added:6 day(s) ago
- Updated:September 28, 2026 at 10:48 PM
Rooms and interior
- Bedrooms:4
- Total bathrooms:2
- Full bathrooms:2
- Flooring:Carpet, Tile
- Kitchen Description:Dishwasher, Microwave, Refrigerator, Stove
- Basement:Yes
- Basement Description:Partially Finished
- Living area:2,227 sq. ft.
Heating and cooling
- Cooling:Central Air
- Heating:Natural Gas
- Central air:Yes
Structure and exterior
- Roof:Asphalt, Shingle
- Year built:2022
- Building area:2,227 sq. ft.
- Lot area:0.31 Acres
- Architectural Style:Ranch
- Exterior Features:Covered, Deck
- Foundation Description:Poured
Utilities
- Water:Public
- Sewer:Public Sewer
Finances and disclosures
- Price:$474,900
- Price per sq. ft.:$213.25
- Tax amount:$7,010
Features and amenities
- Appliances:Dishwasher, Microwave, Refrigerator, Stove
- Laundry features:Main Level
- Amenities:Central Vacuum, Fire Alarm, Smoke Detectors
Parking
- Parking description:Attached, Garage, Three Car Garage
- Garage:Yes
- Garage spaces:3
New listings near 428 Wicker Drive
- New
 $92,500Active0.31 Acres
958 Wild Oak Drive, Huxley, IA 50214
MLS# 750152Listed by: REAL BROKER, LLC - New
 $475,000Active4 beds 3 baths1,455 sq. ft.
541 Westwood Drive, Huxley, IA 50124
MLS# 749242Listed by: RE/MAX REAL ESTATE CENTER - New
 $92,500Active0.31 Acres
940 Wild Oak Drive, Huxley, IA 50124
MLS# 749939Listed by: REAL BROKER, LLC - New
 $92,500Active0.31 Acres
952 Wild Oak Drive, Huxley, IA 50124
MLS# 749944Listed by: REAL BROKER, LLC - New
 $170,000Active0.33 Acres
1701 Sky View Boulevard, Huxley, IA 50124
MLS# 749791Listed by: IOWA REALTY MILLS CROSSING - New
 $260,000Active0.68 Acres
1813 Lakeview Drive, Huxley, IA 50124
MLS# 749800Listed by: IOWA REALTY MILLS CROSSING - New
 $215,000Active0.64 Acres
1810 Lakeview Drive, Huxley, IA 50124
MLS# 749805Listed by: IOWA REALTY MILLS CROSSING - New
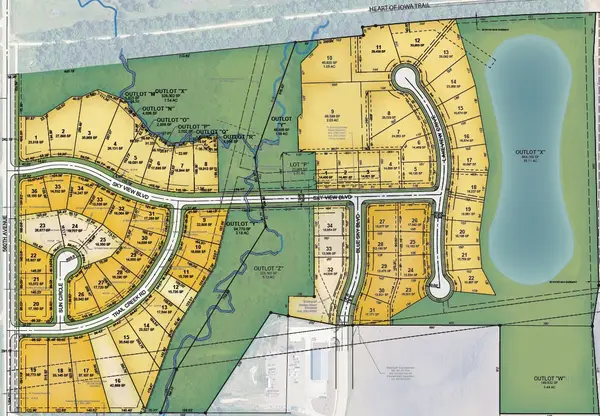 $185,000Active0.43 Acres
1806 Lakeview Drive, Huxley, IA 50124
MLS# 749810Listed by: IOWA REALTY MILLS CROSSING - New
 $170,000Active0.39 Acres
1802 Lakeview Drive, Huxley, IA 50124
MLS# 749815Listed by: IOWA REALTY MILLS CROSSING - New
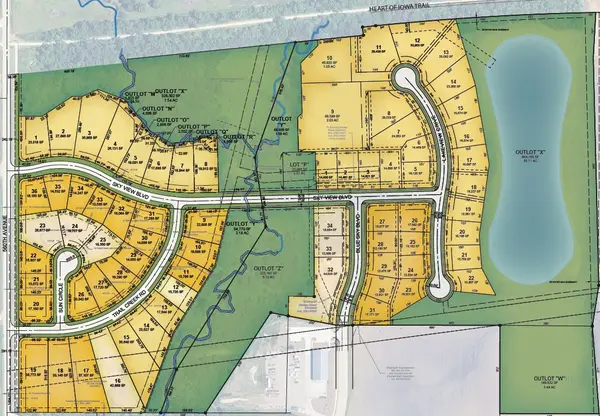 $170,000Active0.36 Acres
1708 Lakeview Drive, Huxley, IA 50124
MLS# 749820Listed by: IOWA REALTY MILLS CROSSING


Protect your home and budget from life's surprises with an Assurant Home Warranty, backed by a partner that supports you through every step of homeownership. Explore Plans.
© 2026 Better Homes and Gardens Real Estate LLC. An Anywhere Real Estate company. All rights reserved. Better Homes and Gardens® Real Estate is a registered trademark owned by Meredith Operations Corporation, licensed to Better Homes and Gardens Real Estate LLC and used with permission. Better Homes and Gardens Real Estate LLC fully supports the principles of the Fair Housing Act and the Equal Opportunity Act. Listing information is deemed reliable but is not guaranteed accurate.
Each office is independently owned and operated.
Any services or products provided by third parties are not provided by, affiliated with or related to Better Homes and Gardens Real Estate LLC, or its affiliated companies.