
541 Westwood Drive, Huxley, IA 50124
Local realty services provided by:Better Homes and Gardens Real Estate Innovations
541 Westwood Drive,Huxley, IA 50124
$475,000
- 4 Beds
- 3 Baths
- 1,455 sq. ft.
- Single family
- Active
Listed by: jennings, traci
Office: re/max real estate center
MLS#:749242
Source:IA_DMAAR
Price summary
- Price:$475,000
- Price per sq. ft.:$326.46
About this home
Introducing the new Sabre 1455 floor plan built by Gladiator Homes. This 4BR, 3 bath home is packed with style and amenities you won't find in other new construction homes in this price range. Each Gladiator Homes floor plan has been thoughtfully designed to maximize the living spaces; let's take the kitchen for example, no more ''tiny kitchens'' and ''tiny dining areas''. The Sabre features an incredible kitchen with floor to ceiling cabinetry and 9-foot center island that seats 6 people! Soft close drawers, stylish kitchen faucet, cabinet hardware, super single/deep sink and quartz countertops! You'll also love the 4'9'' X 4'9'' corner pantry! Upon entering from the garage you'll be able to hang your jacket/personal belongings at the built-in locker system and turn the corner to experience the grand and open great room with hard surfaced flooring, 9' foot walls, and a rear staircase. The windows on the backside of this home flood the space with natural light! The primary suite is 15' X 12' and boasts a trayed ceiling and ensuite bathroom with walk-in closet. The remaining three bedrooms don't lack in amenities either... stylish ceiling fans and door hardware, ample closet space, and large windows. This home has a 3-car garage. Finished lower level with family room and wet bar and 3rd bathroom. Gladiator Homes... Experience the Difference....
Contact an agent
Home facts
- Year built:2026
- Listing ID #:749242
- Added:1 day(s) ago
- Updated:September 27, 2026 at 03:02 PM
Rooms and interior
- Bedrooms:4
- Total bathrooms:3
- Full bathrooms:1
- Flooring:Carpet
- Kitchen Description:Dishwasher, Microwave, Refrigerator, Stove
- Basement:Yes
- Basement Description:Finished
- Living area:1,455 sq. ft.
Heating and cooling
- Cooling:Central Air
- Heating:Forced Air, Gas, Natural Gas
- Central air:Yes
Structure and exterior
- Roof:Asphalt, Shingle
- Year built:2026
- Building area:1,455 sq. ft.
- Lot area:0.31 Acres
- Architectural Style:Ranch
- Construction Materials:Stone, Vinyl Siding
- Exterior Features:Deck
- Foundation Description:Poured
Utilities
- Water:Public
- Sewer:Public Sewer
Finances and disclosures
- Price:$475,000
- Price per sq. ft.:$326.46
- Tax amount:$5
Features and amenities
- Appliances:Dishwasher, Microwave, Refrigerator, Stove
- Laundry features:Main Level
- Amenities:Wet Bar
Parking
- Parking description:Attached, Garage, Three Car Garage
- Garage:Yes
- Garage spaces:3
New listings near 541 Westwood Drive
- New
 $92,500Active0.31 Acres
940 Wild Oak Drive, Huxley, IA 50124
MLS# 749939Listed by: REAL BROKER, LLC - New
 $92,500Active0.31 Acres
952 Wild Oak Drive, Huxley, IA 50124
MLS# 749944Listed by: REAL BROKER, LLC - New
 $170,000Active0.33 Acres
1701 Sky View Boulevard, Huxley, IA 50124
MLS# 749791Listed by: IOWA REALTY MILLS CROSSING - New
 $260,000Active0.68 Acres
1813 Lakeview Drive, Huxley, IA 50124
MLS# 749800Listed by: IOWA REALTY MILLS CROSSING - New
 $215,000Active0.64 Acres
1810 Lakeview Drive, Huxley, IA 50124
MLS# 749805Listed by: IOWA REALTY MILLS CROSSING - New
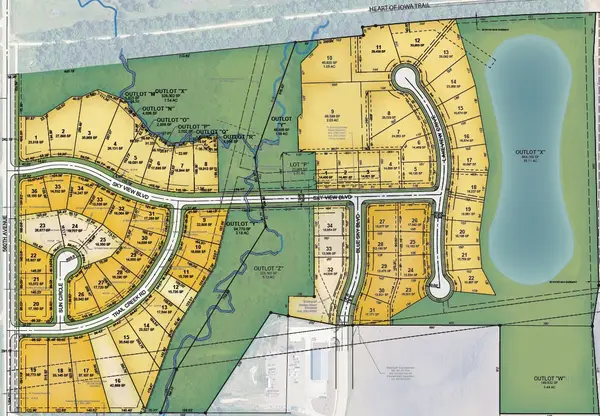 $185,000Active0.43 Acres
1806 Lakeview Drive, Huxley, IA 50124
MLS# 749810Listed by: IOWA REALTY MILLS CROSSING - New
 $170,000Active0.39 Acres
1802 Lakeview Drive, Huxley, IA 50124
MLS# 749815Listed by: IOWA REALTY MILLS CROSSING - New
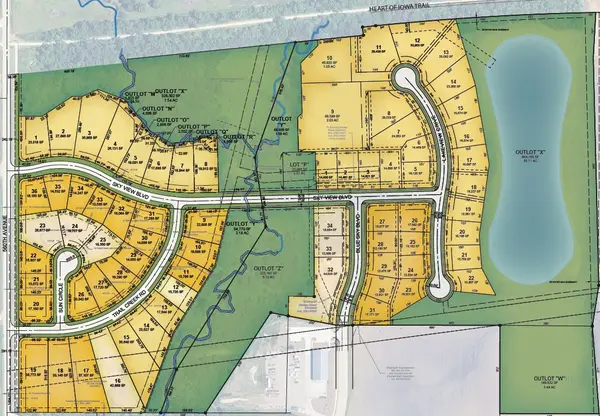 $170,000Active0.36 Acres
1708 Lakeview Drive, Huxley, IA 50124
MLS# 749820Listed by: IOWA REALTY MILLS CROSSING - New
 $110,000Active0.31 Acres
1707 Blue Sky Boulevard, Huxley, IA 50124
MLS# 749821Listed by: IOWA REALTY MILLS CROSSING


Protect your home and budget from life's surprises with an Assurant Home Warranty, backed by a partner that supports you through every step of homeownership. Explore Plans.
© 2026 Better Homes and Gardens Real Estate LLC. An Anywhere Real Estate company. All rights reserved. Better Homes and Gardens® Real Estate is a registered trademark owned by Meredith Operations Corporation, licensed to Better Homes and Gardens Real Estate LLC and used with permission. Better Homes and Gardens Real Estate LLC fully supports the principles of the Fair Housing Act and the Equal Opportunity Act. Listing information is deemed reliable but is not guaranteed accurate.
Each office is independently owned and operated.
Any services or products provided by third parties are not provided by, affiliated with or related to Better Homes and Gardens Real Estate LLC, or its affiliated companies.