
552 Westwood Drive, Huxley, IA 50124
Local realty services provided by:Better Homes and Gardens Real Estate Innovations
552 Westwood Drive,Huxley, IA 50124
$589,900
- 4 Beds
- 3 Baths
- 2,560 sq. ft.
- Single family
- Pending
Listed by: ethan hokel, rog wheeler
Office: century 21 signature
MLS#:739173
Source:IA_DMAAR
Price summary
- Price:$589,900
- Price per sq. ft.:$230.43
About this home
Luxury meets function in this stunning 2 story new construction home in Huxley’s Westview Heights. Offering 2,560 sq ft, this 4 bedroom, 2.5 bath home is packed with high end finishes and thoughtful design throughout. Step inside to find a grand two story entryway featuring elegant wainscoting that sets the tone from the moment you walk in. The kitchen is a true showstopper—highlighted by a waterfall island, quartz countertops, hidden walk-in pantry, secondary butler’s pantry, gas range, and stainless steel appliances. The open concept layout flows seamlessly into the spacious living room, complete with a wall of windows for abundant natural light and a built-in electric fireplace. Just off the garage, you’ll find a functional mudroom with built-in lockers. Upstairs, the primary suite features a wet room bathroom with a standalone soaking tub, tiled shower, tile flooring, and a walk-in closet with custom shelving. Three additional bedrooms, a full bathroom, and a conveniently located laundry room with wash sink complete the upper level. Situated on a corner lot, the exterior offers a walkout patio and a 3 car attached garage—providing both space and flexibility. Located in the highly sought after Ballard School District, this home offers a small-town feel with convenient access to Ames and the Des Moines metro....
Contact an agent
Home facts
- Year built:2025
- Listing ID #:739173
- Added:111 day(s) ago
- Updated:August 14, 2026 at 07:57 AM
Rooms and interior
- Bedrooms:4
- Total bathrooms:3
- Full bathrooms:2
- Half bathrooms:1
- Flooring:Carpet, Laminate
- Dining Description:Dining Area
- Kitchen Description:Dishwasher, Microwave, Stove
- Basement:Yes
- Basement Description:Unfinished
- Living area:2,560 sq. ft.
Heating and cooling
- Cooling:Central Air
- Heating:Forced Air, Gas, Natural Gas
- Central air:Yes
Structure and exterior
- Roof:Asphalt, Shingle
- Year built:2025
- Building area:2,560 sq. ft.
- Lot area:0.4 Acres
- Lot Features:Rectangular Lot
- Architectural Style:Two Story
- Construction Materials:Vinyl Siding
- Exterior Features:Deck
- Foundation Description:Poured
- Levels:2 Story
Utilities
- Water:Public
- Sewer:Public Sewer
Finances and disclosures
- Price:$589,900
- Price per sq. ft.:$230.43
- Tax amount:$7
Features and amenities
- Appliances:Dishwasher, Microwave, Stove
- Laundry features:Upper Level
Parking
- Parking description:Attached, Garage, Three Car Garage
- Garage:Yes
- Garage spaces:3
New listings near 552 Westwood Drive
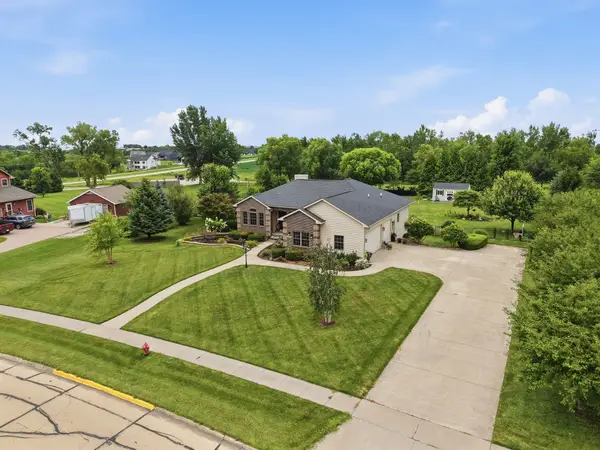 $575,000Pending3 beds 3 baths1,633 sq. ft.
1310 Sand Cherry Lane, Huxley, IA 50124
MLS# 746664Listed by: KELLER WILLIAMS REALTY GDM- New
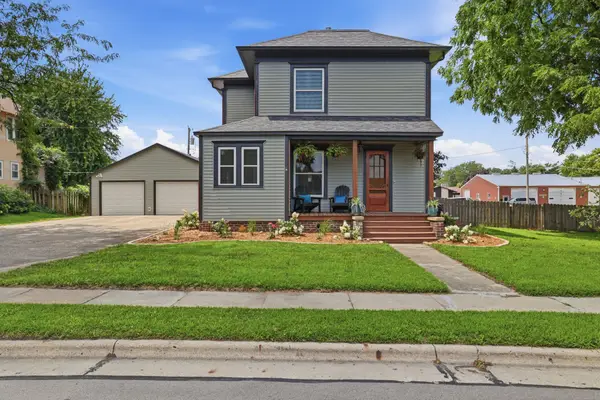 $330,000Active4 beds 2 baths1,416 sq. ft.
211 N Main Avenue, Huxley, IA 50124
MLS# 746635Listed by: RE/MAX CONCEPTS - Open Sun, 1 to 3pm
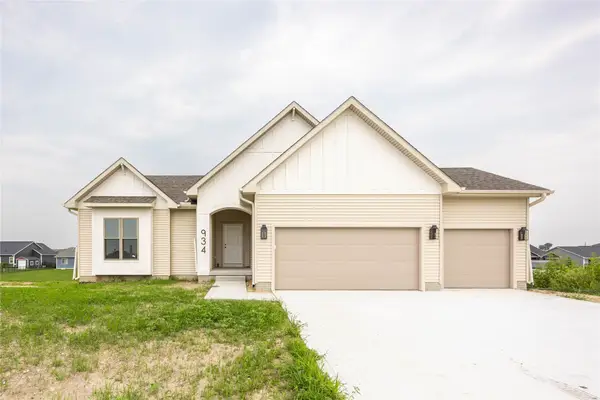 $469,000Active4 beds 3 baths1,366 sq. ft.
934 Wild Oak Drive, Huxley, IA 50124
MLS# 746217Listed by: REAL BROKER, LLC - Open Sun, 1 to 3pm
 $479,000Active4 beds 3 baths1,433 sq. ft.
946 Wild Oak Drive, Huxley, IA 50124
MLS# 746149Listed by: REAL BROKER, LLC 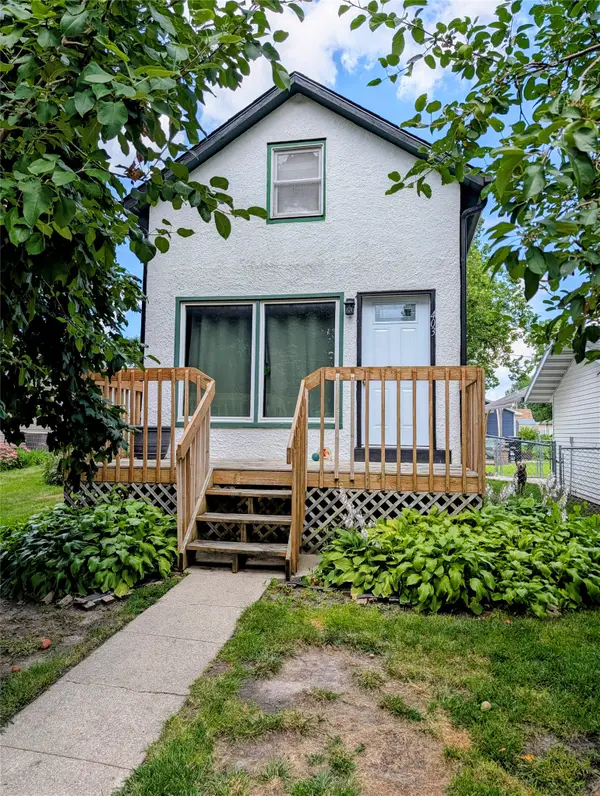 $180,000Active2 beds 1 baths937 sq. ft.
403 E 3rd Street, Huxley, IA 50124
MLS# 745375Listed by: WEICHERT, MILLER & CLARK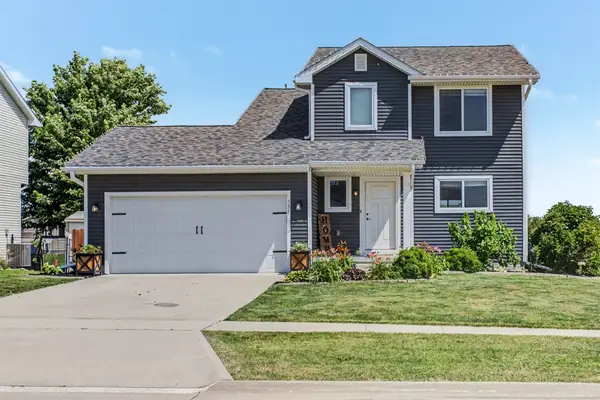 $330,000Pending3 beds 3 baths2,033 sq. ft.
531 E 3rd Street, Huxley, IA 50124
MLS# 744083Listed by: RE/MAX REAL ESTATE CENTER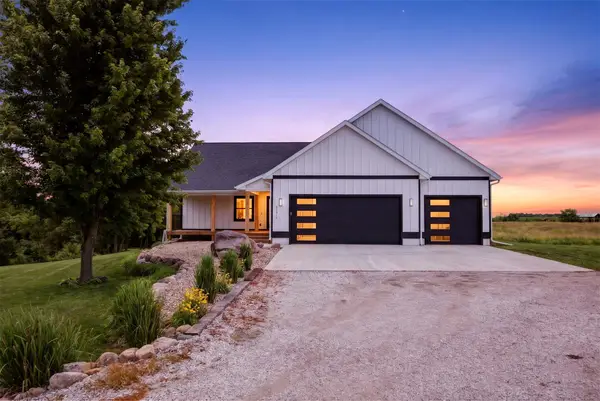 $790,000Pending4 beds 3 baths1,728 sq. ft.
32411 560th Avenue, Huxley, IA 50124
MLS# 743847Listed by: CENTURY 21 SIGNATURE $265,000Active3 beds 2 baths856 sq. ft.
503 N Main Avenue, Huxley, IA 50124
MLS# 743151Listed by: HOME REALTY $384,900Pending3 beds 3 baths1,705 sq. ft.
486 Bella Vista Court, Huxley, IA 50124
MLS# 742905Listed by: FRIEDRICH REALTY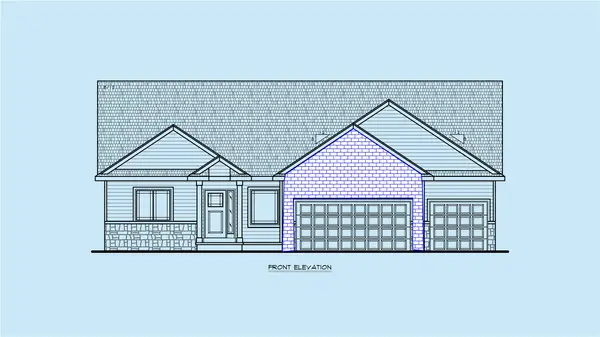 $557,355Pending3 beds 3 baths1,784 sq. ft.
1436 Trail Creek Road, Huxley, IA 50124
MLS# 742027Listed by: RE/MAX REAL ESTATE CENTER


Protect your home and budget from life's surprises with an Assurant Home Warranty, backed by a partner that supports you through every step of homeownership. Explore Plans.
© 2026 Better Homes and Gardens Real Estate LLC. An Anywhere Real Estate company. All rights reserved. Better Homes and Gardens® Real Estate is a registered trademark owned by Meredith Operations Corporation, licensed to Better Homes and Gardens Real Estate LLC and used with permission. Better Homes and Gardens Real Estate LLC fully supports the principles of the Fair Housing Act and the Equal Opportunity Act. Listing information is deemed reliable but is not guaranteed accurate.
Each office is independently owned and operated.
Any services or products provided by third parties are not provided by, affiliated with or related to Better Homes and Gardens Real Estate LLC, or its affiliated companies.