
703 Wildflower Drive, Huxley, IA 50124
Local realty services provided by:Better Homes and Gardens Real Estate Innovations
703 Wildflower Drive,Huxley, IA 50124
$659,900
- 4 Beds
- 3 Baths
- 1,646 sq. ft.
- Single family
- Active
Listed by: kyle hout
Office: platinum realty llc.
MLS#:750464
Source:IA_DMAAR
Price summary
- Price:$659,900
- Price per sq. ft.:$400.91
About this home
Welcome to 2,856 square feet of thoughtfully designed living space where nice finishes meet everyday practicality. Built by Ridgewood Homes, this 4-bedroom, 3-bath residence offers a main-floor layout featuring two bedrooms, and 2 baths. The primary has a custom tile shower. . The heart of the home is the kitchen outfitted nicer appliances then your normal spec home, and a stunning custom white oak door that opens to a large walk-in pantry. The open-concept main level flows seamlessly from the kitchen and dining area into the living room, rounded out by a dedicated mudroom and laundry. Downstairs, the finished basement is an entertainer's dream, featuring a good sized family room, a full wet bar, two additional bedrooms, and a full bath. The "Extra Mile" Garage: Forget choosing between your cars and your lawn equipment. This 4-car garage includes an extra-deep third stall, ensuring your garage stays clutter-free for your vehicles. 9 foot main, 9 foot basement, 8 foot garage doors, garage insulated, tall cabinets, and many other upgrades not typical of a spec home. The owner of Ridgewood Homes is the listing agent so had interest. *******Still time to customize!!!!!!!...
Contact an agent
Home facts
- Year built:2026
- Listing ID #:750464
- Added:5 day(s) ago
- Updated:October 07, 2026 at 04:04 PM
Rooms and interior
- Bedrooms:4
- Total bathrooms:3
- Full bathrooms:3
- Basement:Yes
- Basement Description:Egress Windows, Finished
- Living area:1,646 sq. ft.
Heating and cooling
- Cooling:Central Air
- Heating:Forced Air, Gas
- Central air:Yes
Structure and exterior
- Roof:Asphalt, Shingle
- Year built:2026
- Building area:1,646 sq. ft.
- Lot area:0.34 Acres
- Architectural Style:Ranch
Utilities
- Water:Public
- Sewer:Public Sewer
Finances and disclosures
- Price:$659,900
- Price per sq. ft.:$400.91
Parking
- Parking description:Attached, Garage
- Garage:Yes
- Garage spaces:4
New listings near 703 Wildflower Drive
- New
 $92,500Active0.31 Acres
958 Wild Oak Drive, Huxley, IA 50214
MLS# 750152Listed by: REAL BROKER, LLC  $475,000Active4 beds 3 baths1,455 sq. ft.
541 Westwood Drive, Huxley, IA 50124
MLS# 749242Listed by: RE/MAX REAL ESTATE CENTER $92,500Active0.31 Acres
940 Wild Oak Drive, Huxley, IA 50124
MLS# 749939Listed by: REAL BROKER, LLC $92,500Active0.31 Acres
952 Wild Oak Drive, Huxley, IA 50124
MLS# 749944Listed by: REAL BROKER, LLC $170,000Active0.33 Acres
1701 Sky View Boulevard, Huxley, IA 50124
MLS# 749791Listed by: IOWA REALTY MILLS CROSSING $260,000Active0.68 Acres
1813 Lakeview Drive, Huxley, IA 50124
MLS# 749800Listed by: IOWA REALTY MILLS CROSSING $215,000Active0.64 Acres
1810 Lakeview Drive, Huxley, IA 50124
MLS# 749805Listed by: IOWA REALTY MILLS CROSSING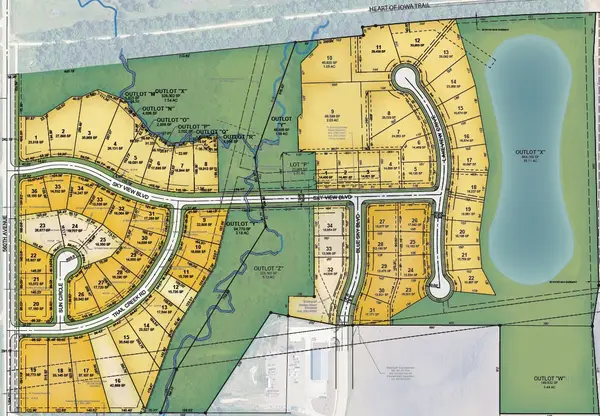 $185,000Active0.43 Acres
1806 Lakeview Drive, Huxley, IA 50124
MLS# 749810Listed by: IOWA REALTY MILLS CROSSING $170,000Active0.39 Acres
1802 Lakeview Drive, Huxley, IA 50124
MLS# 749815Listed by: IOWA REALTY MILLS CROSSING


Protect your home and budget from life's surprises with an Assurant Home Warranty, backed by a partner that supports you through every step of homeownership. Explore Plans.
© 2026 Better Homes and Gardens Real Estate LLC. An Anywhere Real Estate company. All rights reserved. Better Homes and Gardens® Real Estate is a registered trademark owned by Meredith Operations Corporation, licensed to Better Homes and Gardens Real Estate LLC and used with permission. Better Homes and Gardens Real Estate LLC fully supports the principles of the Fair Housing Act and the Equal Opportunity Act. Listing information is deemed reliable but is not guaranteed accurate.
Each office is independently owned and operated.
Any services or products provided by third parties are not provided by, affiliated with or related to Better Homes and Gardens Real Estate LLC, or its affiliated companies.