
1100 E Ashland Avenue, Indianola, IA 50125
Local realty services provided by:Better Homes and Gardens Real Estate Innovations
1100 E Ashland Avenue,Indianola, IA 50125
$205,000
- 3 Beds
- 1 Baths
- 826 sq. ft.
- Single family
- Active
Listed by: carter emery
Office: keller williams realty gdm
MLS#:752679
Source:IA_DMAAR
Price summary
- Price:$205,000
- Price per sq. ft.:$248.18
About this home
Welcome home to 1100 E Ashland Ave! This
charming 3-bedroom, 1-full bath home offers
comfortable living in an unbeatable Indianola
location. The main floor features a spacious living
area, a functional layout, 2 bedrooms, and a full
bathroom. Downstairs you'll find a spacious 3rd
bedroom in the basement ideal for a primary suite,
guest room, or home office setup! Outside enjoy a
fenced yard perfect for pets, gardening, or outdoor relaxation. Situated just minutes from Indianola schools, Simpson College, the historic town square,
fitness centers, local shopping, and dining.
Contact an agent
Home facts
- Year built:1957
- Listing ID #:752679
- Added:1 day(s) ago
- Updated:November 10, 2026 at 04:06 PM
Rooms and interior
- Bedrooms:3
- Total bathrooms:1
- Full bathrooms:1
- Dining Description:Separate Formal Dining Room
- Kitchen Description:Dishwasher, Microwave, Refrigerator, Stove
- Basement:Yes
- Basement Description:Finished, Partially Finished
- Living area:826 sq. ft.
Heating and cooling
- Cooling:Central Air
- Heating:Gas, Natural Gas
- Central air:Yes
Structure and exterior
- Roof:Asphalt, Shingle
- Year built:1957
- Building area:826 sq. ft.
- Lot area:0.21 Acres
- Lot Features:Rectangular Lot
- Architectural Style:Ranch
- Construction Materials:Wood Siding
- Foundation Description:Block
Utilities
- Water:Public
- Sewer:Public Sewer
Finances and disclosures
- Price:$205,000
- Price per sq. ft.:$248.18
- Tax amount:$2,784
Features and amenities
- Appliances:Dishwasher, Dryer, Microwave, Refrigerator, Stove, Washer
- Laundry features:Dryer, Washer
Parking
- Parking description:Detached, Garage, One Car Garage
- Garage:Yes
- Garage spaces:1
New listings near 1100 E Ashland Avenue
- New
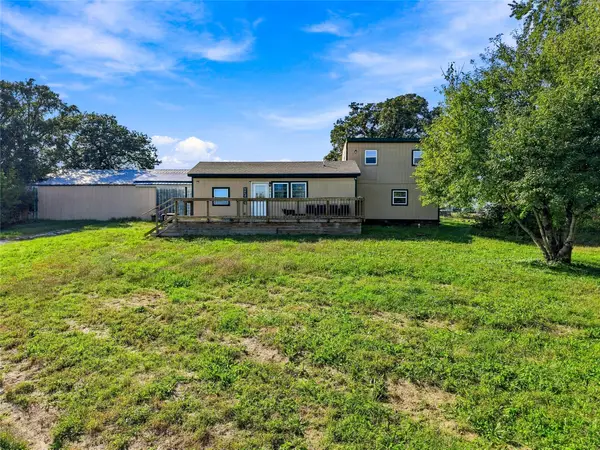 $210,000Active3 beds 2 baths1,219 sq. ft.
14406 73rd Avenue, Indianola, IA 50125
MLS# 752565Listed by: LPT REALTY, LLC 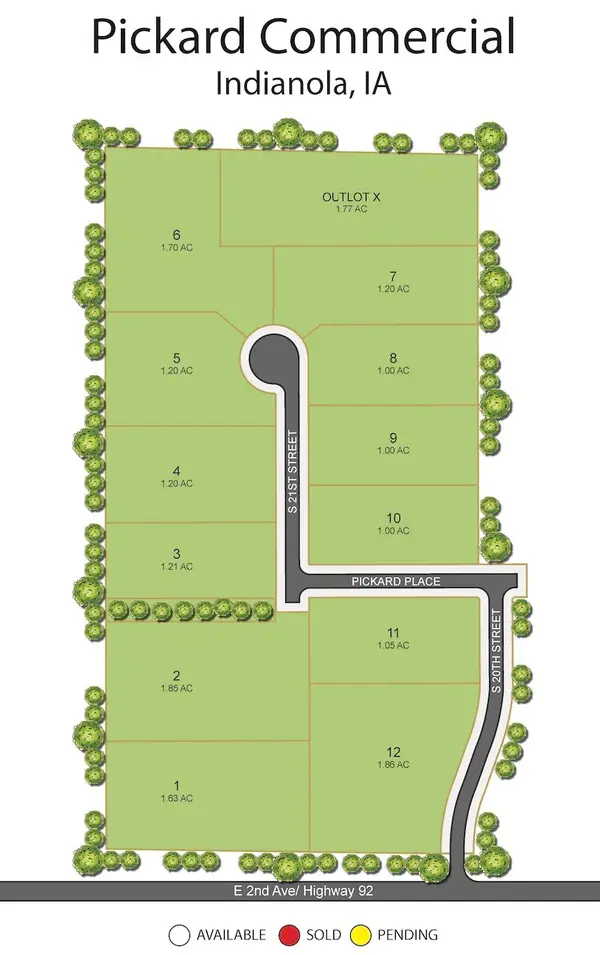 $209,800Active1 Acres
401 S 21st Street, Indianola, IA 50125
MLS# 713810Listed by: REALTY ONE GROUP IMPACT $219,800Active1.05 Acres
305 S 21st Street, Indianola, IA 50125
MLS# 713818Listed by: REALTY ONE GROUP IMPACT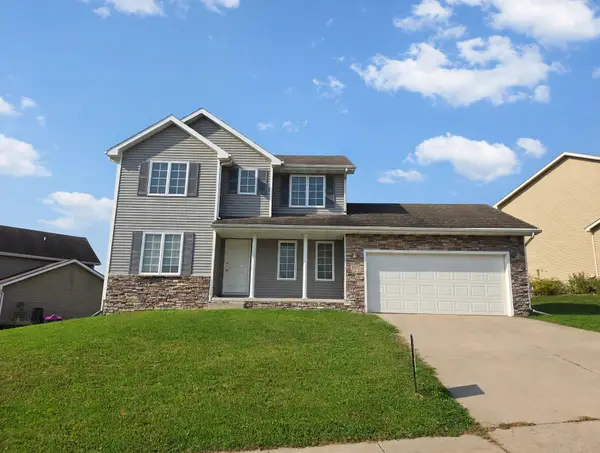 $229,900Pending3 beds 3 baths1,508 sq. ft.
1511 W Jackson Avenue, Indianola, IA 50125
MLS# 752303Listed by: ATTAIN RE- New
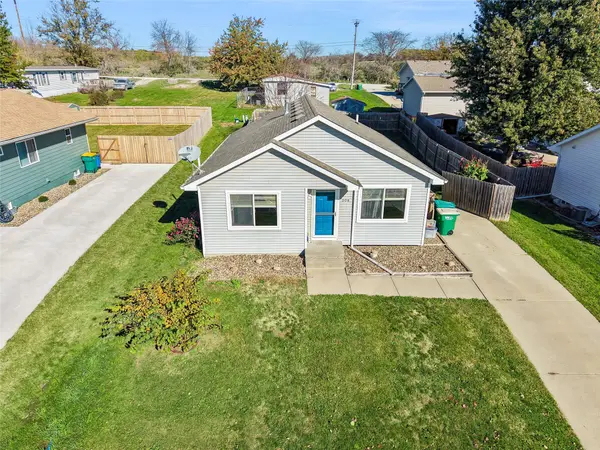 $238,000Active4 beds 2 baths1,040 sq. ft.
308 W 18th Place, Indianola, IA 50125
MLS# 752269Listed by: IOWA REALTY INDIANOLA - New
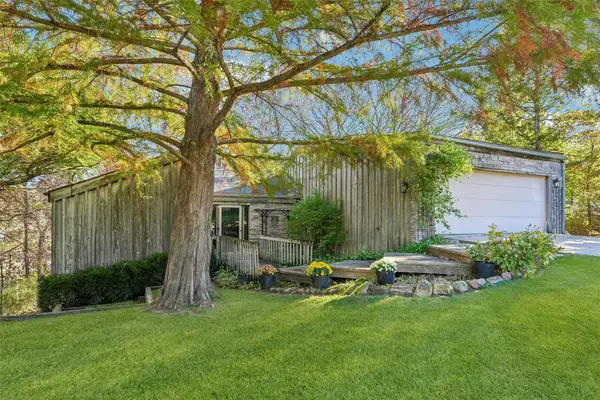 $335,000Active4 beds 4 baths1,150 sq. ft.
1108 Ann Parkway, Indianola, IA 50125
MLS# 752244Listed by: IOWA REALTY INDIANOLA 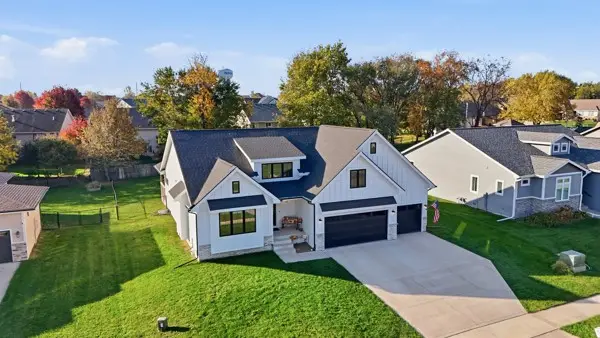 $580,000Active4 beds 4 baths2,658 sq. ft.
807 E Trail Ridge Avenue, Indianola, IA 50125
MLS# 752101Listed by: REAL BROKER, LLC- Open Sun, 11am to 1pm
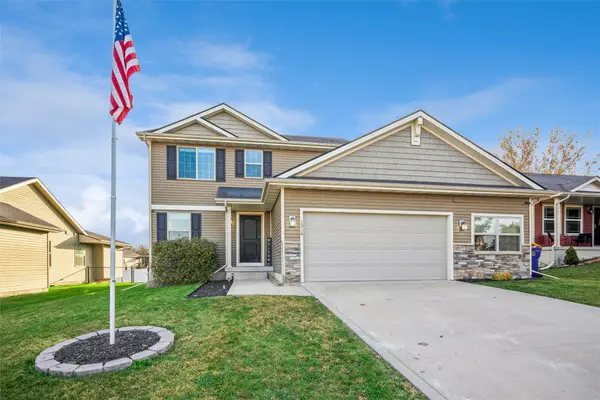 $324,900Active3 beds 3 baths1,566 sq. ft.
1314 N 6th Street, Indianola, IA 50125
MLS# 751989Listed by: IOWA REALTY INDIANOLA 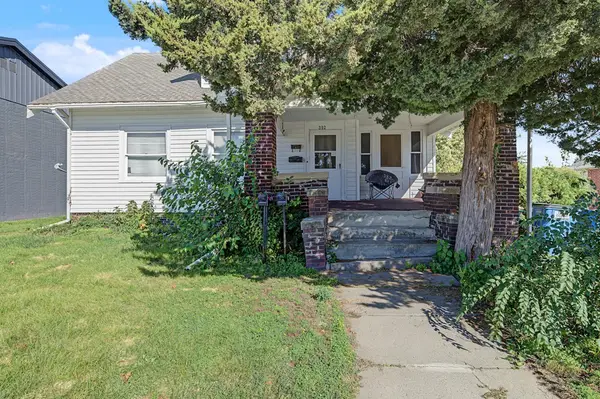 $250,000Active-- beds -- baths2,412 sq. ft.
302 E Ashland Avenue, Indianola, IA 50125
MLS# 751618Listed by: RE/MAX REAL ESTATE CENTER


Protect your home and budget from life's surprises with an Assurant Home Warranty, backed by a partner that supports you through every step of homeownership. Explore Plans.
© 2026 Better Homes and Gardens Real Estate LLC. An Anywhere Real Estate company. All rights reserved. Better Homes and Gardens® Real Estate is a registered trademark owned by Meredith Operations Corporation, licensed to Better Homes and Gardens Real Estate LLC and used with permission. Better Homes and Gardens Real Estate LLC fully supports the principles of the Fair Housing Act and the Equal Opportunity Act. Listing information is deemed reliable but is not guaranteed accurate.
Each office is independently owned and operated.
Any services or products provided by third parties are not provided by, affiliated with or related to Better Homes and Gardens Real Estate LLC, or its affiliated companies.