
1302 N 6th Street, Indianola, IA 50125
Local realty services provided by:Better Homes and Gardens Real Estate Innovations
1302 N 6th Street,Indianola, IA 50125
$324,900
- 4 Beds
- 3 Baths
- 1,366 sq. ft.
- Single family
- Active
Upcoming open houses
- Sun, Oct 2501:00 pm - 03:00 pm
Listed by: jeff swehla
Office: re/max precision
MLS#:748057
Source:IA_DMAAR
Price summary
- Price:$324,900
- Price per sq. ft.:$237.85
About this home
Great curb appeal on this well maintained 4 bedroom, ranch.
Tile floors in bath & laundry room floors, hardwood floors in entry way, kitchen and dining area. Beautiful open kitchen has staggered cabinets, crown molding, stainless steel appliances, gorgeous granite, fireplace, 4 large bedrooms, 3 1/2 baths. The master suite features a great walk in closet with a shelving system
Fully Fenced yard. Back yard has Pergola, shed/workshop that's fully insulated with electricity. Bonus room in basement can be 5th bedroom.
Close to nature/bike/walking trails, shopping, and Hwy 65/69 for ez commute.
All information obtained from seller and public record.
Contact an agent
Home facts
- Year built:2013
- Listing ID #:748057
- Added:54 day(s) ago
- Updated:October 21, 2026 at 03:49 PM
Rooms and interior
- Bedrooms:4
- Total bathrooms:3
- Full bathrooms:2
- Flooring:Carpet, Hardwood, Tile
- Dining Description:Dining Area
- Kitchen Description:Dishwasher, Microwave, Refrigerator, Stove
- Basement:Yes
- Basement Description:Finished
- Living area:1,366 sq. ft.
Heating and cooling
- Cooling:Central Air
- Heating:Forced Air, Gas, Natural Gas
- Central air:Yes
Structure and exterior
- Roof:Asphalt, Shingle
- Year built:2013
- Building area:1,366 sq. ft.
- Lot area:0.19 Acres
- Lot Features:Rectangular Lot
- Architectural Style:Ranch
- Construction Materials:Stone, Vinyl Siding
- Exterior Features:Deck
- Foundation Description:Poured
Utilities
- Water:Public
- Sewer:Public Sewer
Finances and disclosures
- Price:$324,900
- Price per sq. ft.:$237.85
- Tax amount:$4,069
Features and amenities
- Appliances:Dishwasher, Microwave, Refrigerator, Stove
- Laundry features:Main Level
- Amenities:Smoke Detectors, Storage
Parking
- Parking description:Attached, Garage, Two Car Garage
- Garage:Yes
- Garage spaces:2
New listings near 1302 N 6th Street
- New
 $799,900Active4 beds 3 baths1,686 sq. ft.
9218 Nevada Street, Indianola, IA 50125
MLS# 751365Listed by: IOWA REALTY INDIANOLA - New
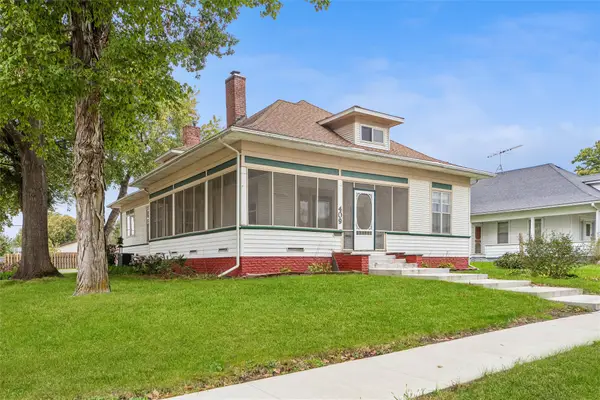 $259,900Active3 beds 2 baths2,016 sq. ft.
409 S 3rd Street, Indianola, IA 50125
MLS# 751347Listed by: IOWA REALTY INDIANOLA - New
 $624,900Active4 beds 2 baths1,518 sq. ft.
9255 Harding Street, Indianola, IA 50125
MLS# 751231Listed by: REALTY ONE GROUP IMPACT 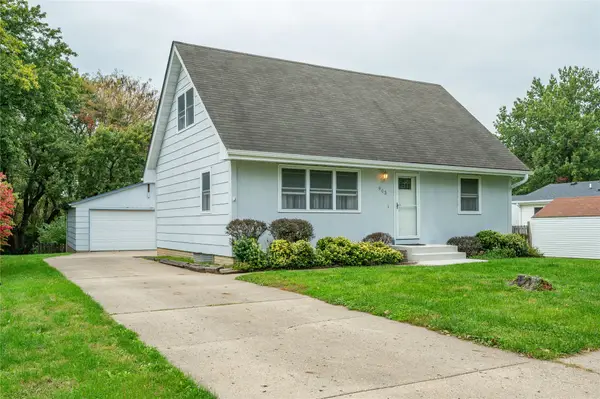 $259,900Pending3 beds 2 baths1,183 sq. ft.
903 S Buxton Street, Indianola, IA 50125
MLS# 751221Listed by: RE/MAX CONCEPTS- New
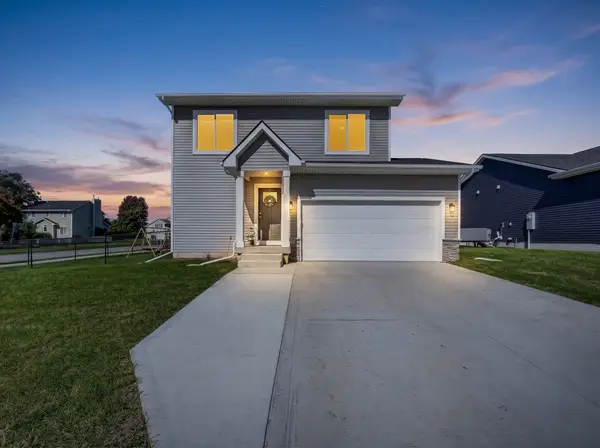 $330,000Active3 beds 3 baths1,522 sq. ft.
1500 E Franklin Avenue, Indianola, IA 50125
MLS# 751071Listed by: EXP REALTY, LLC - New
 $190,500Active2 beds 2 baths984 sq. ft.
806 W 3rd Avenue, Indianola, IA 50125
MLS# 751140Listed by: ITOWN REAL ESTATE, LLC - New
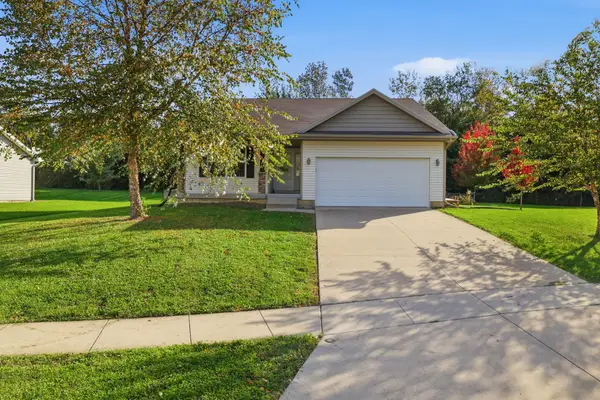 $362,900Active3 beds 3 baths2,263 sq. ft.
1708 Apple Drive, Indianola, IA 50125
MLS# 750657Listed by: ASSOCIATED REALTY  $249,500Active4 beds 2 baths825 sq. ft.
110 S H Street, Indianola, IA 50125
MLS# 750918Listed by: IOWA REALTY INDIANOLA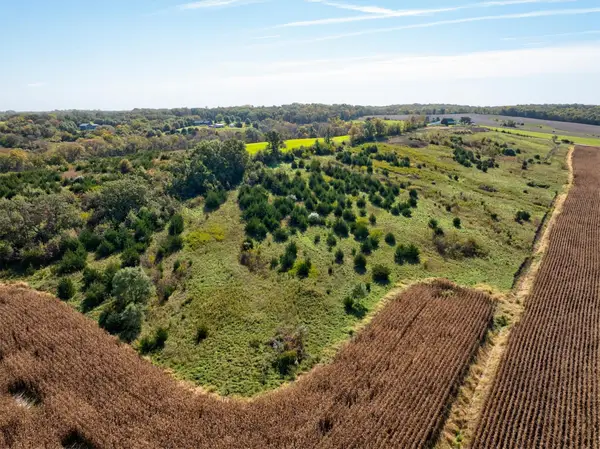 $160,000Pending14.18 Acres
10235 Roosevelt Street, Indianola, IA 50125
MLS# 750808Listed by: CENTURY 21 SIGNATURE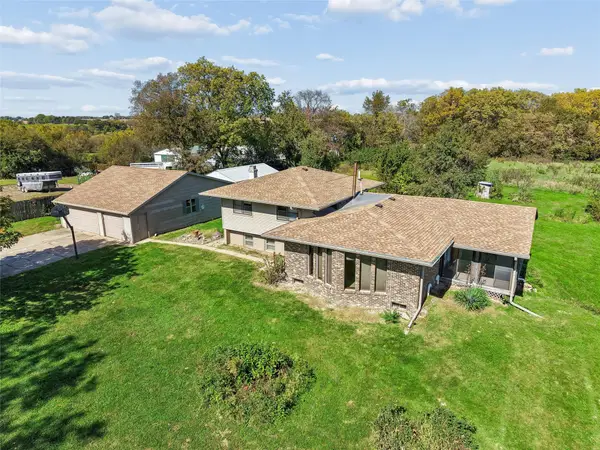 $625,000Active3 beds 2 baths1,468 sq. ft.
15999 Fulton Street, Indianola, IA 50125
MLS# 750778Listed by: IOWA REALTY SOUTH


Protect your home and budget from life's surprises with an Assurant Home Warranty, backed by a partner that supports you through every step of homeownership. Explore Plans.
© 2026 Better Homes and Gardens Real Estate LLC. An Anywhere Real Estate company. All rights reserved. Better Homes and Gardens® Real Estate is a registered trademark owned by Meredith Operations Corporation, licensed to Better Homes and Gardens Real Estate LLC and used with permission. Better Homes and Gardens Real Estate LLC fully supports the principles of the Fair Housing Act and the Equal Opportunity Act. Listing information is deemed reliable but is not guaranteed accurate.
Each office is independently owned and operated.
Any services or products provided by third parties are not provided by, affiliated with or related to Better Homes and Gardens Real Estate LLC, or its affiliated companies.