
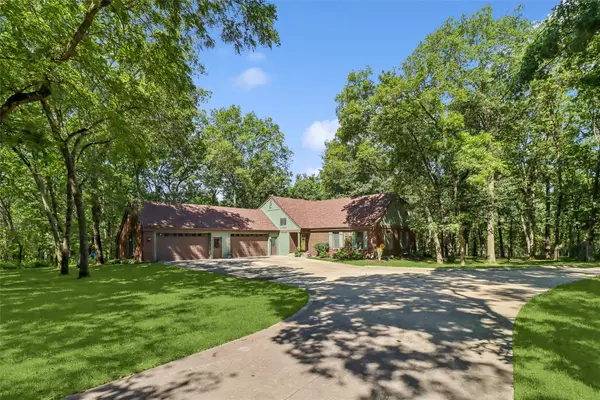
15999 Fulton Street, Indianola, IA 50125
Local realty services provided by:Better Homes and Gardens Real Estate Innovations
Listed by: marcus sereg
Office: iowa realty south
MLS#:750778
Source:IA_DMAAR
Price summary
- Price:$625,000
- Price per sq. ft.:$425.75
About this home
Enjoy country living with plenty of room to spread out on this 25-acre property! This 3-bedroom, 2-bath split-level home features a spacious three-season porch, perfect for relaxing and enjoying the peaceful country setting. The walkout lower level provides additional living space and convenient access to the outdoors. Outside, you'll find a detached three-car garage with an additional workshop area on the back, offering plenty of room for vehicles, equipment, and projects. Additional outbuildings include a smaller storage shed and a larger livestock building. The land consists primarily of pasture, approximately 10 acres enrolled in CRP, and a small pond, offering a great combination of open space, recreational opportunities, and potential for livestock or hobby farming. Whether you're looking for room for animals, outdoor activities, or simply a peaceful place to call home, this acreage offers plenty of possibilities!
Contact an agent
Home facts
- Year built:1973
- Listing ID #:750778
- Added:1 day(s) ago
- Updated:October 08, 2026 at 08:45 PM
Rooms and interior
- Bedrooms:3
- Total bathrooms:2
- Full bathrooms:1
- Flooring:Carpet, Hardwood
- Dining Description:Dining Area
- Kitchen Description:Dishwasher, Refrigerator, Stove
- Basement:Yes
- Basement Description:Partially Finished, Walk Out Access
- Living area:1,468 sq. ft.
Heating and cooling
- Cooling:Central Air
- Heating:Propane
- Central air:Yes
Structure and exterior
- Roof:Asphalt, Shingle
- Year built:1973
- Building area:1,468 sq. ft.
- Lot area:24.4 Acres
- Lot Features:Rectangular Lot
- Architectural Style:Split Level, Traditional
- Construction Materials:Brick, Metal Siding
- Foundation Description:Block
- Levels:Multi/Split
Utilities
- Water:Rural
- Sewer:Septic Tank
Finances and disclosures
- Price:$625,000
- Price per sq. ft.:$425.75
- Tax amount:$3,674
Features and amenities
- Appliances:Dishwasher, Refrigerator, Stove
- Amenities:Storage
Parking
- Parking description:Detached, Garage, Three Car Garage
- Garage:Yes
- Garage spaces:3
New listings near 15999 Fulton Street
- Open Sun, 1 to 3pmNew
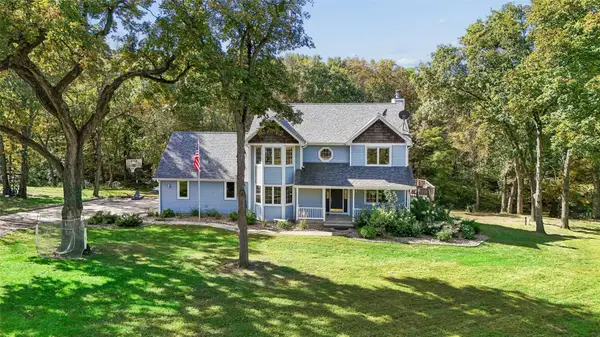 $797,000Active5 beds 4 baths2,452 sq. ft.
9870 Merrill Trail, Indianola, IA 50125
MLS# 750765Listed by: IOWA REALTY INDIANOLA - New
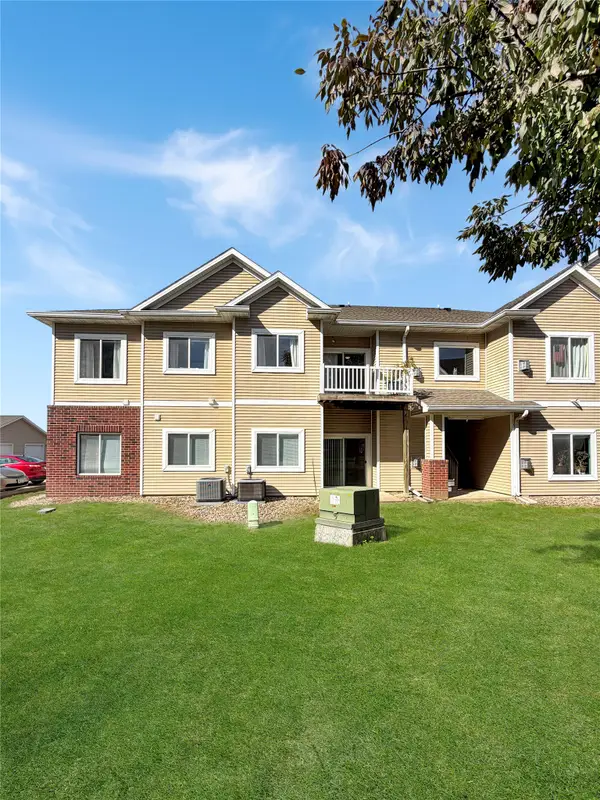 $149,900Active3 beds 2 baths1,203 sq. ft.
1108 N 6th Street #52, Indianola, IA 50125
MLS# 750750Listed by: IOWA REALTY INDIANOLA - New
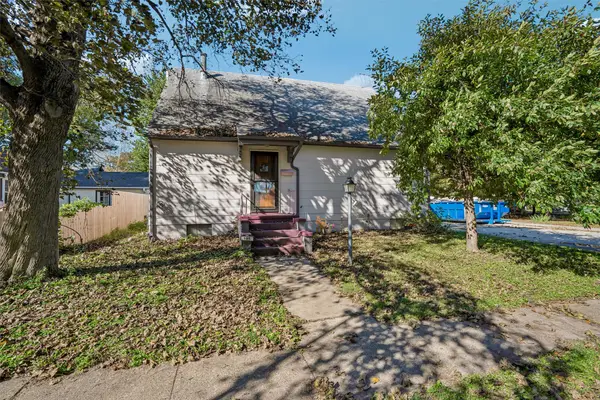 $199,900Active3 beds 2 baths1,846 sq. ft.
105 N C Street, Indianola, IA 50125
MLS# 750669Listed by: IOWA REALTY INDIANOLA - New
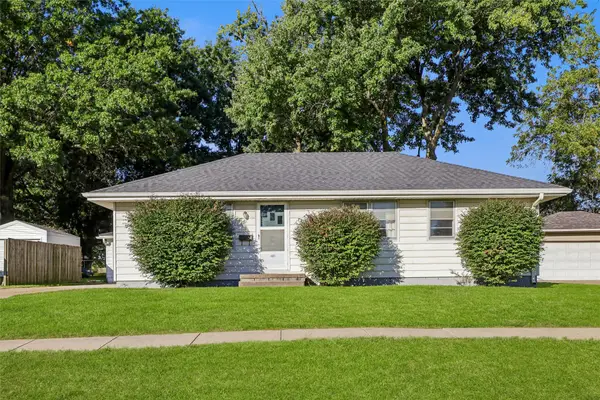 $229,900Active3 beds 1 baths1,008 sq. ft.
405 N 10th Street, Indianola, IA 50125
MLS# 750656Listed by: IOWA REALTY INDIANOLA - New
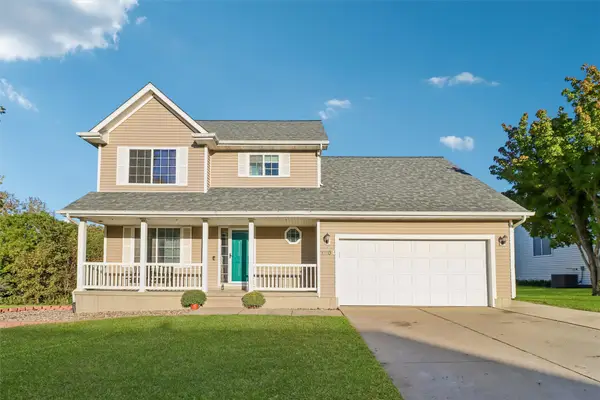 $329,900Active3 beds 3 baths1,658 sq. ft.
1204 S 4th Street, Indianola, IA 50125
MLS# 750610Listed by: RE/MAX REVOLUTION - New
 $257,900Active4 beds 2 baths1,140 sq. ft.
305 N 10th Street, Indianola, IA 50125
MLS# 750605Listed by: RE/MAX PRECISION - New
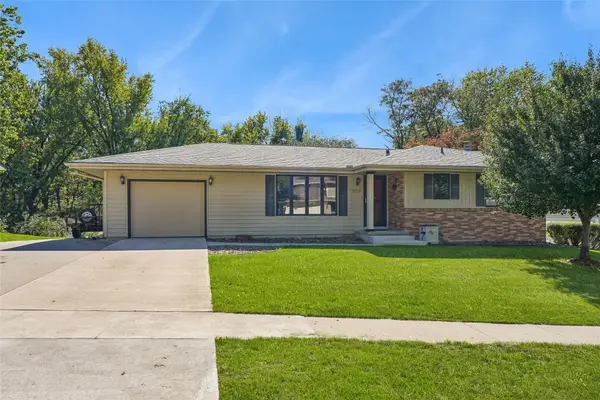 $329,900Active3 beds 2 baths1,189 sq. ft.
1305 W Clinton Avenue, Indianola, IA 50125
MLS# 750606Listed by: IOWA REALTY INDIANOLA - New
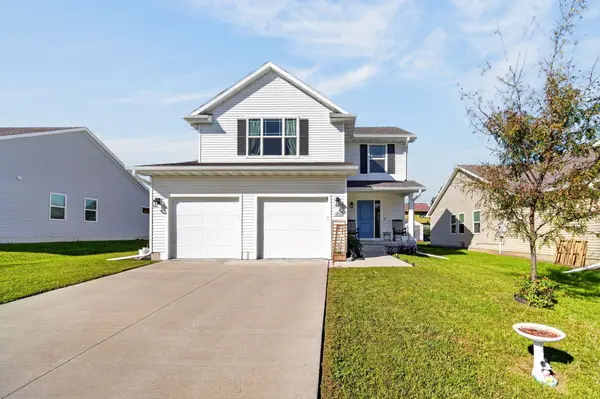 $295,000Active4 beds 3 baths1,508 sq. ft.
1205 N 7th Court, Indianola, IA 50125
MLS# 750616Listed by: RE/MAX CONCEPTS - Open Sun, 12 to 2pmNew
 $689,000Active4 beds 3 baths2,688 sq. ft.
9965 Mckinley Trail, Indianola, IA 50125
MLS# 750561Listed by: IOWA REALTY INDIANOLA


Protect your home and budget from life's surprises with an Assurant Home Warranty, backed by a partner that supports you through every step of homeownership. Explore Plans.
© 2026 Better Homes and Gardens Real Estate LLC. An Anywhere Real Estate company. All rights reserved. Better Homes and Gardens® Real Estate is a registered trademark owned by Meredith Operations Corporation, licensed to Better Homes and Gardens Real Estate LLC and used with permission. Better Homes and Gardens Real Estate LLC fully supports the principles of the Fair Housing Act and the Equal Opportunity Act. Listing information is deemed reliable but is not guaranteed accurate.
Each office is independently owned and operated.
Any services or products provided by third parties are not provided by, affiliated with or related to Better Homes and Gardens Real Estate LLC, or its affiliated companies.