
2006 N 7th Street, Indianola, IA 50125
Local realty services provided by:Better Homes and Gardens Real Estate Innovations
2006 N 7th Street,Indianola, IA 50125
$350,990
- 4 Beds
- 3 Baths
- 1,498 sq. ft.
- Single family
- Active
Upcoming open houses
- Fri, Oct 2310:00 am - 06:00 pm
- Sat, Oct 2410:00 am - 06:00 pm
- Sun, Oct 2512:00 pm - 05:00 pm
- Wed, Oct 2810:00 am - 06:00 pm
- Thu, Oct 2910:00 am - 06:00 pm
- Fri, Oct 3010:00 am - 06:00 pm
- Sat, Oct 3110:00 am - 06:00 pm
Listed by: kathryn greer
Office: drh realty of iowa, llc.
MLS#:665766
Source:IA_DMAAR
Price summary
- Price:$350,990
- Price per sq. ft.:$234.31
- Monthly HOA dues:$15
About this home
*FORMER MODEL HOME - NOW FOR SALE* D.R. Horton, America’s Builder, presents the Hamilton located in our Summercrest Community within the growing city of Indianola just South of Des Moines. This neighborhood provides easy access to the Metro's attractions and amenities while maintaining a sense of small-town living. This spacious Ranch home includes 4 Bedrooms & 3 Bathrooms and is on a corner lot. The Hamilton offers a Finished Daylight Basement providing nearly 2200 sqft of total living space! In the Main Living Area, you’ll find an open Great Room featuring a cozy fireplace. The Kitchen includes a Walk-In Pantry, Quartz Countertops and a Large Island overlooking the Dining & Great Room. The Primary Bedroom offers a Walk-In Closet, as well as an ensuite bathroom with dual vanity sink and a walk-in shower. Two additional Large Bedrooms and the second full bathroom are split from the Primary Bedroom at the opposite side of the home. In the Finished Lower Level, you’ll find an additional living space along with the 4th Bed and full bath! All D.R. Horton Iowa homes include our America’s Smart Home™ Technology and DEAKO® light switches. Photos may be similar but not necessarily of subject property, including interior and exterior colors, finishes and appliances....
Contact an agent
Home facts
- Year built:2022
- Listing ID #:665766
- Added:1363 day(s) ago
- Updated:October 22, 2026 at 10:31 AM
Rooms and interior
- Bedrooms:4
- Total bathrooms:3
- Full bathrooms:2
- Dining Description:Dining Area
- Kitchen Description:Dishwasher, Microwave, Refrigerator, Stove
- Basement:Yes
- Basement Description:Daylight, Finished
- Living area:1,498 sq. ft.
Heating and cooling
- Cooling:Central Air
- Heating:Forced Air, Gas, Natural Gas
- Central air:Yes
Structure and exterior
- Roof:Asphalt, Shingle
- Year built:2022
- Building area:1,498 sq. ft.
- Lot area:0.19 Acres
- Architectural Style:Ranch
- Construction Materials:Vinyl Siding
- Exterior Features:Deck
- Foundation Description:Poured
Utilities
- Water:Public
- Sewer:Public Sewer
Finances and disclosures
- Price:$350,990
- Price per sq. ft.:$234.31
Features and amenities
- Appliances:Dishwasher, Dryer, Microwave, Refrigerator, Stove, Washer
- Laundry features:Dryer, Main Level, Washer
- Amenities:Window Treatments
- Smart home:Yes
Parking
- Parking description:Attached, Garage, Two Car Garage
- Garage:Yes
- Garage spaces:2
New listings near 2006 N 7th Street
- New
 $799,900Active4 beds 3 baths1,686 sq. ft.
9218 Nevada Street, Indianola, IA 50125
MLS# 751365Listed by: IOWA REALTY INDIANOLA - New
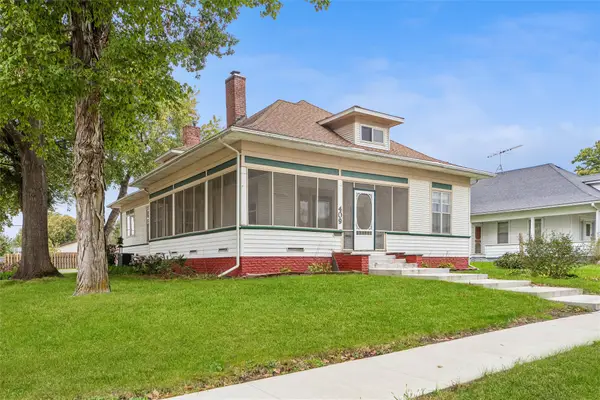 $259,900Active3 beds 2 baths2,016 sq. ft.
409 S 3rd Street, Indianola, IA 50125
MLS# 751347Listed by: IOWA REALTY INDIANOLA - Open Sun, 12 to 2pmNew
 $624,900Active4 beds 2 baths1,518 sq. ft.
9255 Harding Street, Indianola, IA 50125
MLS# 751231Listed by: REALTY ONE GROUP IMPACT 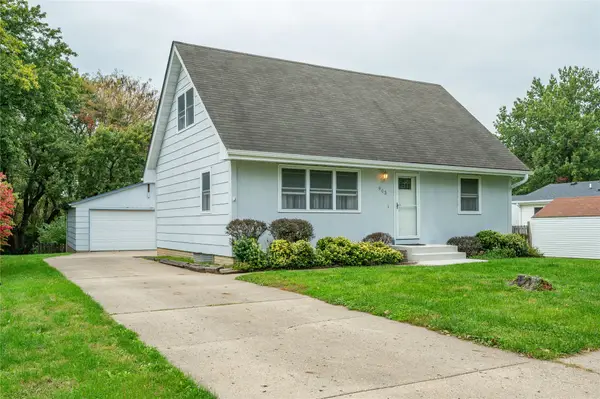 $259,900Pending3 beds 2 baths1,183 sq. ft.
903 S Buxton Street, Indianola, IA 50125
MLS# 751221Listed by: RE/MAX CONCEPTS- New
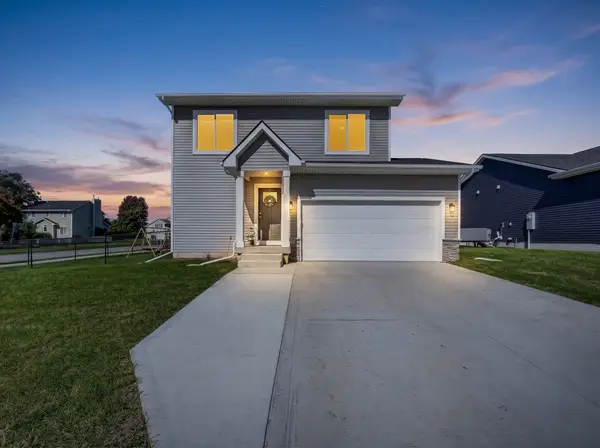 $330,000Active3 beds 3 baths1,522 sq. ft.
1500 E Franklin Avenue, Indianola, IA 50125
MLS# 751071Listed by: EXP REALTY, LLC - New
 $190,500Active2 beds 2 baths984 sq. ft.
806 W 3rd Avenue, Indianola, IA 50125
MLS# 751140Listed by: ITOWN REAL ESTATE, LLC - New
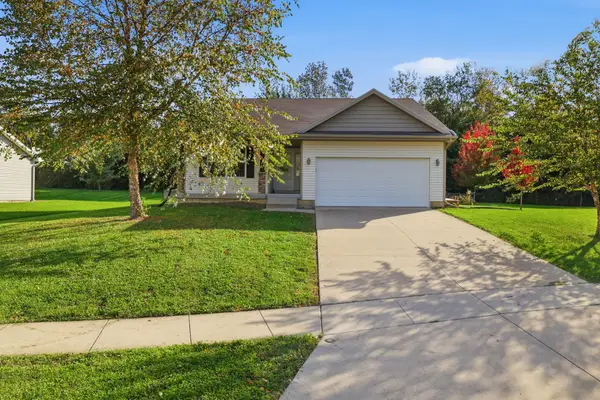 $362,900Active3 beds 3 baths2,263 sq. ft.
1708 Apple Drive, Indianola, IA 50125
MLS# 750657Listed by: ASSOCIATED REALTY  $249,500Active4 beds 2 baths825 sq. ft.
110 S H Street, Indianola, IA 50125
MLS# 750918Listed by: IOWA REALTY INDIANOLA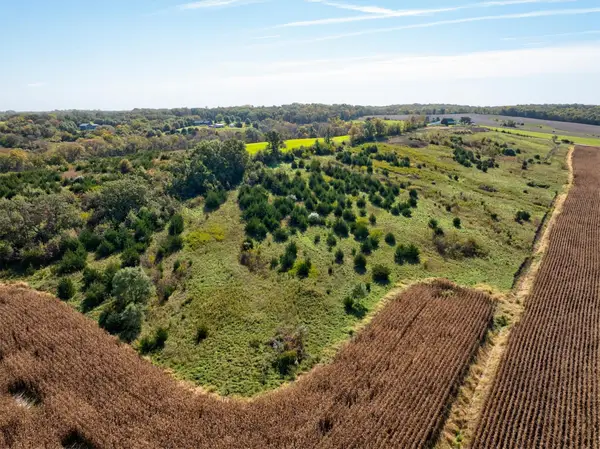 $160,000Pending14.18 Acres
10235 Roosevelt Street, Indianola, IA 50125
MLS# 750808Listed by: CENTURY 21 SIGNATURE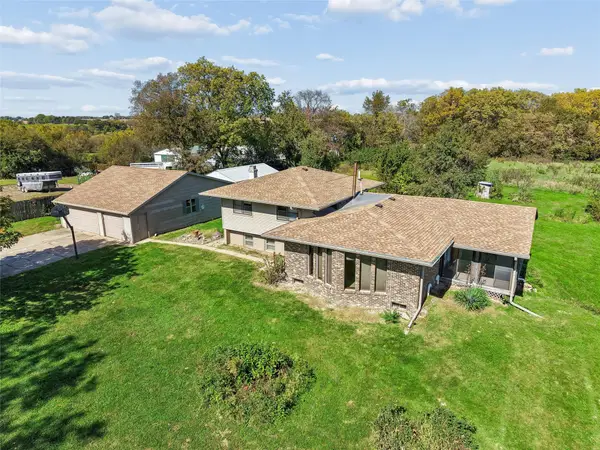 $625,000Active3 beds 2 baths1,468 sq. ft.
15999 Fulton Street, Indianola, IA 50125
MLS# 750778Listed by: IOWA REALTY SOUTH


Protect your home and budget from life's surprises with an Assurant Home Warranty, backed by a partner that supports you through every step of homeownership. Explore Plans.
© 2026 Better Homes and Gardens Real Estate LLC. An Anywhere Real Estate company. All rights reserved. Better Homes and Gardens® Real Estate is a registered trademark owned by Meredith Operations Corporation, licensed to Better Homes and Gardens Real Estate LLC and used with permission. Better Homes and Gardens Real Estate LLC fully supports the principles of the Fair Housing Act and the Equal Opportunity Act. Listing information is deemed reliable but is not guaranteed accurate.
Each office is independently owned and operated.
Any services or products provided by third parties are not provided by, affiliated with or related to Better Homes and Gardens Real Estate LLC, or its affiliated companies.