
22202 Highway 69, Indianola, IA 50125
Local realty services provided by:Better Homes and Gardens Real Estate Innovations
Listed by: presley sparks
Office: iowa realty indianola
MLS#:747659
Source:IA_DMAAR
Price summary
- Price:$434,000
- Price per sq. ft.:$217.65
About this home
5 bedrooms. 2 primary suites. A wrap-around deck. On an acreage. That combination is nearly impossible to find, until now.
This property sits on 5.79 acres m/l of timber about 13 minutes south/southwest of Indianola in the I-35 school district, with pavement the entire way.
Inside, the two-story walkout offers over 2900 finished square feet, main-floor laundry, and a main-floor primary suite with two walk-in closets. The second primary suite upstairs adds real flexibility for guests, multigenerational living, or whatever your household needs. The kitchen has granite countertops and hickory cabinetry, and the main-level living room centers around a fireplace. Downstairs, the finished walkout basement adds a 5th bedroom, additional bathroom, living area, and a bar built for entertaining. Perfect because kickoff is right around the corner!
Outside, the wrap-around deck overlooks timber perfect for wildlife watching and gives you front-row seats to sunset views over the trees. A 2-car detached garage and lean-to handle equipment and hobbies, and many of the major updates on the property have been done within the last eleven years, so buyers get updated systems and finishes without a project list waiting on day one. Home warranty added for additional peace of mind.
Impossible to find, until now. Not impossible to see. Call today to schedule your showing!...
Contact an agent
Home facts
- Year built:1978
- Listing ID #:747659
- Added:47 day(s) ago
- Updated:October 07, 2026 at 04:04 PM
Rooms and interior
- Bedrooms:5
- Total bathrooms:4
- Full bathrooms:4
- Flooring:Carpet
- Dining Description:Dining Area
- Kitchen Description:Dishwasher, Microwave, Refrigerator, Stove
- Basement:Yes
- Basement Description:Finished, Walk Out Access
- Living area:1,994 sq. ft.
Heating and cooling
- Cooling:Central Air
- Heating:Propane
- Central air:Yes
Structure and exterior
- Roof:Asphalt, Shingle
- Year built:1978
- Building area:1,994 sq. ft.
- Lot area:5.79 Acres
- Architectural Style:Two Story
- Construction Materials:Vinyl Siding
- Exterior Features:Deck, Play Structure
- Foundation Description:Poured
- Levels:2 Story
Utilities
- Water:Rural
- Sewer:Septic Tank
Finances and disclosures
- Price:$434,000
- Price per sq. ft.:$217.65
- Tax amount:$5,632
Features and amenities
- Appliances:Dishwasher, Dryer, Microwave, Refrigerator, Stove
- Laundry features:Dryer, Main Level
- Amenities:Storage
Parking
- Parking description:Detached, Garage, Two Car Garage
- Garage:Yes
- Garage spaces:2
New listings near 22202 Highway 69
- New
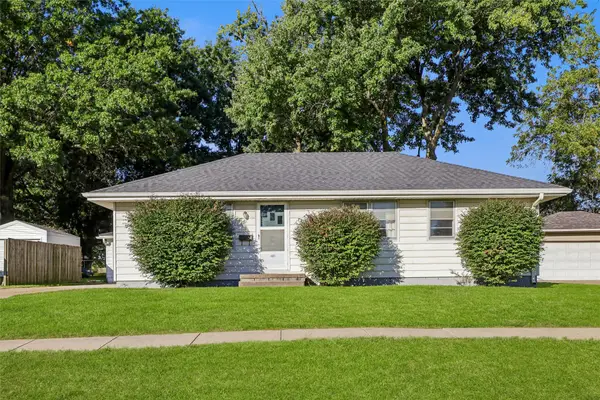 $229,900Active3 beds 1 baths1,008 sq. ft.
405 N 10th Street, Indianola, IA 50125
MLS# 750656Listed by: IOWA REALTY INDIANOLA - New
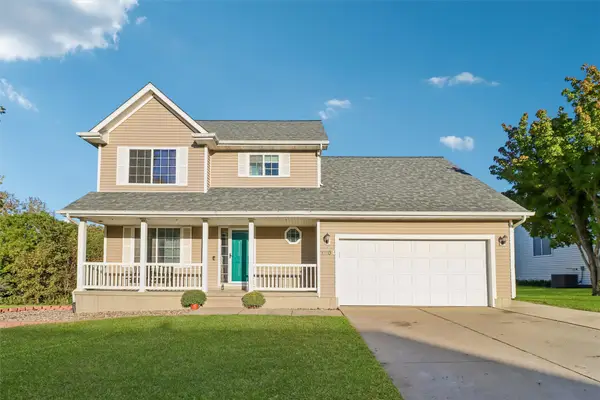 $329,900Active3 beds 3 baths1,658 sq. ft.
1204 S 4th Street, Indianola, IA 50125
MLS# 750610Listed by: RE/MAX REVOLUTION - New
 $257,900Active4 beds 2 baths1,140 sq. ft.
305 N 10th Street, Indianola, IA 50125
MLS# 750605Listed by: RE/MAX PRECISION - New
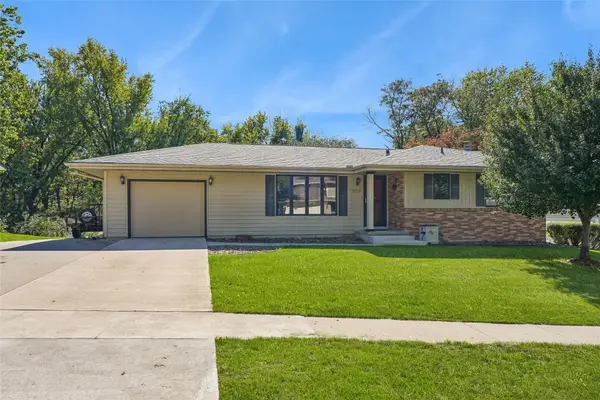 $329,900Active3 beds 2 baths1,189 sq. ft.
1305 W Clinton Avenue, Indianola, IA 50125
MLS# 750606Listed by: IOWA REALTY INDIANOLA - New
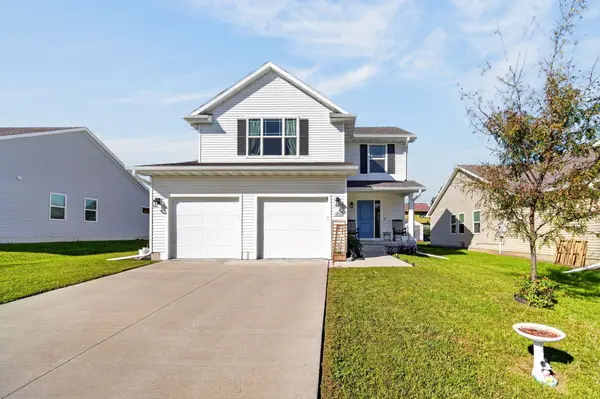 $295,000Active4 beds 3 baths1,508 sq. ft.
1205 N 7th Court, Indianola, IA 50125
MLS# 750616Listed by: RE/MAX CONCEPTS - Open Sun, 12 to 2pmNew
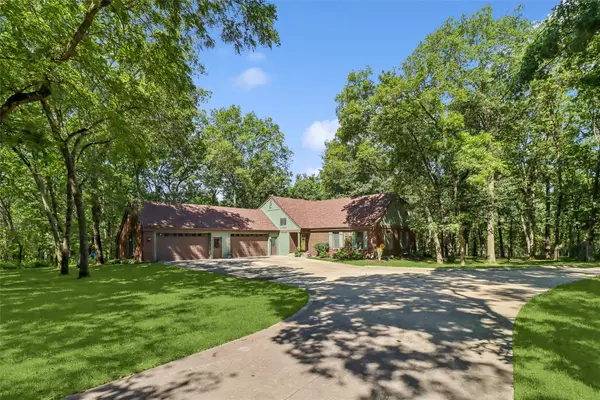 $689,000Active4 beds 3 baths2,688 sq. ft.
9965 Mckinley Trail, Indianola, IA 50125
MLS# 750561Listed by: IOWA REALTY INDIANOLA  $374,900Active3 beds 3 baths1,280 sq. ft.
400 S 8th Ct #46, Indianola, IA 50125
MLS# 749788Listed by: REALTY ONE GROUP IMPACT- New
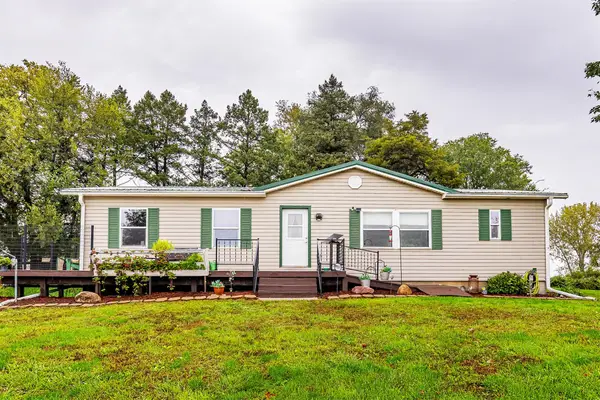 $399,900Active3 beds 2 baths1,456 sq. ft.
17322 88th Avenue, Indianola, IA 50125
MLS# 750477Listed by: RE/MAX CONCEPTS - New
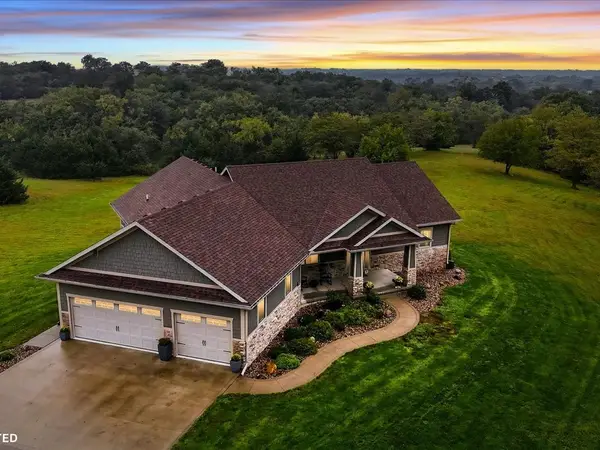 $1,400,000Active4 beds 3 baths3,412 sq. ft.
11571 Nevada Street, Indianola, IA 50125
MLS# 750255Listed by: PREMIER LAND AND HOME 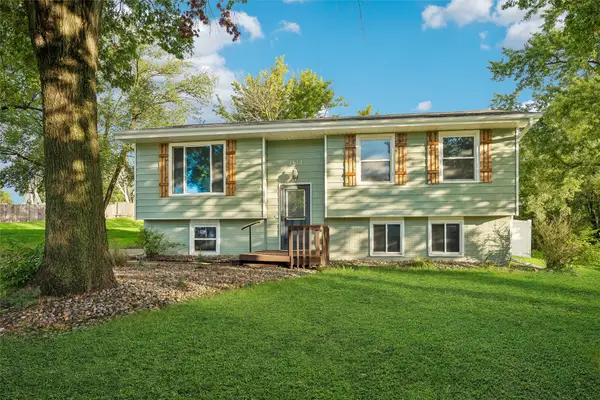 $259,900Pending4 beds 2 baths938 sq. ft.
1612 W 5th Avenue, Indianola, IA 50125
MLS# 750320Listed by: REALTY ONE GROUP IMPACT


Protect your home and budget from life's surprises with an Assurant Home Warranty, backed by a partner that supports you through every step of homeownership. Explore Plans.
© 2026 Better Homes and Gardens Real Estate LLC. An Anywhere Real Estate company. All rights reserved. Better Homes and Gardens® Real Estate is a registered trademark owned by Meredith Operations Corporation, licensed to Better Homes and Gardens Real Estate LLC and used with permission. Better Homes and Gardens Real Estate LLC fully supports the principles of the Fair Housing Act and the Equal Opportunity Act. Listing information is deemed reliable but is not guaranteed accurate.
Each office is independently owned and operated.
Any services or products provided by third parties are not provided by, affiliated with or related to Better Homes and Gardens Real Estate LLC, or its affiliated companies.